
13242 Ormond Dr, Bristow, VA 20136
Local realty services provided by:Better Homes and Gardens Real Estate Community Realty
13242 Ormond Dr,Bristow, VA 20136
$540,000
- 2 Beds
- 2 Baths
- 1,763 sq. ft.
- Single family
- Active
Listed by: julie d shiley
Office: coldwell banker realty
MLS#:VAPW2133858
Source:BRIGHTMLS
Price summary
- Price:$540,000
- Price per sq. ft.:$306.3
- Monthly HOA dues:$360
About this home
This charming twin home, nestled in a vibrant 55+ community, offers a perfect blend of comfort and convenience. Built in 2007, this residence features 2 spacious bedrooms and 2 full bathrooms, designed with an open floor plan that invites natural light and warmth. The gourmet kitchen, complete with upgraded countertops, backsplash and a pantry, flows seamlessly into the family room. Enjoy cozy evenings by the gas fireplace or unwind in the luxurious primary bath. Step outside to discover a beautifully maintained corner lot with screened in porch, perfect for enjoying morning coffee. The community boasts fantastic amenities, including a clubhouse, indoor pool, and recreational center, fostering a sense of camaraderie among neighbors. Located in a welcoming and sought after neighborhood, residents benefit from nearby parks, walking paths, and convenient access to local services. The community is well-connected, ensuring easy access to shopping, dining, and entertainment options. This area is perfect for those seeking an active lifestyle. Additional features include new roof, updated hvac, hardwood, plantation shutters, large primary with upgraded en-suite, separate living and family room with fireplace in each, and a security gate for peace of mind. This home is not just a place to live; it's a place to thrive. Experience the joy of community living in this delightful residence!...
Contact an agent
Home facts
- Year built:2007
- Subdivision & Development:BRAEMAR/DUNBARTON
- Listing ID #:VAPW2133858
- Updated:November 09, 2026 at 11:34 AM
Rooms and interior
- Bedrooms:2
- Total bathrooms:2
- Full bathrooms:2
- Rooms Total:7
- Flooring:Hardwood, Partially Carpeted
- Dining Description:Dining Area
- Bathrooms Description:Primary Bath(s)
- Kitchen Description:Breakfast Area, Built-In Microwave, Dishwasher, Disposal, Kitchen - Gourmet, Pantry, Upgraded Countertops, Water Heater
- Bedroom Description:Entry Level Bedroom, Walk In Closet(s)
- Living area:1,763 sq. ft.
Heating and cooling
- Cooling:Central A/C
- Heating:Forced Air, Natural Gas
Structure and exterior
- Roof:Architectural Shingle
- Year built:2007
- Building area:1,763 sq. ft.
- Lot area:0.14 Acres
- Lot Features:Front Yard, Level, Rear Yard, SideYard(s)
- Architectural Style:Traditional
- Exterior Features:Lawn Sprinkler, Sidewalks
- Foundation Description:Slab
- Levels:1 Story
Utilities
- Water:Public
- Sewer:Public Sewer
Finances and disclosures
- Price:$540,000
- Price per sq. ft.:$306.3
- Tax amount:$4,699 (2026)
Features and amenities
- Laundry features:Dryer - Front Loading, Washer
- Amenities:Sprinkler System, Window Treatments
Parking
- Parking description:Asphalt Driveway, Attached Garage, Garage - Rear Entry, Garage Door Opener, Inside Access
- Garage:Yes
- Garage spaces:1
New listings near 13242 Ormond Dr
- Coming Soon
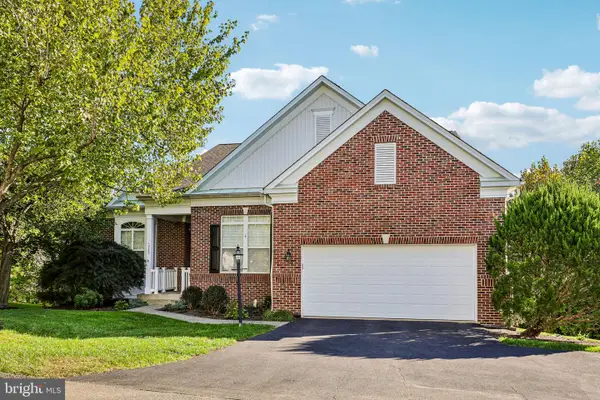 $745,000Coming Soon4 beds 3 baths3,281 sq. ft.
12000 Rutherglen Pl, BRISTOW, VA 20136
MLS# VAPW2132564Listed by: PAUL WESLEY REAL ESTATE - Coming Soon
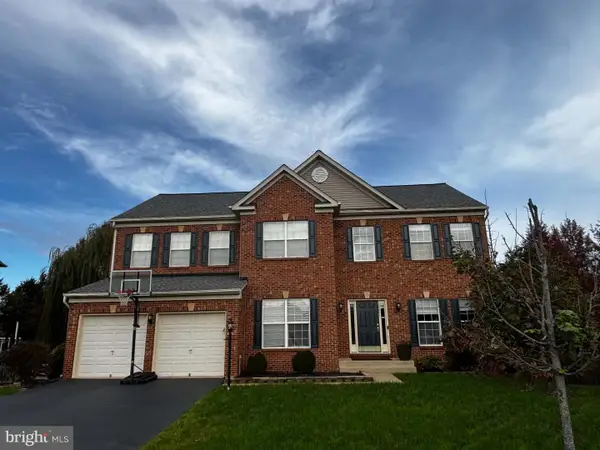 $859,900Coming Soon5 beds 4 baths4,144 sq. ft.
10001 Pouring Rain Pl, NOKESVILLE, VA 20181
MLS# VAPW2133592Listed by: CENTURY 21 REDWOOD REALTY - Coming SoonOpen Sat, 12 to 2pm
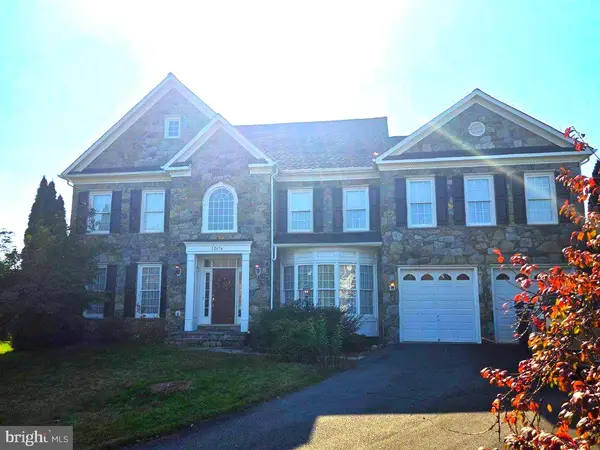 $1,025,000Coming Soon4 beds 6 baths6,944 sq. ft.
12676 Crabtree Falls Dr, BRISTOW, VA 20136
MLS# VAPW2133292Listed by: REAL BROKER, LLC - New
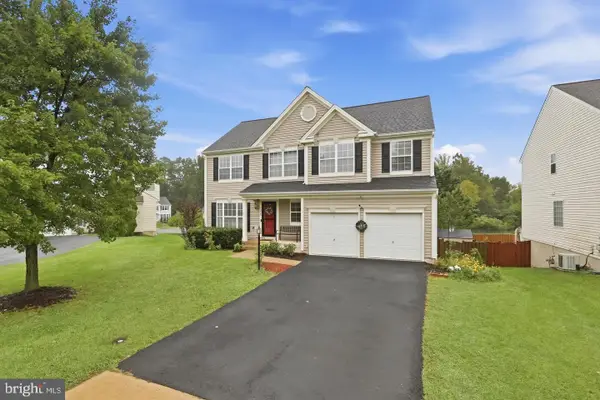 $797,000Active5 beds 4 baths3,336 sq. ft.
12905 Ness Hollow Ct, BRISTOW, VA 20136
MLS# VAPW2133620Listed by: BERKSHIRE HATHAWAY HOMESERVICES PENFED REALTY - New
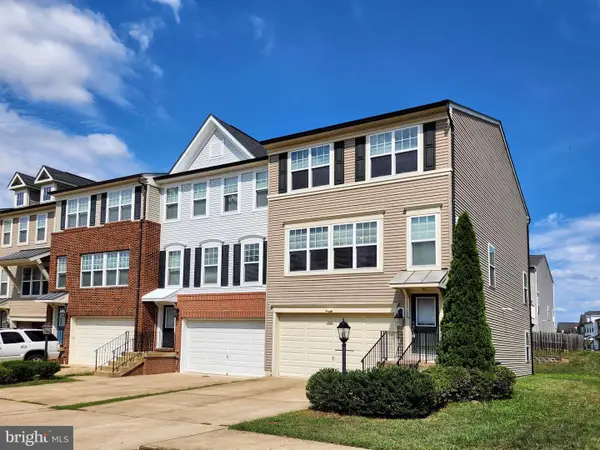 $615,000Active3 beds 4 baths2,273 sq. ft.
11782 Lake Baldwin Dr, BRISTOW, VA 20136
MLS# VAPW2133770Listed by: HYUNDAI REALTY - New
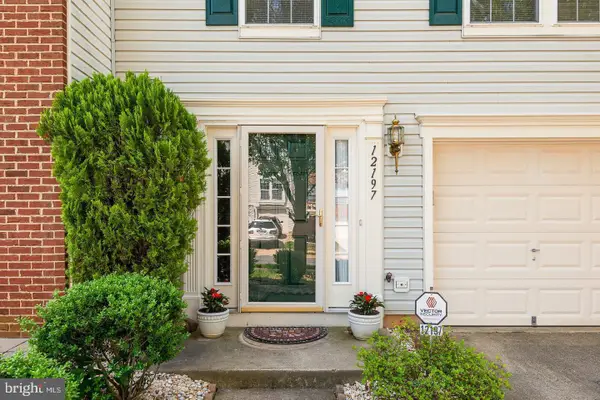 $570,000Active3 beds 3 baths2,486 sq. ft.
12197 Drum Salute Pl, BRISTOW, VA 20136
MLS# VAPW2133640Listed by: KELLER WILLIAMS FAIRFAX GATEWAY - New
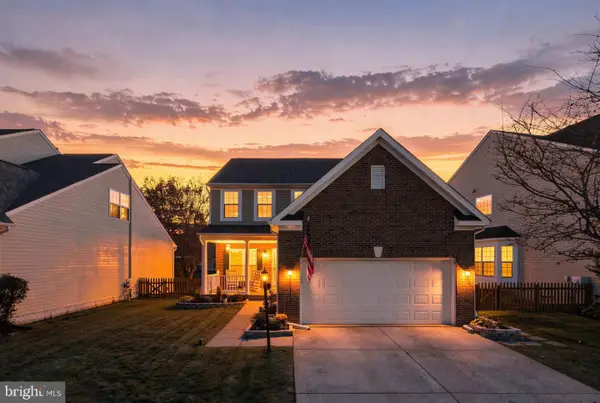 $775,000Active3 beds 4 baths3,085 sq. ft.
8626 Huddersfield Way, BRISTOW, VA 20136
MLS# VAPW2133298Listed by: CENTURY 21 REDWOOD REALTY - New
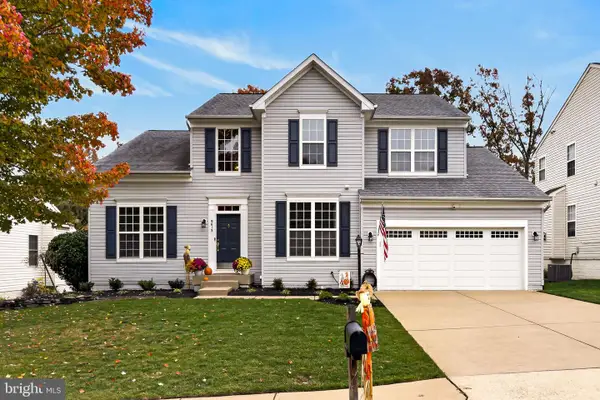 $769,900Active4 beds 4 baths3,772 sq. ft.
9613 Looking Glass Ct, BRISTOW, VA 20136
MLS# VAPW2133222Listed by: SAMSON PROPERTIES  $820,000Pending4 beds 3 baths3,059 sq. ft.
12621 Izaak Walton Dr, BRISTOW, VA 20136
MLS# VAPW2132898Listed by: REDFIN CORPORATION


Protect your home and budget from life's surprises with an Assurant Home Warranty, backed by a partner that supports you through every step of homeownership. Explore Plans.
© 2026 Better Homes and Gardens Real Estate LLC. An Anywhere Real Estate company. All rights reserved. Better Homes and Gardens® Real Estate is a registered trademark owned by Meredith Operations Corporation, licensed to Better Homes and Gardens Real Estate LLC and used with permission. Better Homes and Gardens Real Estate LLC fully supports the principles of the Fair Housing Act and the Equal Opportunity Act. Listing information is deemed reliable but is not guaranteed accurate.
Each office is independently owned and operated.
Any services or products provided by third parties are not provided by, affiliated with or related to Better Homes and Gardens Real Estate LLC, or its affiliated companies.