
13213 Daldownie Ct, Bristow, VA 20136
Local realty services provided by:Better Homes and Gardens Real Estate GSA Realty
13213 Daldownie Ct,Bristow, VA 20136
$700,000
- 3 Beds
- 4 Baths
- - sq. ft.
- Single family
- Sold
Listed by: bj holycross
Office: century 21 new millennium
MLS#:VAPW2125002
Source:BRIGHTMLS
Sorry, we are unable to map this address
Price summary
- Price:$700,000
- Monthly HOA dues:$194
About this home
Lovely light and airy carriage home with 2 car detached garage in amenity rich Braemar! The main level is awash with daylight filtered through the upgraded wooden slat blinds. Durable luxury vinyl plank flooring newly installed (2025) on the main level & upstairs baths avails an overall warmth in the home. The refreshed kitchen does not disappoint with a generous island, stunning quartz counters, painted cabinets and stainless steel appliances and gas stove. The upstairs features 3 bedrooms and 2 baths. The large primary bedroom with ensuite includes updated fixtures and a walk in closet. All bedrooms offer ceiling fans. Downstairs offers a generous rec/flex room , full bath and utility/storage room. Outside enjoy the private fenced backyard on your personal oversized deck. The Braemar community offers 2 outdoor pools, tennis pickleball and basketball courts, tot lots, trails, sidewalks and award winning schools. Easy access to shopping, restaurants, commuter rail and commuter routes. The perfect combination of amenities, entertainment, schools & location. Schedule your tour before it's gone! **Sellers need a 45 day Rent Back**...
Contact an agent
Home facts
- Year built:2003
- Subdivision & Development:BRAEMAR
- Listing ID #:VAPW2125002
- Added:48 day(s) ago
- Updated:August 31, 2026 at 06:01 AM
Rooms and interior
- Bedrooms:3
- Total bathrooms:4
- Full bathrooms:3
- Half bathrooms:1
- Flooring:Luxury Vinyl Plank
- Basement:Yes
- Basement Description:Full, Sump Pump
Heating and cooling
- Cooling:Ceiling Fan(s), Central A/C
- Heating:Forced Air, Natural Gas
Structure and exterior
- Roof:Architectural Shingle
- Year built:2003
- Architectural Style:Carriage House
- Construction Materials:Vinyl Siding
- Foundation Description:Slab
- Levels:2 Stories
Schools
- High school:PATRIOT
- Middle school:MARSTELLER
- Elementary school:T. CLAY WOOD ELEMENTARY
Utilities
- Water:Public
- Sewer:Public Sewer
Finances and disclosures
- Price:$700,000
- Tax amount:$6,443 (2026)
Parking
- Parking description:Asphalt Driveway, Detached Garage, Garage Door Opener
- Garage:Yes
- Garage spaces:2
New listings near 13213 Daldownie Ct
- Coming Soon
 $860,000Coming Soon5 beds 4 baths3,785 sq. ft.
12704 Camden Park Ct, BRISTOW, VA 20136
MLS# VAPW2129352Listed by: BERKSHIRE HATHAWAY HOMESERVICES PENFED REALTY - Coming Soon
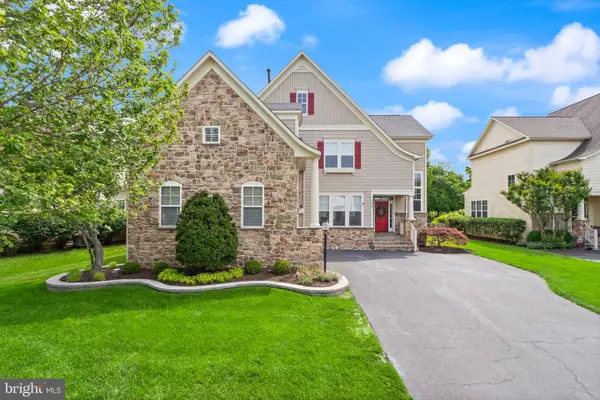 $924,000Coming Soon4 beds 4 baths4,199 sq. ft.
9233 Falling Water Dr, BRISTOW, VA 20136
MLS# VAPW2129082Listed by: BERKSHIRE HATHAWAY HOMESERVICES PENFED REALTY - Coming Soon
 $798,000Coming Soon5 beds 5 baths4,509 sq. ft.
11832 General Cooke Dr, BRISTOW, VA 20136
MLS# VAPW2128694Listed by: BERKSHIRE HATHAWAY HOMESERVICES PENFED REALTY - Coming Soon
 $850,000Coming Soon5 beds 4 baths4,180 sq. ft.
9002 Merlot Ct, BRISTOW, VA 20136
MLS# VAPW2128266Listed by: EXP REALTY, LLC - Coming Soon
 $639,000Coming Soon3 beds 3 baths2,288 sq. ft.
9224 Alvyn Lake Cir, BRISTOW, VA 20136
MLS# VAPW2128298Listed by: PEARSON SMITH REALTY, LLC - Coming Soon
 $875,000Coming Soon6 beds 3 baths3,136 sq. ft.
8851 Tenbury Ct, BRISTOW, VA 20136
MLS# VAPW2128010Listed by: EXP REALTY, LLC - New
 $695,000Active3 beds 3 baths2,176 sq. ft.
8737 Hackney Dr, BRISTOW, VA 20136
MLS# VAPW2129224Listed by: COLDWELL BANKER REALTY - New
 $975,000Active6 beds 6 baths6,616 sq. ft.
10136 Middlebrooks Ter, NOKESVILLE, VA 20181
MLS# VAPW2128990Listed by: PAUL WESLEY REAL ESTATE - New
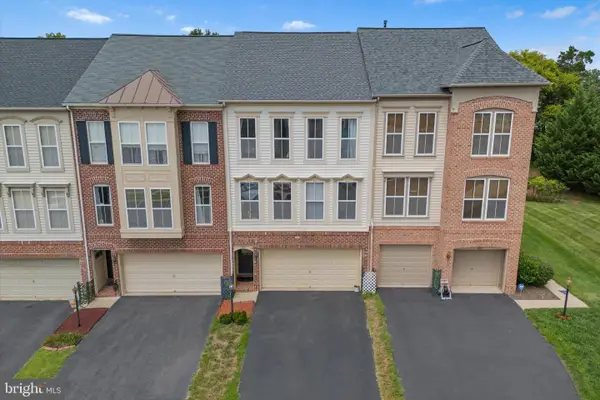 $599,000Active3 beds 4 baths2,294 sq. ft.
9107 Ribbon Falls Loop, BRISTOW, VA 20136
MLS# VAPW2128492Listed by: PEARSON SMITH REALTY LLC - New
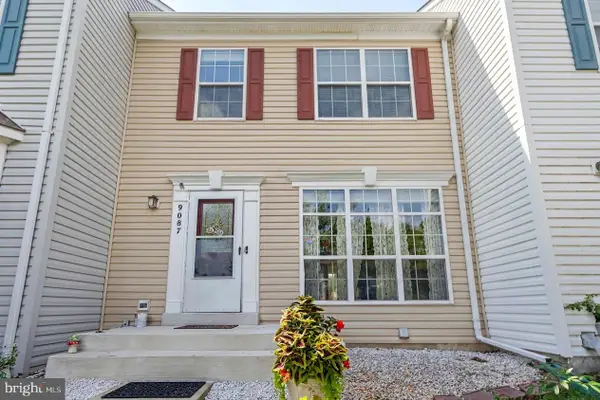 $499,999Active3 beds 4 baths2,124 sq. ft.
9087 Slate Stone Loop, BRISTOW, VA 20136
MLS# VAPW2128520Listed by: REDFIN CORPORATION


Protect your home and budget from life's surprises with an Assurant Home Warranty, backed by a partner that supports you through every step of homeownership. Explore Plans.
© 2026 Better Homes and Gardens Real Estate LLC. An Anywhere Real Estate company. All rights reserved. Better Homes and Gardens® Real Estate is a registered trademark owned by Meredith Operations Corporation, licensed to Better Homes and Gardens Real Estate LLC and used with permission. Better Homes and Gardens Real Estate LLC fully supports the principles of the Fair Housing Act and the Equal Opportunity Act. Listing information is deemed reliable but is not guaranteed accurate.
Each office is independently owned and operated.
Any services or products provided by third parties are not provided by, affiliated with or related to Better Homes and Gardens Real Estate LLC, or its affiliated companies.