
13536 Wembley Loop, Bristow, VA 20136
Local realty services provided by:Better Homes and Gardens Real Estate Valley Partners
13536 Wembley Loop,Bristow, VA 20136
$915,000
- 5 Beds
- 4 Baths
- - sq. ft.
- Single family
- Sold
Listed by: karla i daniels
Office: myvahome.com llc.
MLS#:VAPW2126062
Source:BRIGHTMLS
Sorry, we are unable to map this address
Price summary
- Price:$915,000
- Monthly HOA dues:$80
About this home
Welcome to this beautifully updated brick-front Colonial offering approximately 4,238 square feet of finished living space on three finished levels. Thoughtfully designed with timeless style and modern comfort, this exceptional residence features 5 spacious bedrooms, 3.5 bathrooms, a private office, a versatile den, an expansive family room, a recreation room, and a two-car garage, all complemented by a highly desirable open floor plan.
A dramatic two-story foyer creates an impressive first impression, while 9-foot ceilings on the main and upper levels and 10-foot ceilings on the lower level, abundant natural light, and elegant formal living and dining rooms provide an inviting atmosphere for both everyday living and entertaining.
At the heart of the home is the gourmet kitchen, offering abundant cabinetry, a pantry, generous counter space, updated lighting, and newer stainless steel appliances. The kitchen opens seamlessly to the spacious family room, creating an ideal gathering space for family and guests.
The interior has been thoughtfully refreshed with hardwood flooring, luxury vinyl plank flooring, fresh paint, and stylish updates throughout, resulting in a sophisticated, move-in-ready home.
The luxurious primary suite serves as a private retreat featuring vaulted ceilings, hardwood flooring, oversized windows overlooking the wooded backyard, space for a sitting area, and a beautifully renovated spa-inspired bath. The elegant en-suite offers a freestanding soaking tub, an oversized frameless glass shower with dual shower heads and built-in bench, dual vanities with abundant storage, designer tile finishes, and a vaulted ceiling with a skylight that fills the room with natural light. The additional bedrooms provide generous space for family, guests, or work-from-home flexibility.
The fully finished walk-out lower level expands the home's versatility with a spacious recreation room, a fifth bedroom with a walk-in closet ideal for guests or multigenerational living, a full bathroom, and a large den with a closet that can easily serve as a fitness room, media room, second office, or hobby space.
One of the home's most exceptional features is the private backyard setting. Backing to mature trees with no homes directly behind, this peaceful outdoor retreat offers the perfect place to relax, entertain on the deck, or simply enjoy the tranquil wooded views throughout the seasons.
2026: Professional landscaping, Professional power washing, Deck professionally cleaned and stained, Professional whole-house cleaning
2025:Luxury vinyl plank flooring, Fresh interior paint, updated lighting fixtures, Kitchen cabinets professionally painted, New door hardware and hinges throughout
2023:Architectural roof
2022–2025: Stainless steel kitchen appliances
2020: Upper and lower HVAC systems, Hardwood flooring, Spacious deck, renovated primary bath, hall bath, and main-level powder room.
Ideally located near shopping, dining, parks, walking trails, VRE stations, and major commuter routes, this exceptional home offers a rare combination of generous living space, quality renovations, and a private wooded setting lot adjacent to Broad Run Creek....
Contact an agent
Home facts
- Year built:2001
- Subdivision & Development:KINGSBROOKE
- Listing ID #:VAPW2126062
- Added:35 day(s) ago
- Updated:August 27, 2026 at 12:20 PM
Rooms and interior
- Bedrooms:5
- Total bathrooms:4
- Full bathrooms:3
- Half bathrooms:1
- Flooring:Carpet, Luxury Vinyl Plank, Solid Hardwood, Tile/Brick
- Dining Description:Dining Area, Dining Room
- Bathrooms Description:Bathroom 2, Bathroom 3, Half Bath, Primary Bath(s), Primary Bathroom
- Kitchen Description:Breakfast Area, Cooktop, Crown Moldings, Dishwasher, Disposal, Exhaust Fan, Icemaker, Kitchen - Island, Microwave, Oven - Single, Oven - Wall, Recessed Lighting, Refrigerator, Upgraded Countertops
- Bedroom Description:Primary Bedroom
- Basement:Yes
- Basement Description:Daylight, Full, Fully Finished, Interior Access, Outside Entrance, Partial, Rear Entrance, Walkout Level, Windows
Heating and cooling
- Cooling:Central A/C
- Heating:90% Forced Air, Central, Natural Gas
Structure and exterior
- Roof:Architectural Shingle, Metal
- Year built:2001
- Lot Features:Backs to Trees, Landscaping, Partly Wooded, Premium, Private, Rear Yard, Road Frontage, Stream/Creek, Trees/Wooded
- Architectural Style:Colonial
- Construction Materials:Brick Front, Vinyl Siding
- Exterior Features:Deck(s), Sidewalks
- Foundation Description:Concrete Perimeter, Slab
- Levels:3 Story
Schools
- High school:PATRIOT
- Middle school:GAINESVILLE
- Elementary school:BRISTOW RUN
Utilities
- Water:Public
- Sewer:Public Sewer
Finances and disclosures
- Price:$915,000
- Tax amount:$7,949 (2026)
Features and amenities
- Laundry features:Dryer, Laundry, Washer
- Amenities:Bay/Bow Windows, Chair Railings, Crown Moldings, Recessed Lighting
Parking
- Parking description:Asphalt Driveway, Attached Garage, Free, Garage - Front Entry, Garage Door Opener, Off Street, Unassigned
- Garage:Yes
- Garage spaces:2
New listings near 13536 Wembley Loop
- Coming Soon
 $798,000Coming Soon5 beds 5 baths4,509 sq. ft.
11832 General Cooke Dr, BRISTOW, VA 20136
MLS# VAPW2128694Listed by: BERKSHIRE HATHAWAY HOMESERVICES PENFED REALTY - Coming Soon
 $850,000Coming Soon5 beds 4 baths4,180 sq. ft.
9002 Merlot Ct, BRISTOW, VA 20136
MLS# VAPW2128266Listed by: EXP REALTY, LLC - Coming Soon
 $639,000Coming Soon3 beds 3 baths2,288 sq. ft.
9224 Alvyn Lake Cir, BRISTOW, VA 20136
MLS# VAPW2128298Listed by: PEARSON SMITH REALTY, LLC - Coming Soon
 $875,000Coming Soon6 beds 3 baths3,136 sq. ft.
8851 Tenbury Ct, BRISTOW, VA 20136
MLS# VAPW2128010Listed by: EXP REALTY, LLC - Coming Soon
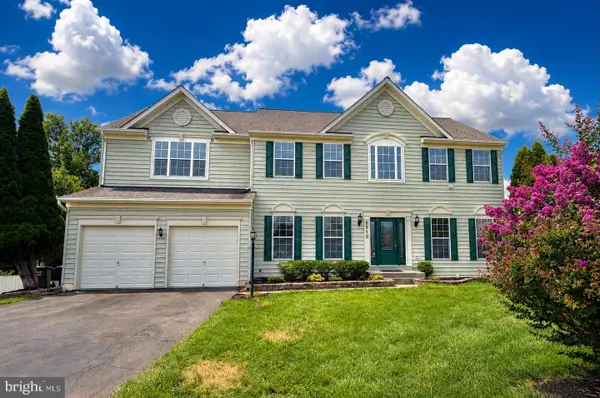 $925,000Coming Soon5 beds 4 baths5,078 sq. ft.
8510 Lanier Overlook Ct, BRISTOW, VA 20136
MLS# VAPW2126350Listed by: PAUL WESLEY REAL ESTATE - New
 $975,000Active5 beds 6 baths6,616 sq. ft.
10136 Middlebrooks Ter, NOKESVILLE, VA 20181
MLS# VAPW2128990Listed by: PAUL WESLEY REAL ESTATE - New
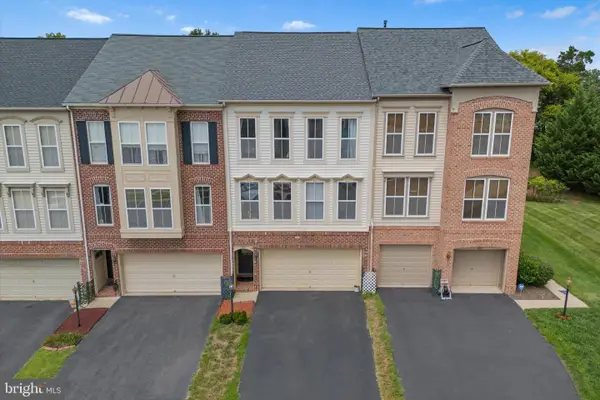 $599,000Active3 beds 4 baths2,294 sq. ft.
9107 Ribbon Falls Loop, BRISTOW, VA 20136
MLS# VAPW2128492Listed by: PEARSON SMITH REALTY LLC - New
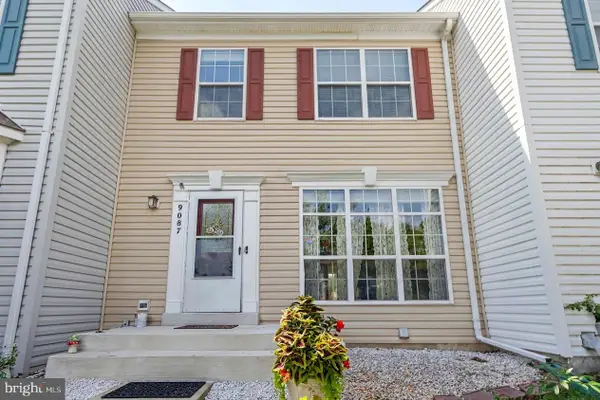 $499,999Active3 beds 4 baths2,124 sq. ft.
9087 Slate Stone Loop, BRISTOW, VA 20136
MLS# VAPW2128520Listed by: REDFIN CORPORATION - Open Sun, 1 to 3pmNew
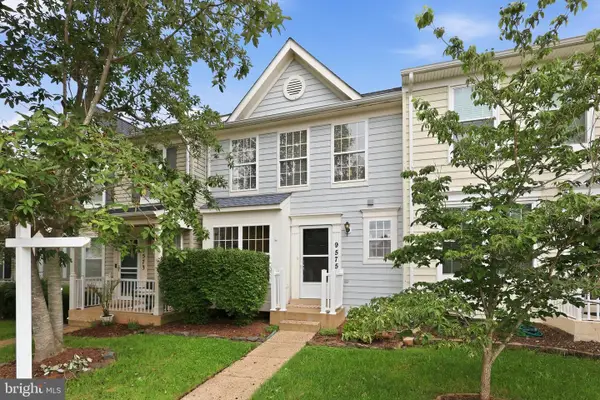 $495,000Active3 beds 3 baths1,616 sq. ft.
9575 Scales Pl, BRISTOW, VA 20136
MLS# VAPW2127740Listed by: COMPASS - New
 $799,999.99Active4 beds 4 baths3,392 sq. ft.
12303 Grimsby Ln, BRISTOW, VA 20136
MLS# VAPW2128464Listed by: SAMSON PROPERTIES


Protect your home and budget from life's surprises with an Assurant Home Warranty, backed by a partner that supports you through every step of homeownership. Explore Plans.
© 2026 Better Homes and Gardens Real Estate LLC. An Anywhere Real Estate company. All rights reserved. Better Homes and Gardens® Real Estate is a registered trademark owned by Meredith Operations Corporation, licensed to Better Homes and Gardens Real Estate LLC and used with permission. Better Homes and Gardens Real Estate LLC fully supports the principles of the Fair Housing Act and the Equal Opportunity Act. Listing information is deemed reliable but is not guaranteed accurate.
Each office is independently owned and operated.
Any services or products provided by third parties are not provided by, affiliated with or related to Better Homes and Gardens Real Estate LLC, or its affiliated companies.