
21355 Fernbrook Ct, Broadlands, VA 20148
Local realty services provided by:Better Homes and Gardens Real Estate Reserve
21355 Fernbrook Ct,Broadlands, VA 20148
$1,100,000
- 4 Beds
- 3 Baths
- - sq. ft.
- Single family
- Coming Soon
Listed by: chaweewan thongpia
Office: keller williams realty
MLS#:VALO2126074
Source:BRIGHTMLS
Price summary
- Price:$1,100,000
- Monthly HOA dues:$118
About this home
Professional HD photos will be posted shortly, 4 Bedrooms | 3.5 Bathrooms | 2,844 Sq. Ft. Above Grade + Walk-Out Lower Level | 2-Car Garage Nestled at the end of a quiet, pristine cul-de-sac in the highly sought-after, award-winning community of Broadlands, this classic brick-front Colonial offers the perfect blend of timeless architecture and top-tier modern luxury.
An Unrivaled Sanctuary of Privacy & Light
One of the most remarkable features of this property is its exceptional positioning and unique lot design. Situated on a premium, pie-shaped cul-de-sac lot that beautifully sprawls out toward the rear, the home enjoys an expansive backyard that backs directly to dense, serene woods.
The home was strategically positioned to maximize natural light while maintaining complete seclusion:
Sun-Drenched Living Space: An abundance of large, oversized windows floods the home with gorgeous natural sunlight and positive energy throughout the day.
Intelligent Privacy: Due to the clever angles of the lot and the home's placement, you enjoy the best of both worlds—panoramic, sunlit views of your natural surroundings with practically zero visibility from neighbors looking into your windows or backyard. It is a true private oasis.
Turn-Key Luxury & Architectural Enhancements
Step across the threshold and experience rich, warm hardwood flooring flowing through the main living spaces and an upgraded laundry room designed for modern convenience. The current homeowners have executed a series of tasteful, high-end updates that elevate the home to a truly magnificent standard, highlighted by a rare three-level structural extension added by the original builder:
The Gourmet Kitchen: Completely transformed and brand new, this extended culinary space serves as the heart of the home, featuring top-of-the-line finishes, custom cabinetry, and premium countertops.
The Owner's Suite & Main Bathroom: Part of the dramatic three-level extension, the magnificent primary bedroom features soaring high ceilings, integrated custom built-in bookshelves, and meticulously organized closet systems. The accompanying main bathroom has been completely redesigned into a spa-like retreat, boasting gorgeous, brand-new imported Italian tile and premium fixtures.
The Walk-Out Lower Level: A Canvas for Your Imagination
The lower level of the three-level extension features an expansive, unfinished footprint with soaring ceilings and an abundance of light. Offering a highly functional and utilitarian separate walk-out entrance, this level comes complete with rough-in plumbing already in place for a future bathroom. The design limits are capped only by your imagination; this layout is ideal for:
A completely private basement rental unit or multi-generational in-law suite.
A professional home office or secluded business studio.
A grand entertainment arena featuring a game room, pool room, and full-size wet bar.
Premier Broadlands Lifestyle
Living in Broadlands means immersing yourself in a vibrant "Nature Clean, Nurture Green" certified community. Take advantage of multiple community pools, tennis and pickleball courts, fitness centers, and miles of paved nature trails. Commuters will love the seamless access to the Dulles Greenway, Route 7, and the Ashburn Silver Line Metro Station, alongside proximity to some of Loudoun County's top-rated schools (Hillside Elementary, Eagle Ridge Middle, and Briar Woods High).
Agent Notes & Photography Preview
A Note on Interior Images: The sellers are enthusiastically preparing this beautiful home for its next chapter and are currently in the final stages of organizing and packing. To give them the space needed to seamlessly transition, comprehensive interior photography will be uploaded shortly. Don't let the lack of immediate photos delay you—the quality of the premium updates and the absolute privacy of this lot are spectacular and even better experienced in person!...
Contact an agent
Home facts
- Year built:1999
- Listing ID #:VALO2126074
- Added:1 day(s) ago
- Updated:May 27, 2026 at 02:37 AM
Rooms and interior
- Bedrooms:4
- Total bathrooms:3
- Full bathrooms:2
- Half bathrooms:1
- Dining Description:Dining Area, Dining Room
- Bathrooms Description:Bathroom 2, Primary Bath(s), Primary Bathroom, WhirlPool/HotTub
- Kitchen Description:Breakfast Area, Built-Ins, Cooktop, Dishwasher, Disposal, Exhaust Fan, Icemaker, Kitchen - Table Space, Microwave, Oven - Wall, Refrigerator, Upgraded Countertops
- Bedroom Description:Primary Bedroom
- Basement:Yes
- Basement Description:Full, Interior Access, Outside Entrance, Rear Entrance, Space For Rooms, Unfinished, Walkout Level
Heating and cooling
- Cooling:Central A/C
- Heating:Central, Forced Air, Natural Gas
Structure and exterior
- Roof:Architectural Shingle, Asphalt
- Year built:1999
- Architectural Style:Colonial
- Construction Materials:Masonry
- Foundation Description:Block, Concrete Perimeter, Slab
- Levels:3 Story
Schools
- High school:BRIAR WOODS
- Middle school:EAGLE RIDGE
- Elementary school:HILLSIDE
Utilities
- Water:Public
- Sewer:Public Sewer
Finances and disclosures
- Price:$1,100,000
- Tax amount:$7,763 (2026)
Features and amenities
- Laundry features:Dryer, Dryer In Unit, Laundry, Washer, Washer In Unit, Washer/Dryer Hookups Only
- Amenities:Built-Ins, Exterior Cameras, Smoke Detector, Window Treatments
Parking
- Parking description:Attached Garage, Garage - Front Entry, Garage Door Opener, Inside Access, On Street, Paved Driveway
- Garage:Yes
- Garage spaces:2
New listings near 21355 Fernbrook Ct
- Coming SoonOpen Thu, 4:30 to 5:30pm
 $1,060,000Coming Soon4 beds 4 baths
21404 Chickacoan Trail Dr, BROADLANDS, VA 20148
MLS# VALO2125166Listed by: PEARSON SMITH REALTY, LLC - Coming SoonOpen Thu, 4:30 to 6:30pm
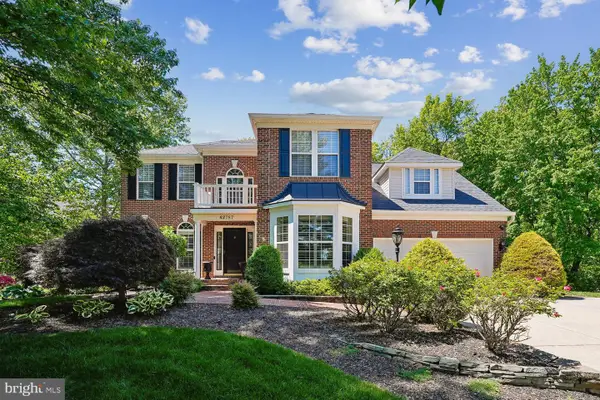 $1,150,000Coming Soon4 beds 4 baths
42787 Oatyer Ct, BROADLANDS, VA 20148
MLS# VALO2122016Listed by: LONG & FOSTER REAL ESTATE, INC. - Open Sat, 11am to 4pm
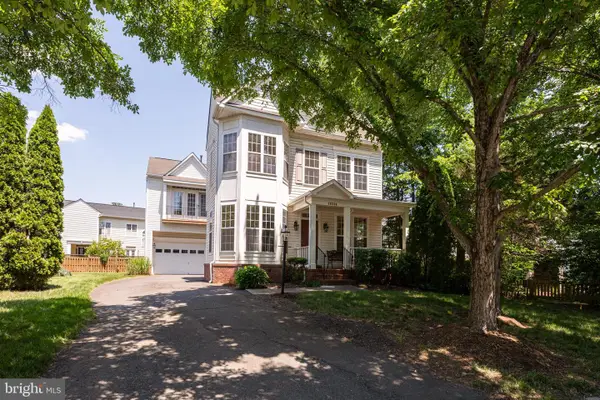 $775,000Pending3 beds 3 baths2,488 sq. ft.
40396 Milford Dr, BROADLANDS, VA 20148
MLS# VALO2125672Listed by: SAMSON PROPERTIES 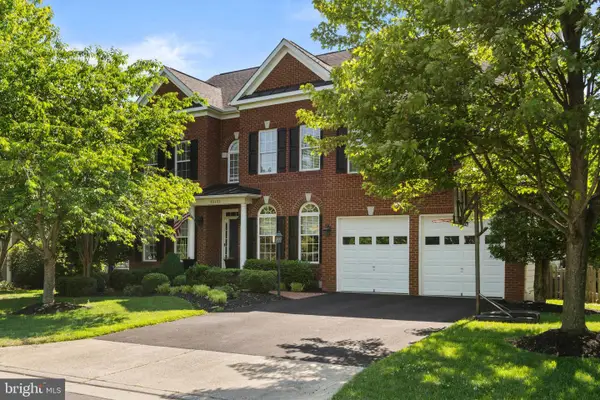 $1,250,000Pending5 beds 5 baths5,500 sq. ft.
22122 Whisperhill Ct, BROADLANDS, VA 20148
MLS# VALO2125822Listed by: CENTURY 21 REDWOOD REALTY- New
 $829,900Active3 beds 4 baths2,722 sq. ft.
21740 Charing Cross Ter, BROADLANDS, VA 20148
MLS# VALO2125938Listed by: W REALTY & SERVICES, INC.  $610,000Active3 beds 4 baths2,180 sq. ft.
43242 Farringdon Sq, BROADLANDS, VA 20148
MLS# VALO2125292Listed by: NINE REALTY LLC $650,000Pending3 beds 4 baths1,960 sq. ft.
43131 Huntsman Sq, BROADLANDS, VA 20148
MLS# VALO2123574Listed by: RE/MAX EXECUTIVES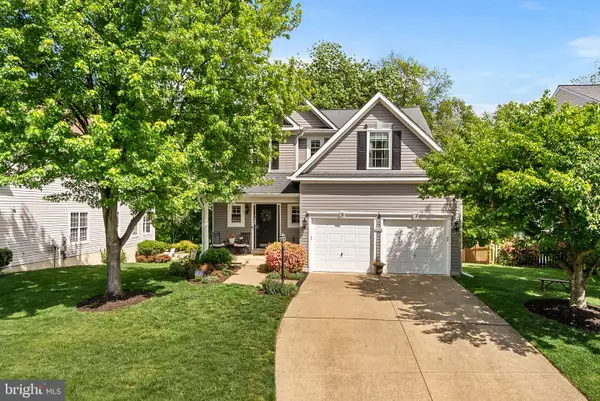 $1,050,000Pending5 beds 4 baths3,690 sq. ft.
21328 Marsh Creek Dr, BROADLANDS, VA 20148
MLS# VALO2123862Listed by: HUNT COUNTRY SOTHEBY'S INTERNATIONAL REALTY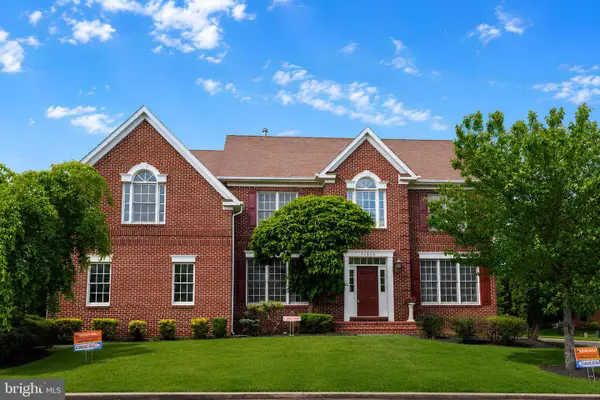 $1,120,000Active4 beds 5 baths4,268 sq. ft.
42848 Sidney Pl, ASHBURN, VA 20148
MLS# VALO2124710Listed by: MARAM REALTY, LLC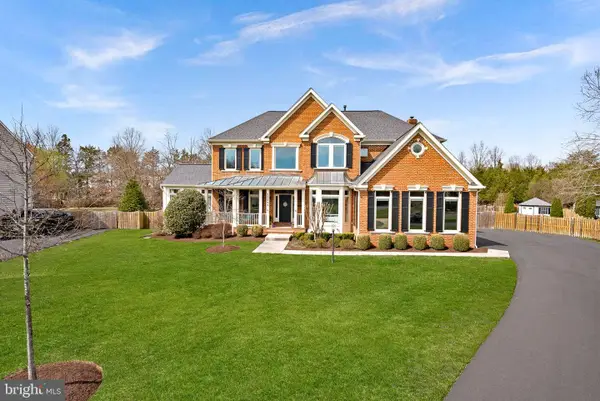 $2,100,000Active4 beds 5 baths5,472 sq. ft.
22043 Water Run Ct, ASHBURN, VA 20148
MLS# VALO2118384Listed by: KELLER WILLIAMS REALTY


Protect your home and budget from life's surprises with an Assurant Home Warranty, backed by a partner that supports you through every step of homeownership. Explore Plans.
© 2026 Better Homes and Gardens Real Estate LLC. An Anywhere Real Estate company. All rights reserved. Better Homes and Gardens® Real Estate is a registered trademark owned by Meredith Operations Corporation, licensed to Better Homes and Gardens Real Estate LLC and used with permission. Better Homes and Gardens Real Estate LLC fully supports the principles of the Fair Housing Act and the Equal Opportunity Act. Listing information is deemed reliable but is not guaranteed accurate.
Each office is independently owned and operated.
Any services or products provided by third parties are not provided by, affiliated with or related to Better Homes and Gardens Real Estate LLC, or its affiliated companies.