
21404 Chickacoan Trail Dr, Broadlands, VA 20148
Local realty services provided by:Better Homes and Gardens Real Estate Maturo
21404 Chickacoan Trail Dr,Broadlands, VA 20148
$1,060,000
- 4 Beds
- 4 Baths
- - sq. ft.
- Single family
- Coming Soon
Upcoming open houses
- Thu, May 2804:30 pm - 05:30 pm
- Sat, May 3002:00 pm - 04:00 pm
Listed by: michelle l frank
Office: pearson smith realty, llc.
MLS#:VALO2125166
Source:BRIGHTMLS
Price summary
- Price:$1,060,000
- Monthly HOA dues:$111
About this home
You don't want to miss this truly move-in ready gem on a tree lined lot in the popular Broadlands neighborhood. As soon as you come inside from the welcoming front porch, you can't help but notice the gleaming newly refinished hardwood floors that continue through the main floor to the renovated kitchen. With shaker style cabinets, stone countertops, and updated stainless appliances, this is the heart of the home! The only way to make this kitchen better is to throw open the door to the composite deck and enjoy indoor/outdoor living overlooking mature trees all summer long! Back inside the family room offers a cozy fireplace and plantation shutters. An oversized dining room features a bay window and great backyard views. The living room and a dedicated office complete the main floor. Upstairs your primary bedroom retreat awaits, with vaulted ceilings, walk in closet and a fully updated bathroom featuring an oversized shower and dual sink vanity. There are three additional bedrooms and a refreshed full bathroom upstairs. The large finished basement with new carpet has walk up access to the back yard and offers flexible space to use any way you like with a wet bar in the rec room, a bonus room, and an additional full bathroom. This home has been well-maintained and filled with updates including major items like Windows (2020), Deck (2020), Roof(2017). Zoned for sought after Hillside Elementary, Eagle Ridge Middle, and Briar Woods High Schools. Make this home yours and you can fully embrace the incredible Broadlands lifestyle! Enjoy access to Broadland's many wonderful HOA amenities, including 3 pools, miles of walking trails, playgrounds, tennis, pickle-ball, and basketball courts, and social events. Stroll up the street to Clyde's for dinner or cocktails with friends. Ride your bike to the new Ashburn Rec Center or to beautiful Beaverdam Reservoir Park. Living in the amenity rich and nature filled Broadlands community offers all this, and more! The Ashburn Metro Station, Dulles airport, shopping, dining, and major commuter routes are all just minutes away. Welcome home!...
Contact an agent
Home facts
- Year built:1999
- Listing ID #:VALO2125166
- Added:1 day(s) ago
- Updated:May 27, 2026 at 02:34 AM
Rooms and interior
- Bedrooms:4
- Total bathrooms:4
- Full bathrooms:3
- Half bathrooms:1
- Flooring:Carpet, Hardwood
- Dining Description:Dining Area, Dining Room, Formal/Separate Dining Room
- Bathrooms Description:Primary Bath(s)
- Kitchen Description:Breakfast Area, Built-In Microwave, Carpet, Crown Moldings, Dishwasher, Disposal, Icemaker, Kitchen - Eat-In, Kitchen - Gourmet, Kitchen - Island, Kitchen - Table Space, Oven/Range - Gas, Pantry, Recessed Lighting, Refrigerator, Upgraded Countertops, Wet/Dry Bar
- Bedroom Description:Carpet, Primary Bedroom, Walk In Closet(s)
- Basement:Yes
- Basement Description:Fully Finished, Interior Access, Rear Entrance, Walkout Stairs
Heating and cooling
- Cooling:Ceiling Fan(s), Central A/C
- Heating:Forced Air, Natural Gas
Structure and exterior
- Year built:1999
- Lot Features:Backs to Trees
- Architectural Style:Colonial
- Construction Materials:Vinyl Siding
- Exterior Features:Deck(s), Lawn Sprinkler, Patio(s), Porch(es)
- Foundation Description:Concrete Perimeter
- Levels:3 Story
Schools
- High school:BRIAR WOODS
- Middle school:EAGLE RIDGE
- Elementary school:HILLSIDE
Utilities
- Water:Public
- Sewer:Public Sewer
Finances and disclosures
- Price:$1,060,000
- Tax amount:$7,672 (2026)
Features and amenities
- Laundry features:Dryer, Washer
- Amenities:Bar, Bay/Bow Windows, Carpet, Ceiling Fan(s), Chair Railings, Crown Moldings, Recessed Lighting, Wet/Dry Bar, Window Treatments
Parking
- Parking description:Attached Garage, Garage - Front Entry, Garage Door Opener
- Garage:Yes
- Garage spaces:2
New listings near 21404 Chickacoan Trail Dr
- Coming Soon
 $1,100,000Coming Soon4 beds 3 baths
21355 Fernbrook Ct, BROADLANDS, VA 20148
MLS# VALO2126074Listed by: KELLER WILLIAMS REALTY - Coming SoonOpen Thu, 4:30 to 6:30pm
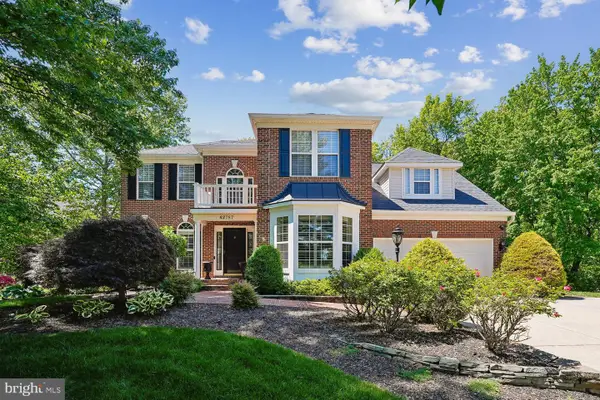 $1,150,000Coming Soon4 beds 4 baths
42787 Oatyer Ct, BROADLANDS, VA 20148
MLS# VALO2122016Listed by: LONG & FOSTER REAL ESTATE, INC. - Open Sat, 11am to 4pm
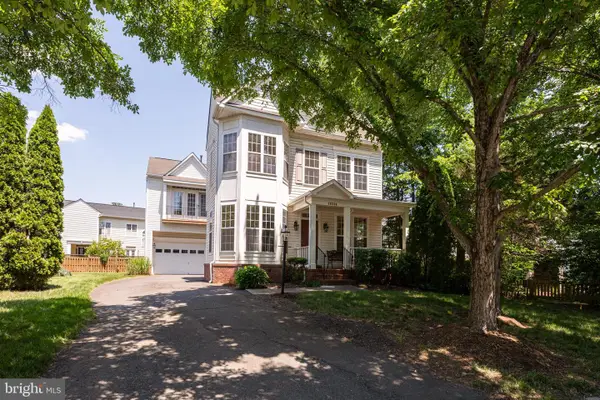 $775,000Pending3 beds 3 baths2,488 sq. ft.
40396 Milford Dr, BROADLANDS, VA 20148
MLS# VALO2125672Listed by: SAMSON PROPERTIES 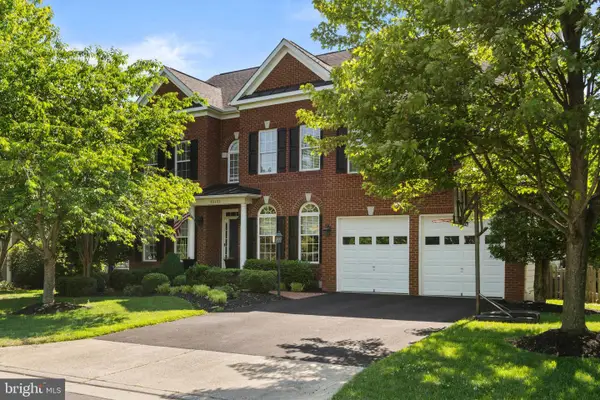 $1,250,000Pending5 beds 5 baths5,500 sq. ft.
22122 Whisperhill Ct, BROADLANDS, VA 20148
MLS# VALO2125822Listed by: CENTURY 21 REDWOOD REALTY- New
 $829,900Active3 beds 4 baths2,722 sq. ft.
21740 Charing Cross Ter, BROADLANDS, VA 20148
MLS# VALO2125938Listed by: W REALTY & SERVICES, INC.  $610,000Active3 beds 4 baths2,180 sq. ft.
43242 Farringdon Sq, BROADLANDS, VA 20148
MLS# VALO2125292Listed by: NINE REALTY LLC $650,000Pending3 beds 4 baths1,960 sq. ft.
43131 Huntsman Sq, BROADLANDS, VA 20148
MLS# VALO2123574Listed by: RE/MAX EXECUTIVES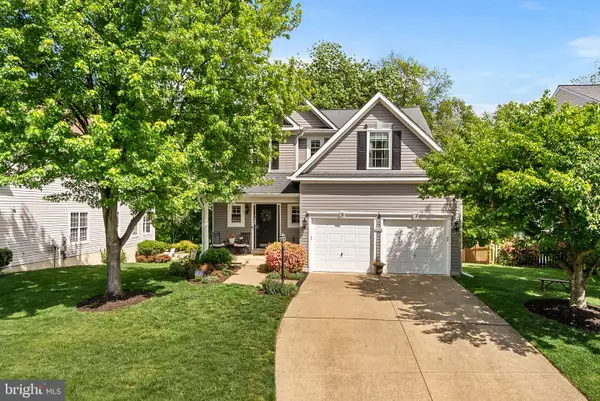 $1,050,000Pending5 beds 4 baths3,690 sq. ft.
21328 Marsh Creek Dr, BROADLANDS, VA 20148
MLS# VALO2123862Listed by: HUNT COUNTRY SOTHEBY'S INTERNATIONAL REALTY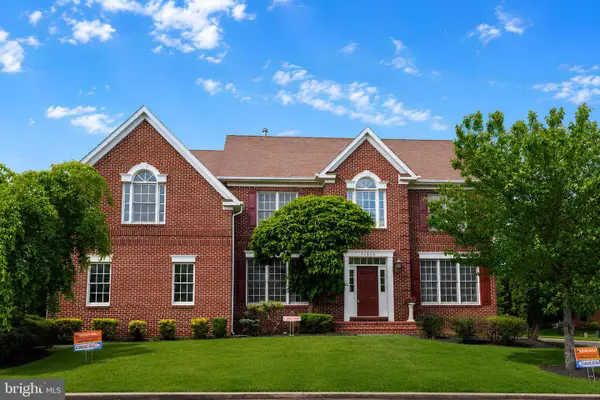 $1,120,000Active4 beds 5 baths4,268 sq. ft.
42848 Sidney Pl, ASHBURN, VA 20148
MLS# VALO2124710Listed by: MARAM REALTY, LLC


Protect your home and budget from life's surprises with an Assurant Home Warranty, backed by a partner that supports you through every step of homeownership. Explore Plans.
© 2026 Better Homes and Gardens Real Estate LLC. An Anywhere Real Estate company. All rights reserved. Better Homes and Gardens® Real Estate is a registered trademark owned by Meredith Operations Corporation, licensed to Better Homes and Gardens Real Estate LLC and used with permission. Better Homes and Gardens Real Estate LLC fully supports the principles of the Fair Housing Act and the Equal Opportunity Act. Listing information is deemed reliable but is not guaranteed accurate.
Each office is independently owned and operated.
Any services or products provided by third parties are not provided by, affiliated with or related to Better Homes and Gardens Real Estate LLC, or its affiliated companies.