
21476 Glebe View Dr, Broadlands, VA 20148
Local realty services provided by:Better Homes and Gardens Real Estate Cassidon Realty
21476 Glebe View Dr,Broadlands, VA 20148
$1,400,000
- 4 Beds
- 5 Baths
- 5,604 sq. ft.
- Single family
- Active
Listed by: leslie k thurman
Office: pearson smith realty, llc.
MLS#:VALO2133556
Source:BRIGHTMLS
Price summary
- Price:$1,400,000
- Price per sq. ft.:$249.82
- Monthly HOA dues:$119
About this home
GORGEOUS Brick SFH conveniently located in Broadlands - all the updates and high-end quality you can imagine...and then some!!
Walking into the beautiful 2-story foyer, all the EXTRA will stand out - the hardwood floors and stairs, iron balusters and the huge paladium window above the front door. With a large living room flanked by windows and the private office situated to your right, the central focal point is straight ahead of you! The sunken family room with a full-wall window, gorgeous fireplace and a stacked stone hearth is a great place for family time or to entertain your friends and neighbors. Owners have fully updated and enlarged the bar off the dining room, which has glass display cabinets and plenty of counter space to prepare your drinks or present your food/dishes.
Also fully updated is the stunning gourmet kitchen that opens to family room. Not a signle detail was missed with the remodeled kitchen. From the gorgeous countertops and cabinets to the built-in ice maker and custom mixer (KitchenAid style) drawer that stores mixer AND raises it to counter height for baking, before folding back down to store, Amazing! Kitchen also has large island and sunny eat-in area with more walls of windows.
The upper level has a large primary bedroom with tray ceiling, lounge area, en suite updated bathroom and don't miss the HIDDEN bonus room in the closet that can be used as a gym, office, storage, reading room, man/she cave, etc.
There are 3 BIG secondary bedrooms, each with private access to a bathroom and freshly painted.
Head down to the basement where you will find room to do EVERYTHING! There's a wet bar with dishwasher and small fridge, a big rec area for TV time, space for games, poker, a gym, or whatever makes you happy. There is also a full work shoparea, media room and bonus room that can be used as an AU Pair suite with full bath. What's not to love?!
Located close to everything...shopping, restaurants and commuter routes - you'll LOVE IT! Welcome HOME!...
Contact an agent
Home facts
- Year built:1999
- Subdivision & Development:SIGNATURE AT BROADLANDS
- Listing ID #:VALO2133556
- Added:3 day(s) ago
- Updated:August 14, 2026 at 12:48 AM
Rooms and interior
- Bedrooms:4
- Total bathrooms:5
- Full bathrooms:4
- Half bathrooms:1
- Dining Description:Dining Room, Formal/Separate Dining Room
- Bathrooms Description:Primary Bath(s)
- Kitchen Description:Breakfast Area, Built-Ins, Butlers Pantry, Cooktop, Crown Moldings, Dishwasher, Disposal, Double/Dual Staircase, Energy Efficient Appliances, Exhaust Fan, Icemaker, Kitchen - Eat-In, Kitchen - Gourmet, Kitchen - Table Space, Microwave, Oven - Double, Oven - Wall, Pantry, Refrigerator, Upgraded Countertops, Wet/Dry Bar
- Bedroom Description:Primary Bedroom, Walk In Closet(s)
- Basement:Yes
- Basement Description:Connecting Stairway, Full, Fully Finished, Rear Entrance
- Living area:5,604 sq. ft.
Heating and cooling
- Cooling:Central A/C
- Heating:Forced Air, Natural Gas
Structure and exterior
- Year built:1999
- Building area:5,604 sq. ft.
- Lot area:0.24 Acres
- Lot Features:Landscaping, Rear Yard, SideYard(s)
- Architectural Style:Colonial
- Construction Materials:Brick, Brick Front, Combination
- Exterior Features:Patio(s)
- Foundation Description:Concrete Perimeter, Slab
- Levels:3 Story
Schools
- High school:BRIAR WOODS
- Middle school:EAGLE RIDGE
- Elementary school:MILL RUN
Utilities
- Water:Public
- Sewer:Public Sewer
Finances and disclosures
- Price:$1,400,000
- Price per sq. ft.:$249.82
- Tax amount:$9,419 (2026)
Features and amenities
- Laundry features:Dryer, Laundry, Washer
- Amenities:Built-Ins, Ceiling Fan(s), Chair Railings, Crown Moldings, Double/Dual Staircase, Wet/Dry Bar, Window Treatments
Parking
- Parking description:Attached Garage, Garage Door Opener
- Garage:Yes
- Garage spaces:2
New listings near 21476 Glebe View Dr
- Open Sat, 11am to 12:30pmNew
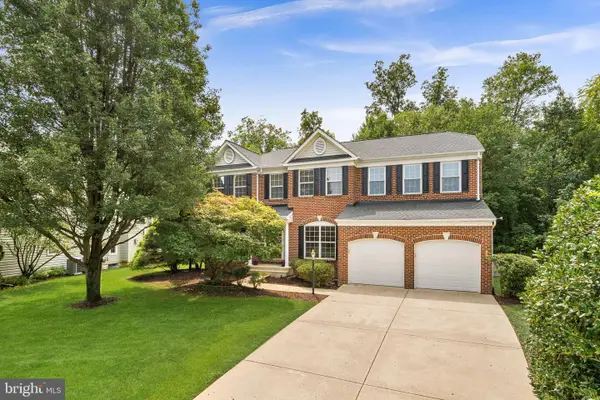 $1,075,000Active4 beds 4 baths3,897 sq. ft.
42773 Reynwood Pl, BROADLANDS, VA 20148
MLS# VALO2133604Listed by: PEARSON SMITH REALTY, LLC - Open Fri, 5 to 7pmNew
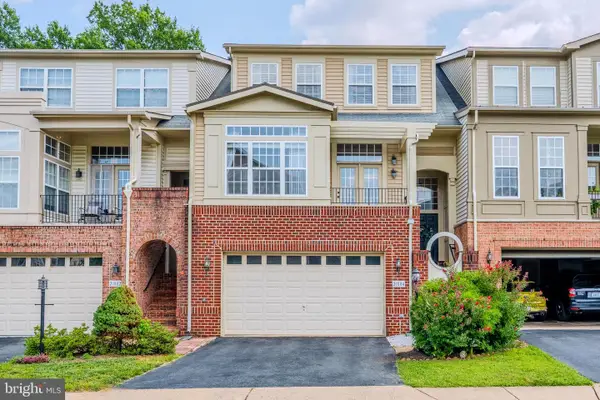 $875,000Active3 beds 4 baths3,074 sq. ft.
21884 Fieldthorn Ter, BROADLANDS, VA 20148
MLS# VALO2134030Listed by: REAL BROKER, LLC - Open Fri, 10:30am to 4:30pmNew
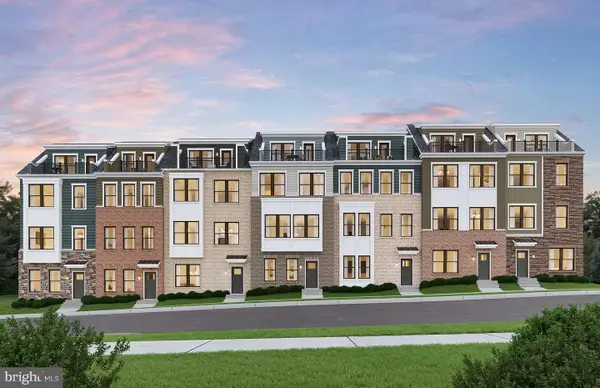 $765,325Active3 beds 5 baths1,887 sq. ft.
42591 Black Angus Dr, ASHBURN, VA 20148
MLS# VALO2134054Listed by: MONUMENT SOTHEBY'S INTERNATIONAL REALTY - Open Fri, 10:30am to 4:30pmNew
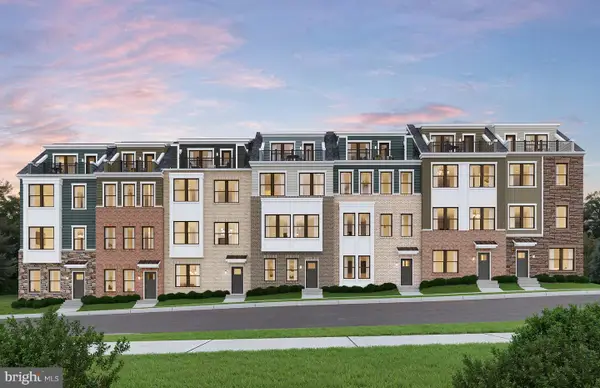 $970,780Active5 beds 5 baths2,823 sq. ft.
42626 Waxpool Rd, ASHBURN, VA 20148
MLS# VALO2134056Listed by: MONUMENT SOTHEBY'S INTERNATIONAL REALTY - New
 $429,900Active2 beds 2 baths1,181 sq. ft.
43091 Wynridge Dr #201, BROADLANDS, VA 20148
MLS# VALO2133868Listed by: RE/MAX DISTINCTIVE REAL ESTATE, INC.  $639,900Pending3 beds 5 baths1,964 sq. ft.
21933 Windy Oaks Sq, BROADLANDS, VA 20148
MLS# VALO2133614Listed by: PEARSON SMITH REALTY, LLC $1,150,000Pending5 beds 5 baths4,886 sq. ft.
21493 Chickacoan Trail, BROADLANDS, VA 20148
MLS# VALO2133470Listed by: PEARSON SMITH REALTY, LLC- Open Sat, 11:30am to 2pm
 $665,000Active3 beds 4 baths2,124 sq. ft.
21496 Foche Ter, BROADLANDS, VA 20148
MLS# VALO2133130Listed by: SAMSON PROPERTIES  $660,000Active4 beds 4 baths1,964 sq. ft.
21929 Bayard Ter, BROADLANDS, VA 20148
MLS# VALO2132574Listed by: RELIANCE REALTY & PROPERTY MANAGEMENT $890,000Pending4 beds 3 baths2,810 sq. ft.
21553 Center Point Cir, ASHBURN, VA 20147
MLS# VALO2131874Listed by: PEARSON SMITH REALTY, LLC


Protect your home and budget from life's surprises with an Assurant Home Warranty, backed by a partner that supports you through every step of homeownership. Explore Plans.
© 2026 Better Homes and Gardens Real Estate LLC. An Anywhere Real Estate company. All rights reserved. Better Homes and Gardens® Real Estate is a registered trademark owned by Meredith Operations Corporation, licensed to Better Homes and Gardens Real Estate LLC and used with permission. Better Homes and Gardens Real Estate LLC fully supports the principles of the Fair Housing Act and the Equal Opportunity Act. Listing information is deemed reliable but is not guaranteed accurate.
Each office is independently owned and operated.
Any services or products provided by third parties are not provided by, affiliated with or related to Better Homes and Gardens Real Estate LLC, or its affiliated companies.