
21933 Windy Oaks Sq, Broadlands, VA 20148
Local realty services provided by:Better Homes and Gardens Real Estate Premier
21933 Windy Oaks Sq,Broadlands, VA 20148
$639,900
- 3 Beds
- 5 Baths
- 1,964 sq. ft.
- Townhouse
- Active
Upcoming open houses
- Sun, Aug 0902:00 pm - 04:00 pm
Listed by: david f connell iii
Office: pearson smith realty, llc.
MLS#:VALO2133614
Source:BRIGHTMLS
Price summary
- Price:$639,900
- Price per sq. ft.:$325.81
- Monthly HOA dues:$134
About this home
NEW LISTING in Broadlands! Absolutely stunning garage townhome in the heart of Broadlands! Gorgeous kitchen with new quartz counters with enlarged kitchen island. Brand new appliances. Fully Painted, all the carpeting replaced and ready for You! Walk to shopping, restaurants, grocery, playgrounds, pool tennis and much more. Private location backing to woods with quick access to the Southern Walk Clubhouse and Pool. Open House Sunday afternoon, 2-4pm.
Contact an agent
Home facts
- Year built:2012
- Subdivision & Development:SOUTHERN WALK AT BROADLANDS
- Listing ID #:VALO2133614
- Added:1 day(s) ago
- Updated:August 08, 2026 at 02:48 AM
Rooms and interior
- Bedrooms:3
- Total bathrooms:5
- Full bathrooms:4
- Half bathrooms:1
- Flooring:Carpet, Hardwood, Laminate Plank
- Dining Description:Dining Area
- Bathrooms Description:Primary Bath(s)
- Kitchen Description:Built-In Microwave, Built-Ins, Carpet, Cooktop, Cooktop - Down Draft, Dishwasher, Disposal, Extra Refrigerator/Freezer, Icemaker, Kitchen - Island, Kitchen - Table Space, Oven - Double, Oven - Wall, Pantry, Recessed Lighting, Refrigerator, Water Heater
- Bedroom Description:Carpet, Walk In Closet(s)
- Basement:Yes
- Basement Description:Daylight, Full, Fully Finished, Heated, Improved, Rear Entrance, Walkout Level
- Living area:1,964 sq. ft.
Heating and cooling
- Cooling:Central A/C
- Heating:Forced Air, Natural Gas
Structure and exterior
- Roof:Asphalt
- Year built:2012
- Building area:1,964 sq. ft.
- Lot area:0.04 Acres
- Architectural Style:Colonial
- Construction Materials:Masonry
- Foundation Description:Slab
- Levels:3 Story
Utilities
- Water:Public
- Sewer:Public Sewer
Finances and disclosures
- Price:$639,900
- Price per sq. ft.:$325.81
- Tax amount:$5,109 (2026)
Features and amenities
- Laundry features:Dryer, Washer
- Amenities:Attic, Built-Ins, Cable TV Available, Carpet, Ceiling Fan(s), Double Pane Windows, Electric Available, Natural Gas Available, Phone Available, Recessed Lighting
Parking
- Parking description:Additional Storage Area, Attached Garage, Built In, Garage - Front Entry, Off Street
- Garage:Yes
- Garage spaces:1
New listings near 21933 Windy Oaks Sq
- Open Sun, 2 to 4pmNew
 $1,150,000Active5 beds 5 baths4,886 sq. ft.
21493 Chickacoan Trail, BROADLANDS, VA 20148
MLS# VALO2133470Listed by: PEARSON SMITH REALTY, LLC - Open Sat, 11am to 1pmNew
 $665,000Active3 beds 3 baths2,124 sq. ft.
21496 Foche Ter, BROADLANDS, VA 20148
MLS# VALO2133130Listed by: SAMSON PROPERTIES - New
 $660,000Active4 beds 4 baths1,964 sq. ft.
21929 Bayard Ter, BROADLANDS, VA 20148
MLS# VALO2132574Listed by: RELIANCE REALTY & PROPERTY MANAGEMENT  $890,000Pending4 beds 3 baths2,810 sq. ft.
21553 Center Point Cir, ASHBURN, VA 20147
MLS# VALO2131874Listed by: PEARSON SMITH REALTY, LLC $1,200,000Pending6 beds 5 baths5,041 sq. ft.
21598 Goodwin Ct, BROADLANDS, VA 20148
MLS# VALO2132244Listed by: PEARSON SMITH REALTY, LLC $650,000Pending3 beds 4 baths2,450 sq. ft.
42597 Chisholm Dr, BROADLANDS, VA 20148
MLS# VALO2131934Listed by: PEARSON SMITH REALTY, LLC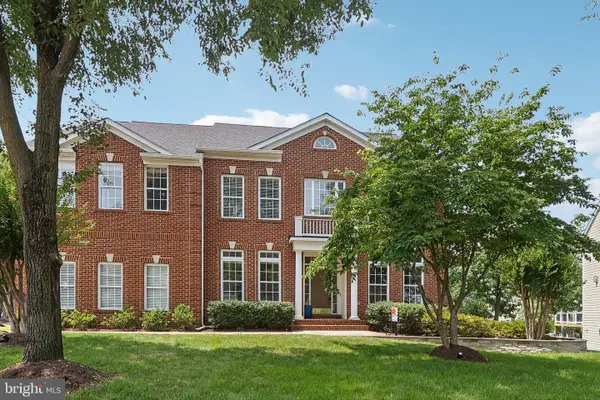 $1,275,000Pending4 beds 5 baths5,478 sq. ft.
22173 Withers Grove Ct, BROADLANDS, VA 20148
MLS# VALO2131284Listed by: KELLER WILLIAMS REALTY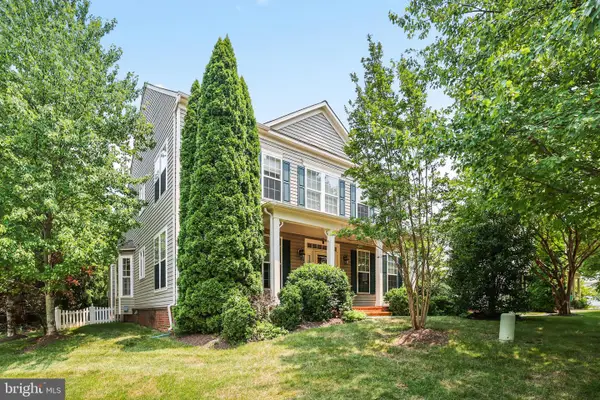 $869,900Active4 beds 3 baths2,886 sq. ft.
21565 Center Point Cir, ASHBURN, VA 20147
MLS# VALO2131486Listed by: PREMIER REALTY GROUP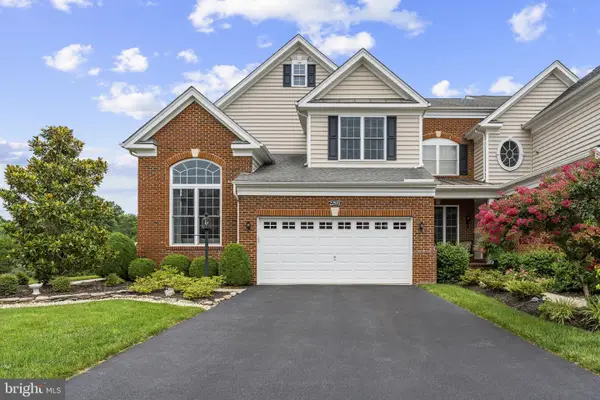 $920,000Pending4 beds 5 baths4,011 sq. ft.
22970 Weybridge Sq, BROADLANDS, VA 20148
MLS# VALO2130678Listed by: SAMSON PROPERTIES


Protect your home and budget from life's surprises with an Assurant Home Warranty, backed by a partner that supports you through every step of homeownership. Explore Plans.
© 2026 Better Homes and Gardens Real Estate LLC. An Anywhere Real Estate company. All rights reserved. Better Homes and Gardens® Real Estate is a registered trademark owned by Meredith Operations Corporation, licensed to Better Homes and Gardens Real Estate LLC and used with permission. Better Homes and Gardens Real Estate LLC fully supports the principles of the Fair Housing Act and the Equal Opportunity Act. Listing information is deemed reliable but is not guaranteed accurate.
Each office is independently owned and operated.
Any services or products provided by third parties are not provided by, affiliated with or related to Better Homes and Gardens Real Estate LLC, or its affiliated companies.