
42579 Autumn Glory Ter, Broadlands, VA 20148
Local realty services provided by:Better Homes and Gardens Real Estate GSA Realty
42579 Autumn Glory Ter,Broadlands, VA 20148
$999,999
- 4 Beds
- 5 Baths
- 4,144 sq. ft.
- Single family
- Active
Listed by: jennifer forsch
Office: pearson smith realty, llc.
MLS#:VALO2139506
Source:BRIGHTMLS
Price summary
- Price:$999,999
- Price per sq. ft.:$241.31
- Monthly HOA dues:$200
About this home
Welcome to this beautifully appointed home in the sought-after community of Preserve at Goose Creek, offering 4 bedrooms, 4.5 bathrooms, and an impressive 4,144 square feet of living space! Step inside to discover gorgeous hardwood floors flowing throughout most of the main level, complemented by an elegant hardwood staircase that serves as a stunning focal point. Formal living and dining room welcome you upon entry, providing inviting spaces for entertaining. The gourmet kitchen is a chef's dream, featuring stainless steel appliances, granite countertops, an oversized center island, abundant counter space, and a spacious eat-in area. The kitchen opens seamlessly to the light-filled family room, where a cozy gas fireplace and expansive windows create the perfect gathering space. Just off the kitchen, step outside onto the composite deck, complete with three retractable awnings, offering a wonderful place to relax, entertain, and enjoy the peaceful wooded backdrop. The main-level primary suite offers a spacious private retreat, complete with an ensuite bathroom and two walk-in closets. Upstairs, you'll find a versatile loft area, three generously sized bedrooms, including one with its own private bathroom, and an additional full bathroom. The lower level provides even more room to spread out with a finished recreation room, perfect for entertaining, a home theater, or a game room. An unfinished room with a full-size window offers the potential for an additional bedroom, while two expansive unfinished storage areas provide plenty of space for storage or future possibilities. Ideally situated in a desirable commuter-friendly location, The Preserve at Goose Creek offers convenient access to an abundance of shopping, dining, and everyday essentials. With its spacious layout, main-level primary suite, beautiful finishes, and peaceful outdoor setting, this home offers the perfect blend of comfort, elegance, and functionality!...
Contact an agent
Home facts
- Year built:2015
- Subdivision & Development:PRESERVE AT GOOSE CREEK
- Listing ID #:VALO2139506
- Added:2 day(s) ago
- Updated:November 07, 2026 at 02:45 PM
Rooms and interior
- Bedrooms:4
- Total bathrooms:5
- Full bathrooms:4
- Half bathrooms:1
- Flooring:Carpet, Ceramic Tile, Hardwood
- Dining Description:Dining Area, Dining Room, Formal/Separate Dining Room
- Bathrooms Description:Bathroom 2, Bathroom 3, Full Bath, Half Bath, Primary Bath(s), Primary Bathroom
- Kitchen Description:Breakfast Area, Built-In Microwave, Carpet, Combination Kitchen/Living, Cooktop, Dishwasher, Disposal, Kitchen - Gourmet, Kitchen - Table Space, Oven - Wall, Pantry, Recessed Lighting, Refrigerator, Stainless Steel Appliances, Upgraded Countertops, Water Heater
- Bedroom Description:Carpet, Entry Level Bedroom, Primary Bedroom, Walk In Closet(s)
- Basement:Yes
- Basement Description:Connecting Stairway, Daylight, Full, Fully Finished, Heated, Improved, Interior Access, Outside Entrance, Shelving, Unfinished, Walkout Level, Windows
- Living area:4,144 sq. ft.
Heating and cooling
- Cooling:Central A/C
- Heating:Central, Forced Air, Heat Pump - Electric BackUp, Natural Gas
Structure and exterior
- Roof:Architectural Shingle
- Year built:2015
- Building area:4,144 sq. ft.
- Lot area:0.13 Acres
- Lot Features:Backs to Trees, No Thru Street
- Architectural Style:Carriage House
- Construction Materials:Masonry, Vinyl Siding
- Exterior Features:Awning(s), Deck(s), Exterior Lighting, Patio(s), Porch(es)
- Foundation Description:Concrete Perimeter, Permanent
- Levels:3 Story
Utilities
- Water:Public
- Sewer:Public Sewer
Finances and disclosures
- Price:$999,999
- Price per sq. ft.:$241.31
- Tax amount:$7,122 (2026)
Features and amenities
- Laundry features:Dryer, Laundry, Washer
- Amenities:Cable TV Available, Carpet, Ceiling Fan(s), Phone Available, Recessed Lighting, Window Treatments
Parking
- Parking description:Asphalt Driveway, Attached Garage, Garage - Side Entry, Inside Access, On Street
- Garage:Yes
- Garage spaces:2
New listings near 42579 Autumn Glory Ter
- Coming Soon
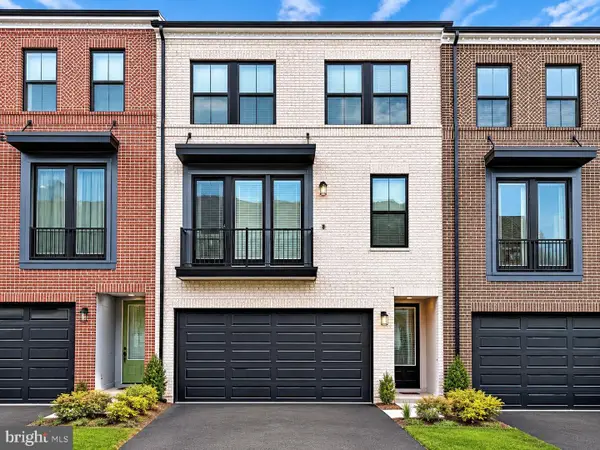 $819,950Coming Soon3 beds 4 baths2,800 sq. ft.
21730 Charing Cross Ter, BROADLANDS, VA 20148
MLS# VALO2139698Listed by: PEARSON SMITH REALTY, LLC - Coming Soon
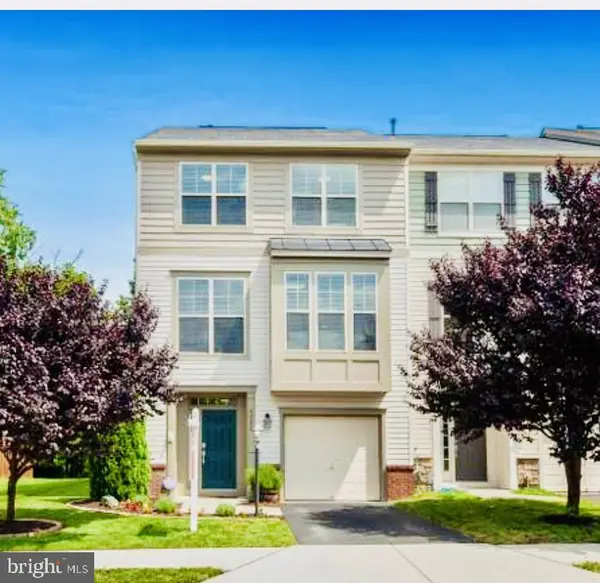 $769,900Coming Soon3 beds 4 baths2,432 sq. ft.
42624 Galbraith, ASHBURN, VA 20148
MLS# VALO2139642Listed by: SPRING HILL REAL ESTATE, LLC. - New
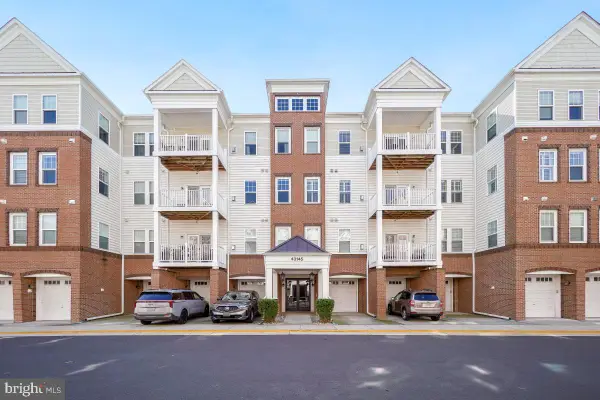 $484,900Active3 beds 2 baths1,712 sq. ft.
43145 Sunderland Ter #305, BROADLANDS, VA 20148
MLS# VALO2137882Listed by: DULLES PROPERTIES, INC. 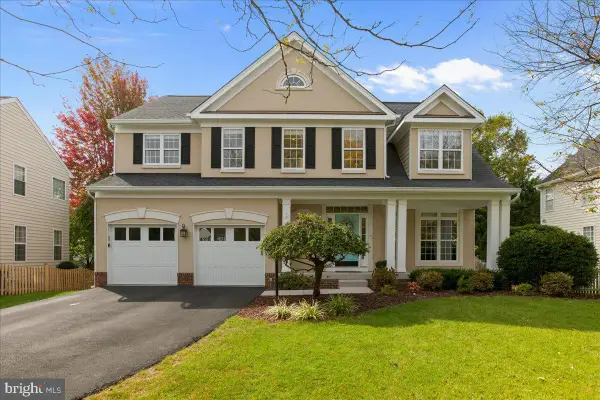 $1,100,000Active4 beds 5 baths3,277 sq. ft.
42875 Autumn Harvest Ct, BROADLANDS, VA 20148
MLS# VALO2137578Listed by: COMPASS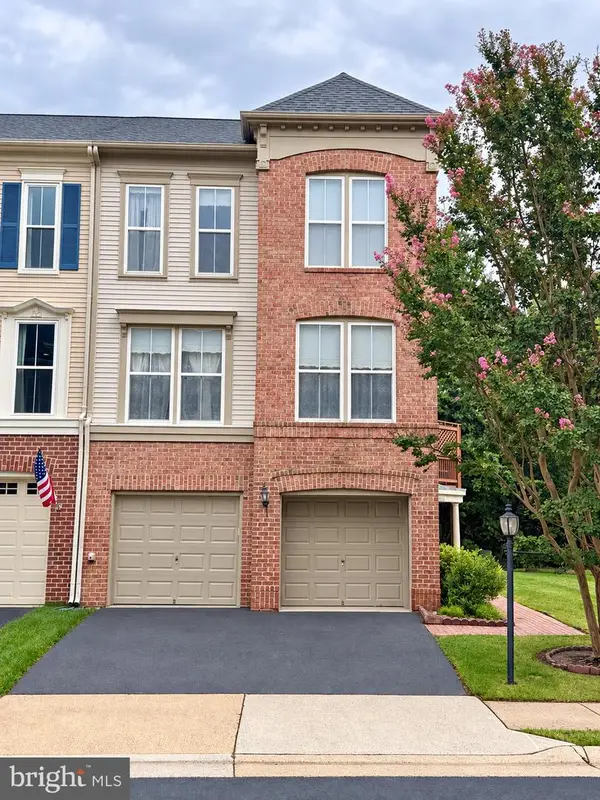 $735,000Pending3 beds 4 baths2,430 sq. ft.
21424 Falling Rock Ter, BROADLANDS, VA 20148
MLS# VALO2134108Listed by: REAL BROKER, LLC- Open Sat, 10:30am to 4:30pm
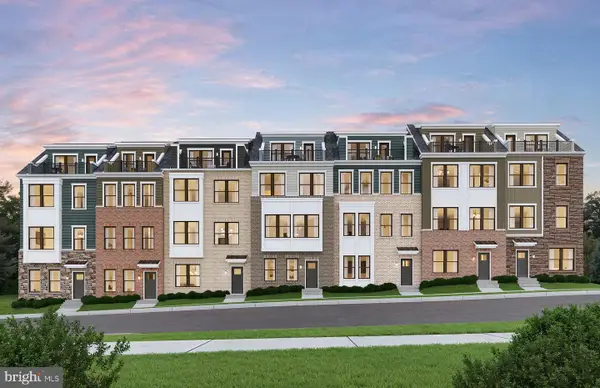 $881,699Pending3 beds 5 baths2,637 sq. ft.
42631 Black Angus Dr, ASHBURN, VA 20148
MLS# VALO2138104Listed by: MONUMENT SOTHEBY'S INTERNATIONAL REALTY - Open Sat, 10:30am to 4:30pm
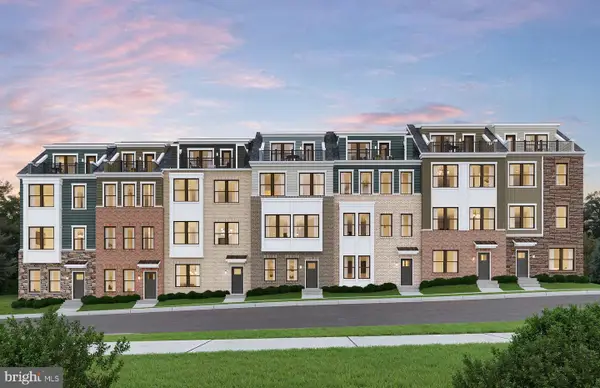 $880,799Active4 beds 5 baths2,637 sq. ft.
42633 Black Angus Dr, ASHBURN, VA 20148
MLS# VALO2138106Listed by: MONUMENT SOTHEBY'S INTERNATIONAL REALTY - Open Sat, 10:30am to 4:30pm
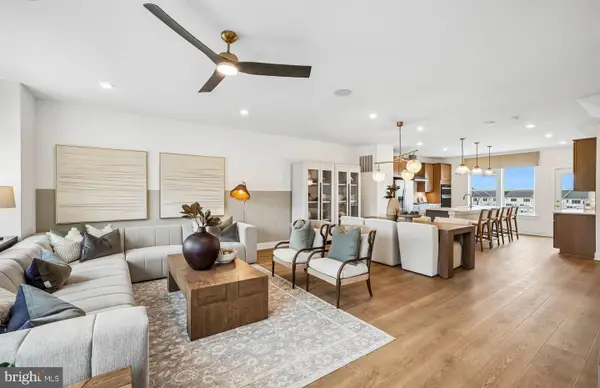 $970,575Active4 beds 5 baths2,823 sq. ft.
42596 Waxpool Rd, ASHBURN, VA 20148
MLS# VALO2138112Listed by: MONUMENT SOTHEBY'S INTERNATIONAL REALTY 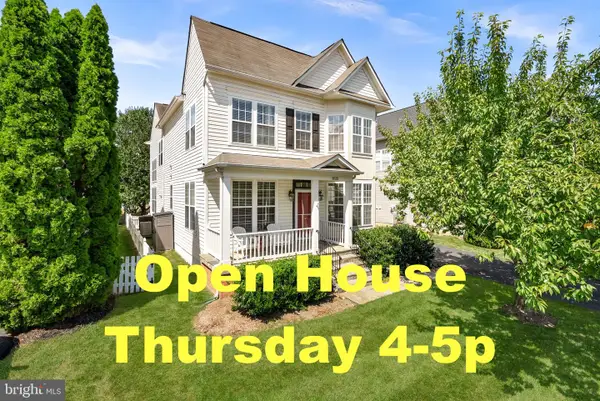 $850,000Pending4 beds 3 baths2,488 sq. ft.
21535 Overland Park Dr, ASHBURN, VA 20147
MLS# VALO2137592Listed by: REAL BROKER, LLC


Protect your home and budget from life's surprises with an Assurant Home Warranty, backed by a partner that supports you through every step of homeownership. Explore Plans.
© 2026 Better Homes and Gardens Real Estate LLC. An Anywhere Real Estate company. All rights reserved. Better Homes and Gardens® Real Estate is a registered trademark owned by Meredith Operations Corporation, licensed to Better Homes and Gardens Real Estate LLC and used with permission. Better Homes and Gardens Real Estate LLC fully supports the principles of the Fair Housing Act and the Equal Opportunity Act. Listing information is deemed reliable but is not guaranteed accurate.
Each office is independently owned and operated.
Any services or products provided by third parties are not provided by, affiliated with or related to Better Homes and Gardens Real Estate LLC, or its affiliated companies.