
42673 Silverthorne Court, Broadlands, VA 20148
Local realty services provided by:Better Homes and Gardens Real Estate Cassidon Realty
42673 Silverthorne Court,Broadlands, VA 20148
$1,350,000
- 5 Beds
- 5 Baths
- 5,604 sq. ft.
- Single family
- Active
Upcoming open houses
- Fri, Aug 2805:00 pm - 07:00 pm
- Sun, Aug 3001:00 pm - 03:00 pm
Listed by: kelly k. ettrich
Office: century 21 redwood realty
MLS#:VALO2134924
Source:BRIGHTMLS
Price summary
- Price:$1,350,000
- Price per sq. ft.:$240.9
- Monthly HOA dues:$118
About this home
This property is “Entertainment Central” in the highly coveted Broadlands community. This home sits on a quiet cul-de-sac surrounded by mature trees and greenspace. The long driveway includes multiple parking spots plus a 3-car garage. As you walk through the front door, you will be impressed by the open floor plan with abundant natural light. The foyer flows into a nice-sized dining room, stylish living room, and a large, private home office, but the WOW moment is stepping into the 2-story great room, with a gorgeous floor-to-ceiling stone fireplace. Head into the gourmet kitchen, updated with granite countertops, a custom backsplash, a large island, and a wraparound butler's pantry. There is also a nicely appointed main-floor laundry room/mudroom adding to your convenience. As you head upstairs, there is an impressive staircase with two entrances: the foyer and the kitchen. Walk from the landing into the HUGE primary bedroom with a large walk-in closet, an ensuite bathroom with a big soaking tub and a glass-enclosed shower, plus a large linen closet and a separate water closet. The primary suite also features a sitting area, making the bedroom an oasis for private relaxation. There are three additional large bedrooms, including one with a renovated ensuite bath and two bedrooms sharing a hall bathroom with dual sinks. But wait till you head down to the lower level! Did you watch the TV show Cheers? The lower level features a bar and entertaining space where “everyone knows your name." There are many entertainment options, the centerpiece being a fully equipped bar with a beverage fridge, ice maker, dishwasher, and microwave. Invite everyone over for the Super Bowl. You will also be wowed by a home theatre perfect for movies, sports, or even Karaoke! There is also an additional bedroom, perfect for those in-law visits, plus another full bathroom. Enjoy the recreation room, plus multiple closets for storage! When you want to enjoy the outside, walk out to the stone patio and take the stairs up the multi-tiered deck, and enjoy morning coffee or a cookout with friends and family. You can also access the backyard via the kitchen. All you need to do is move in and enjoy an amazing lifestyle right away. Living in Broadlands means access to top-rated schools, multiple pools, sports courts, an exercise room, walking trails, playgrounds, and more. With easy access to the Dulles Toll Road, Silver Line Metro, Dulles Airport, shopping, dining, and entertainment, this home truly has it all. Don’t miss this rare opportunity to own a spacious home in one of Ashburn’s most desirable neighborhoods. Schedule your private tour today! But don’t delay; these single-family homes don’t stay on the market long....
Contact an agent
Home facts
- Year built:2000
- Subdivision & Development:BROADLANDS
- Listing ID #:VALO2134924
- Added:1 day(s) ago
- Updated:August 28, 2026 at 03:47 PM
Rooms and interior
- Bedrooms:5
- Total bathrooms:5
- Full bathrooms:4
- Half bathrooms:1
- Flooring:Carpet, Ceramic Tile, Hardwood
- Dining Description:Dining Area, Dining Room, Formal/Separate Dining Room
- Bathrooms Description:Primary Bath(s), WhirlPool/HotTub
- Kitchen Description:Breakfast Area, Carpet, Combination Kitchen/Living, Cooktop, Cooktop - Down Draft, Crown Moldings, Dishwasher, Disposal, Exhaust Fan, Icemaker, Kitchen - Eat-In, Kitchen - Gourmet, Kitchen - Island, Kitchen - Table Space, Microwave, Oven - Wall, Pantry, Recessed Lighting, Refrigerator, Upgraded Countertops, Wet/Dry Bar
- Bedroom Description:Carpet, Primary Bedroom, Walk In Closet(s)
- Basement:Yes
- Basement Description:Connecting Stairway, Full, Fully Finished, Outside Entrance, Rear Entrance, Sump Pump, Walkout Level
- Living area:5,604 sq. ft.
Heating and cooling
- Cooling:Central A/C
- Heating:Forced Air, Natural Gas
Structure and exterior
- Year built:2000
- Building area:5,604 sq. ft.
- Lot area:0.37 Acres
- Lot Features:Backs to Trees, Cul-de-sac, Irregular, Landscaping
- Architectural Style:Colonial
- Construction Materials:Vinyl Siding
- Exterior Features:Deck(s), Patio(s), Porch(es), Sidewalks, Underground Lawn Sprinkler, Wrap Around
- Foundation Description:Concrete Perimeter
- Levels:3 Story
Schools
- High school:BRIAR WOODS
- Middle school:EAGLE RIDGE
- Elementary school:MILL RUN
Utilities
- Water:Public
- Sewer:Public Sewer
Finances and disclosures
- Price:$1,350,000
- Price per sq. ft.:$240.9
- Tax amount:$9,930 (2026)
Features and amenities
- Laundry features:Dryer, Washer
- Amenities:Carpet, Crown Moldings, Double Pane Windows, Recessed Lighting, Skylight(s), Sprinkler System, Wet/Dry Bar, Window Treatments
Parking
- Parking description:Attached Garage, Garage - Side Entry, Garage Door Opener
- Garage:Yes
- Garage spaces:3
New listings near 42673 Silverthorne Court
- Open Sat, 2 to 4pmNew
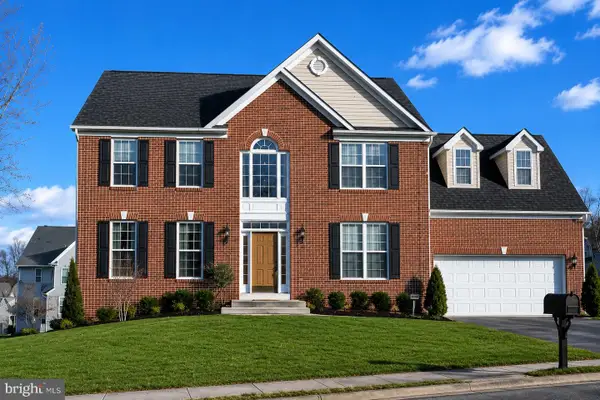 $895,000Active4 beds 3 baths2,712 sq. ft.
21392 Glebe View Dr, BROADLANDS, VA 20148
MLS# VALO2135016Listed by: REALTY ONE GROUP CAPITAL - Open Fri, 10:30am to 4:30pmNew
 $872,049Active3 beds 5 baths2,637 sq. ft.
42613 Black Angus Dr, ASHBURN, VA 20148
MLS# VALO2134756Listed by: MONUMENT SOTHEBY'S INTERNATIONAL REALTY - New
 $770,000Active5 beds 5 baths2,556 sq. ft.
43433 Robey Sq, ASHBURN, VA 20148
MLS# VALO2134180Listed by: LONG & FOSTER REAL ESTATE, INC. - Open Sat, 12 to 2pmNew
 $749,900Active4 beds 3 baths2,136 sq. ft.
21514 Merion St, ASHBURN, VA 20147
MLS# VALO2134116Listed by: IKON REALTY 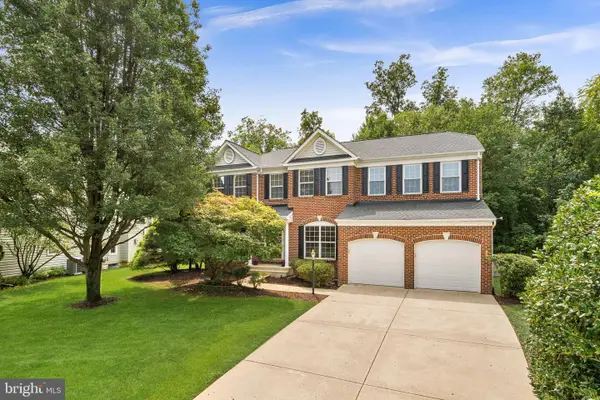 $1,075,000Pending4 beds 4 baths3,897 sq. ft.
42773 Reynwood Pl, BROADLANDS, VA 20148
MLS# VALO2133604Listed by: PEARSON SMITH REALTY, LLC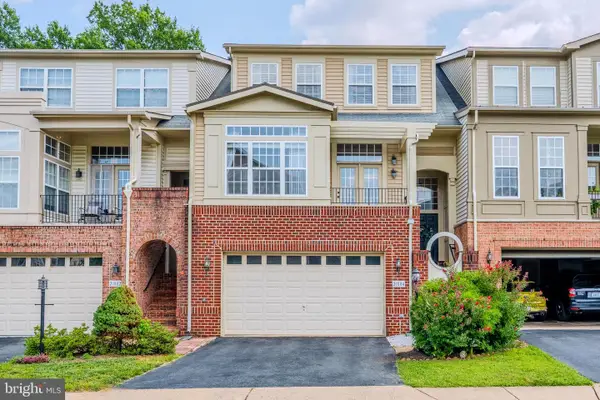 $875,000Pending3 beds 4 baths3,074 sq. ft.
21884 Fieldthorn Ter, BROADLANDS, VA 20148
MLS# VALO2134030Listed by: REAL BROKER, LLC- Open Fri, 10:30am to 4:30pm
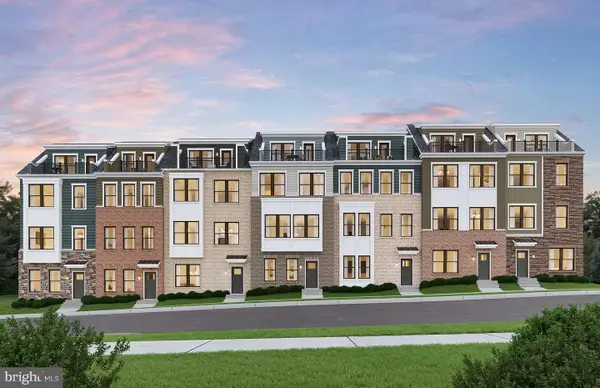 $746,325Active3 beds 5 baths1,887 sq. ft.
42591 Black Angus Dr, ASHBURN, VA 20148
MLS# VALO2134054Listed by: MONUMENT SOTHEBY'S INTERNATIONAL REALTY - Open Fri, 10:30am to 4:30pm
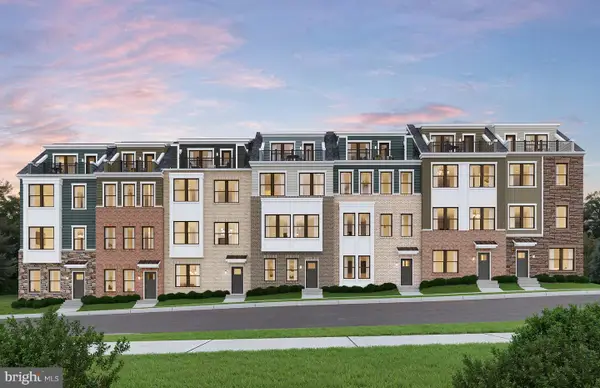 $954,880Active5 beds 5 baths2,823 sq. ft.
42626 Waxpool Rd, ASHBURN, VA 20148
MLS# VALO2134056Listed by: MONUMENT SOTHEBY'S INTERNATIONAL REALTY  $1,400,000Pending4 beds 5 baths5,604 sq. ft.
21476 Glebe View Dr, BROADLANDS, VA 20148
MLS# VALO2133556Listed by: PEARSON SMITH REALTY, LLC


Protect your home and budget from life's surprises with an Assurant Home Warranty, backed by a partner that supports you through every step of homeownership. Explore Plans.
© 2026 Better Homes and Gardens Real Estate LLC. An Anywhere Real Estate company. All rights reserved. Better Homes and Gardens® Real Estate is a registered trademark owned by Meredith Operations Corporation, licensed to Better Homes and Gardens Real Estate LLC and used with permission. Better Homes and Gardens Real Estate LLC fully supports the principles of the Fair Housing Act and the Equal Opportunity Act. Listing information is deemed reliable but is not guaranteed accurate.
Each office is independently owned and operated.
Any services or products provided by third parties are not provided by, affiliated with or related to Better Homes and Gardens Real Estate LLC, or its affiliated companies.