
2552 Hickory Knoll Lane, Brookland, VA 23230
Local realty services provided by:Better Homes and Gardens Real Estate Base Camp
2552 Hickory Knoll Lane,Henrico, VA 23230
$345,000
- 3 Beds
- 2 Baths
- - sq. ft.
- Single family
- Sold
Listed by: sarah cox
Office: re/max commonwealth
MLS#:2617692
Source:RV
Sorry, we are unable to map this address
Price summary
- Price:$345,000
About this home
Darling and ready for you home perched on top of a hill overlooking a cul de sac with easy access into the city or around the area. 2552 Hickory Knoll Lane gives you a 3 bedroom, 2 bath ranch in one of Henrico's most easygoing pockets north of Willow Lawn near Dumbarton and Lakeside. The one floor layout offers 1,200 square feet of simple, smart living. No stairs, no carpet, and no wasted space, just a home that works for real life. All appliances stay, so you can move in without shopping for that. The large bright living room offers living flexibility and is open to the eat-in kitchen which includes a huge pantry. The laundry room/mud room off the back will make it easy to store backpacks or unload groceries. Each bedroom is nicely sized and the primary suite has a walk in shower and the perfect nook for a sitting are, extra closet space or a dresser.
Step outside and you get a detached shed ready for bikes, tools, or extra storage. Small perks like this make a difference when you're settling into your first home or your forever home.
The location does a lot of the work being minutes from Hermitage Road and Lakeside Avenue, where local shops, antique stores, and neighborhood spots like HobNob and SB's Lakeside Love Shack give the area real character. Grab a coffee, browse a vintage shop, or catch a Friday night pour at Final Gravity Brewing, all close to home.
When you want more, Scott's Addition and Libbie Mill are a short drive away, and downtown Richmond is 10 to 15 minutes out. I-64 and I-95 are both nearby too, so your commute stays simple no matter where you're headed.
This is a home for someone who wants a manageable space, a neighborhood with personality, and quick access to everything Richmond has to offer. Book your showing today!...
Contact an agent
Home facts
- Year built:1993
- Subdivision & Development:Hickory Knoll
- Listing ID #:2617692
- Added:47 day(s) ago
- Updated:August 27, 2026 at 07:18 AM
Rooms and interior
- Bedrooms:3
- Total bathrooms:2
- Full bathrooms:2
- Rooms Total:5
- Flooring:Vinyl, Wood
- Dining Description:Breakfast Area
- Kitchen Description:Dishwasher, Disposal, Electric Cooking, Pantry, Refrigerator
- Basement:Yes
- Basement Description:Crawl Space
Heating and cooling
- Cooling:Electric
- Heating:Electric, Heat Pump
Structure and exterior
- Year built:1993
- Lot Features:Cul-de-sac
- Architectural Style:Ranch
- Construction Materials:Drywall, Frame, Vinyl Siding
- Exterior Features:Deck, Front Porch
- Levels:One
Schools
- High school:Tucker
- Middle school:Tuckahoe
- Elementary school:Johnson
Utilities
- Water:Public
- Sewer:Public Sewer
Finances and disclosures
- Price:$345,000
- Tax amount:$2,393 (2025)
Features and amenities
- Appliances:Dishwasher, Disposal, Dryer, Electric Cooking, Electric Water Heater, Refrigerator, Washer
- Laundry features:Dryer, Dryer Hookup, Washer, Washer Hookup
- Amenities:Laminate Counters, Smoke Detectors
Parking
- Parking description:On Street, Shared Driveway
 The information being provided is for consumers' personal, non-commercial use and may not be used for any purpose other than to identify prospective properties for purchasing. All information provided is deemed reliable but is not guaranteed accurate.The multiple listing information is provided by Central Virginia Regional Multiple Listing Service, LLC from a copyrighted compilation of listings. The compilation of listings and each individual listing are © 2026 Central Virginia Regional Multiple Listing Service, LLC. All rights reserved.
New listings near 2552 Hickory Knoll Lane
- Coming Soon
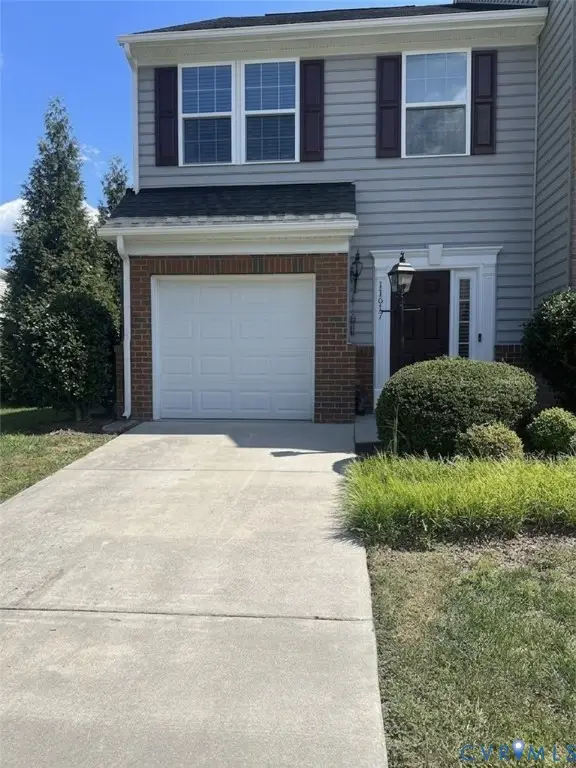 $399,999Coming Soon3 beds 3 baths1,562 sq. ft.
11617 Vicars Ridge Lane, Glen Allen, VA 23059
MLS# 2623377Listed by: EXIT CAPITAL REALTY - Coming Soon
 $650,000Coming Soon3 beds 3 baths3,158 sq. ft.
3805 Nightmuse Way, Glen Allen, VA 23059
MLS# 2623192Listed by: ERA WOODY HOGG & ASSOC - Coming Soon
 $350,000Coming Soon4 beds 4 baths1,584 sq. ft.
2301 Raymond Avenue, Henrico, VA 23228
MLS# 2622985Listed by: KELLER WILLIAMS REALTY - Coming Soon
 $600,000Coming Soon3 beds 3 baths2,591 sq. ft.
3824 Coles Point Way, Glen Allen, VA 23060
MLS# 2623232Listed by: BHHS PENFED REALTY - Coming Soon
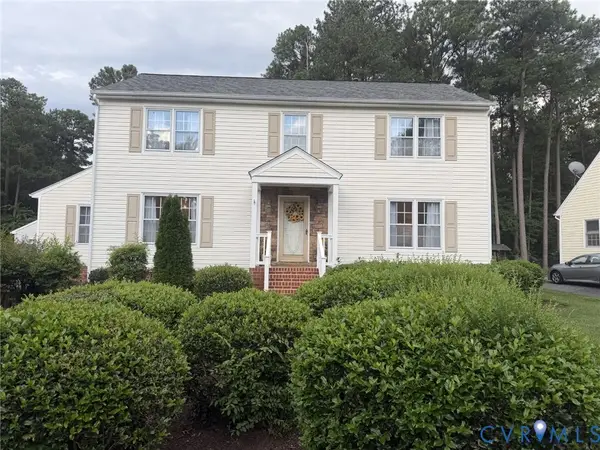 $597,750Coming Soon4 beds 3 baths2,416 sq. ft.
10309 Attems Way, Glen Allen, VA 23060
MLS# 2622670Listed by: HOMETOWN REALTY - Coming Soon
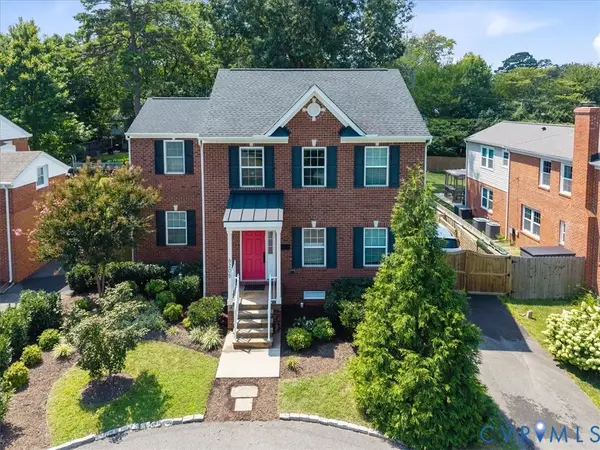 $699,950Coming Soon4 beds 4 baths2,247 sq. ft.
6205 Monument Avenue, Henrico, VA 23226
MLS# 2622858Listed by: JOYNER FINE PROPERTIES - Coming Soon
 $399,900Coming Soon3 beds 2 baths1,812 sq. ft.
8219 Ireton Road, Henrico, VA 23228
MLS# 2622826Listed by: FRANCISCO, ROBINSON & ASSOC. - Coming Soon
 $350,000Coming Soon3 beds 2 baths1,296 sq. ft.
7313 Erskine Street, Henrico, VA 23228
MLS# 2622765Listed by: SAMSON PROPERTIES - Coming Soon
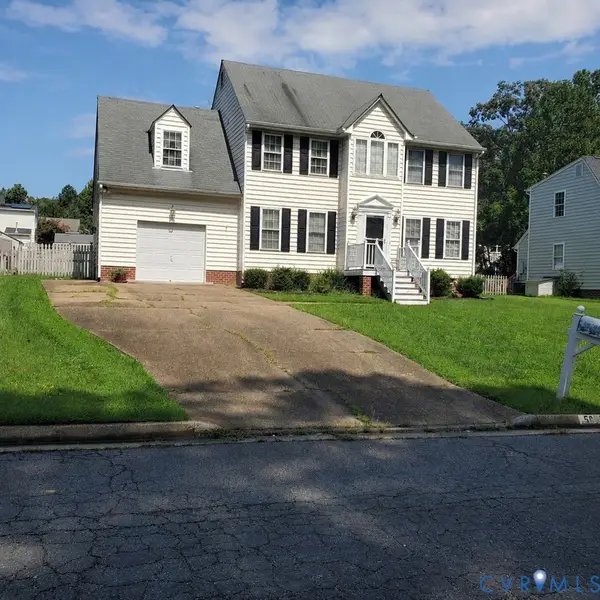 $475,000Coming Soon4 beds 3 baths1,957 sq. ft.
5625 Drayton Drive, Glen Allen, VA 23060
MLS# 2621699Listed by: HOMETOWN REALTY - New
 $605,000Active3 beds 3 baths2,475 sq. ft.
2010 Libbie Lake West Street #B, Henrico, VA 23230
MLS# 2623217Listed by: LONG & FOSTER REALTORS


Protect your home and budget from life's surprises with an Assurant Home Warranty, backed by a partner that supports you through every step of homeownership. Explore Plans.
© 2026 Better Homes and Gardens Real Estate LLC. An Anywhere Real Estate company. All rights reserved. Better Homes and Gardens® Real Estate is a registered trademark owned by Meredith Operations Corporation, licensed to Better Homes and Gardens Real Estate LLC and used with permission. Better Homes and Gardens Real Estate LLC fully supports the principles of the Fair Housing Act and the Equal Opportunity Act. Listing information is deemed reliable but is not guaranteed accurate.
Each office is independently owned and operated.
Any services or products provided by third parties are not provided by, affiliated with or related to Better Homes and Gardens Real Estate LLC, or its affiliated companies.