
11617 Vicars Ridge Lane, Glen Allen, VA 23059
Local realty services provided by:Better Homes and Gardens Real Estate Base Camp
11617 Vicars Ridge Lane,Glen Allen, VA 23059
$399,999
- 3 Beds
- 3 Baths
- 1,562 sq. ft.
- Townhouse
- Coming Soon
Listed by: shatoria veasey
Office: exit capital realty
MLS#:2623377
Source:RV
Price summary
- Price:$399,999
- Price per sq. ft.:$256.08
- Monthly HOA dues:$185
About this home
Stunning end unit town home with finished garage in Glen Allen. This stunning townhome offers abundant natural light throughout the day. Featuring three bedrooms and two and a half baths. A one car garage, finished, and can be used as functional space. As you enter the large foyer, graceful arches pull your eye back towards the beautifully appointed family room. The kitchen highlights granite countertops with stainless appliances. The second floor features 3 bedrooms. The primary highlights a vaulted ceiling, walk-in closet, and owner's bath with dual vanities, linen closet, and shower. A second floor laundry provides the ultimate convenience. Large closets in each of the bedrooms provide plenty of storage. The outdoor space includes a 10x12 concrete patio. This location is spectacular for proximity to 295, Short Pump and tons of shopping and dining! This property is being sold as is.
Contact an agent
Home facts
- Year built:2015
- Subdivision & Development:The Townes At Hunton Park
- Listing ID #:2623377
- Updated:August 28, 2026 at 04:47 PM
Rooms and interior
- Bedrooms:3
- Total bathrooms:3
- Full bathrooms:2
- Half bathrooms:1
- Rooms Total:6
- Flooring:Ceramic Tile, Laminate, Partially Carpeted, Wood
- Bathrooms Description:Double Vanity
- Living area:1,562 sq. ft.
Heating and cooling
- Cooling:Central Air, Electric
- Heating:Forced Air, Natural Gas
- Central air:Yes
Structure and exterior
- Roof:Shingle
- Year built:2015
- Building area:1,562 sq. ft.
- Lot area:0.07 Acres
- Architectural Style:Two Story
- Construction Materials:Brick, Frame, Vinyl Siding
- Levels:Two, Two Story
Schools
- High school:Glen Allen
- Middle school:Hungary Creek
- Elementary school:Glen Allen
Utilities
- Water:Public
- Sewer:Public Sewer
Finances and disclosures
- Price:$399,999
- Price per sq. ft.:$256.08
- Tax amount:$3,445 (2026)
Features and amenities
- Amenities:Ceiling Fans, Granite Counters, High Ceilings, Recessed Lighting
Parking
- Parking description:Attached, Driveway, Garage, Paved, Paved Driveway
- Garage:Yes
- Garage spaces:1
 The information being provided is for consumers' personal, non-commercial use and may not be used for any purpose other than to identify prospective properties for purchasing. All information provided is deemed reliable but is not guaranteed accurate.The multiple listing information is provided by Central Virginia Regional Multiple Listing Service, LLC from a copyrighted compilation of listings. The compilation of listings and each individual listing are © 2026 Central Virginia Regional Multiple Listing Service, LLC. All rights reserved.
New listings near 11617 Vicars Ridge Lane
- Coming Soon
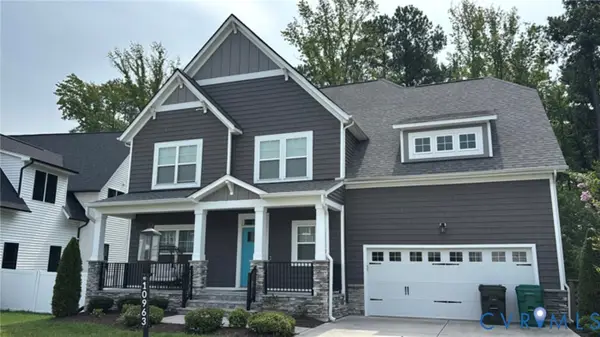 $845,000Coming Soon5 beds 4 baths3,804 sq. ft.
10963 Little Five Loop, Henrico, VA 23059
MLS# 2623500Listed by: FIRST CHOICE REALTY - Coming Soon
 $600,000Coming Soon3 beds 3 baths2,591 sq. ft.
3824 Coles Point Way, Glen Allen, VA 23060
MLS# 2623232Listed by: BHHS PENFED REALTY - Coming Soon
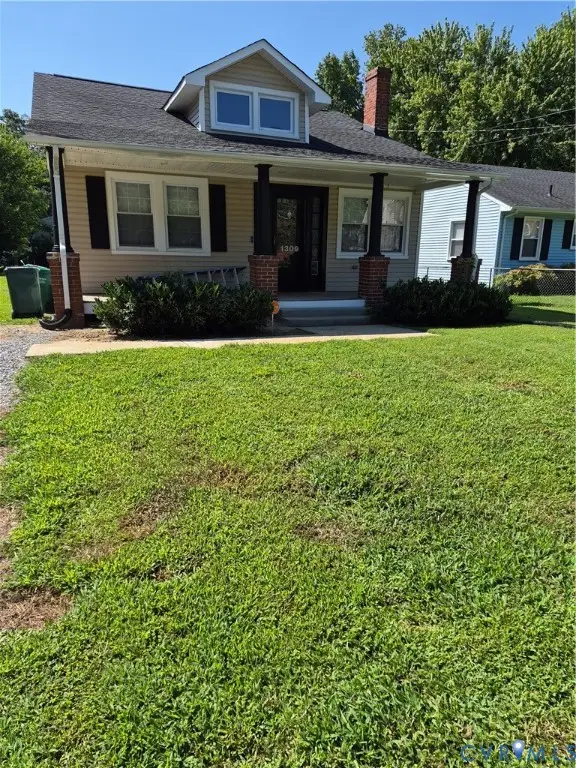 $320,000Coming Soon3 beds 1 baths1,204 sq. ft.
1309 New York Avenue, Glen Allen, VA 23060
MLS# 2623044Listed by: VIRGINIA CAPITAL REALTY - Coming Soon
 $820,000Coming Soon4 beds 5 baths3,462 sq. ft.
3906 Village Commons Walk, GLEN ALLEN, VA 23060
MLS# VAHN2001292Listed by: REAL BROKER, LLC - Coming Soon
 $869,000Coming Soon5 beds 6 baths4,620 sq. ft.
5017 Sadler Glen Place, Glen Allen, VA 23060
MLS# 2621805Listed by: FATHOM REALTY VIRGINIA - Coming Soon
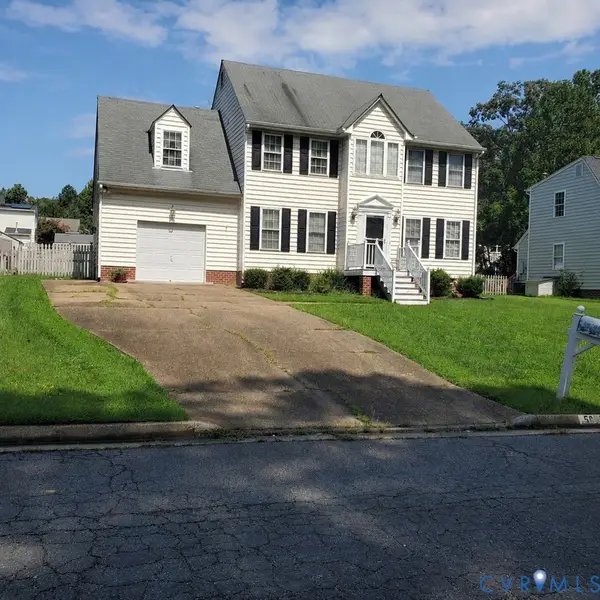 $475,000Coming Soon4 beds 3 baths1,957 sq. ft.
5625 Drayton Drive, Glen Allen, VA 23060
MLS# 2621699Listed by: HOMETOWN REALTY - New
 $779,000Active4 beds 5 baths3,462 sq. ft.
3902 Village Commons Walk, Glen Allen, VA 23060
MLS# 2623405Listed by: REAL BROKER LLC - New
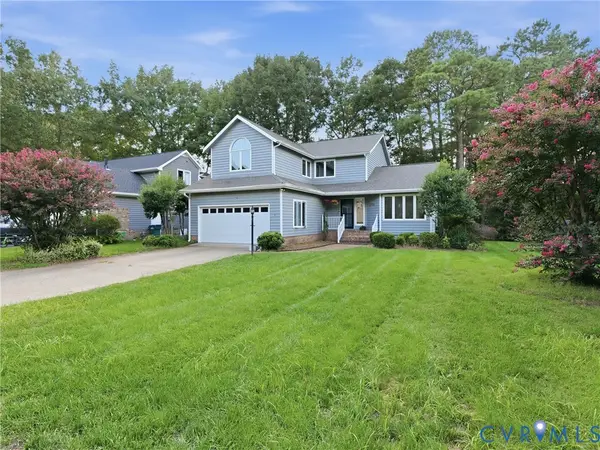 $575,000Active3 beds 3 baths2,216 sq. ft.
4704 Snowmass Road, Glen Allen, VA 23060
MLS# 2623282Listed by: HOMETOWN REALTY - Open Sat, 12 to 5pmNew
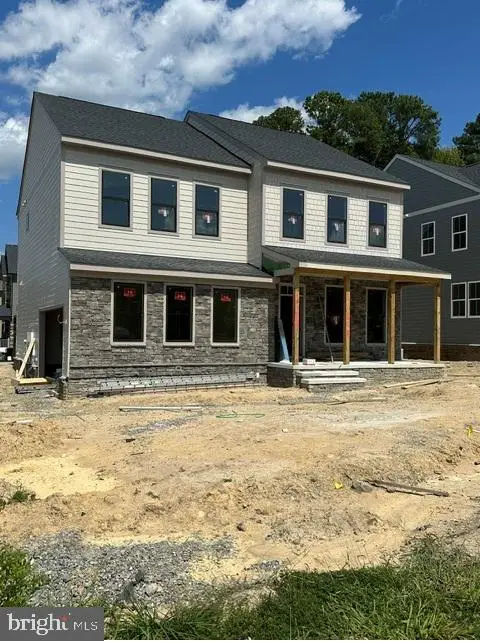 $762,980Active4 beds 3 baths2,781 sq. ft.
11548 Chapman Mill Dr, GLEN ALLEN, VA 23060
MLS# VAHN2001298Listed by: CENTURY 21 REDWOOD REALTY - New
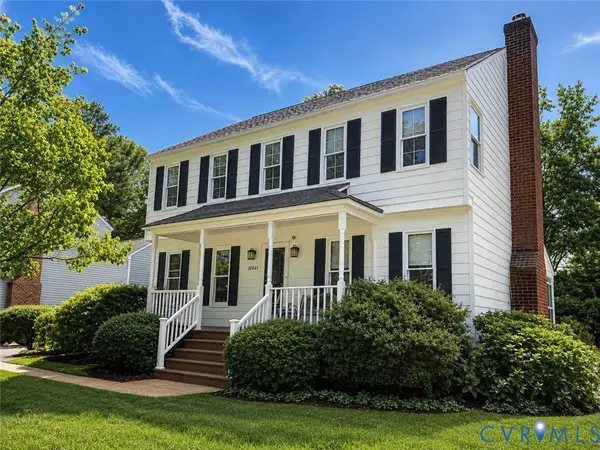 $525,000Active4 beds 3 baths1,869 sq. ft.
10641 Cliffmore Drive, Glen Allen, VA 23060
MLS# 2622210Listed by: CENTURY 21 REALTY @ HOME


Protect your home and budget from life's surprises with an Assurant Home Warranty, backed by a partner that supports you through every step of homeownership. Explore Plans.
© 2026 Better Homes and Gardens Real Estate LLC. An Anywhere Real Estate company. All rights reserved. Better Homes and Gardens® Real Estate is a registered trademark owned by Meredith Operations Corporation, licensed to Better Homes and Gardens Real Estate LLC and used with permission. Better Homes and Gardens Real Estate LLC fully supports the principles of the Fair Housing Act and the Equal Opportunity Act. Listing information is deemed reliable but is not guaranteed accurate.
Each office is independently owned and operated.
Any services or products provided by third parties are not provided by, affiliated with or related to Better Homes and Gardens Real Estate LLC, or its affiliated companies.