
7192 S James River Highway, Buckingham, VA 23921
Local realty services provided by:Better Homes and Gardens Real Estate Base Camp
7192 S James River Highway,Buckingham, VA 23921
$425,000
- 5 Beds
- 3 Baths
- 3,000 sq. ft.
- Single family
- Pending
Listed by: katie mullins
Office: keeton & co real estate
MLS#:2622878
Source:RV
Price summary
- Price:$425,000
- Price per sq. ft.:$141.67
About this home
Welcome to your private rural haven and homesteader’s dream farmette nestled on 12.1 acres in Buckingham County! This updated 5-bedroom, 3-bath split-level home offers approximately 3,000 sq ft of comfortable living space, blending modern updates with the peaceful appeal of country living.
Inside, you’ll find a remodeled kitchen featuring butcher block countertops, a bright and inviting dining room, and a cozy wood-burning fireplace. The walk-out basement adds valuable living and recreation space with built-in cabinetry, a rec room, and abundant storage.
Step outside and embrace the possibilities of rural living. The expansive deck and screened porch overlook a fenced garden, offering an ideal setting for gardening, entertaining, or simply enjoying the tranquility of your land. With 12.1 acres to explore and make your own, there is plenty of room to create your vision for a small farm, farmette, homestead, hobby farm, or private country retreat.
Additional features include central air, a tankless water heater, a roof less than 10 years old, high-speed internet capability, and no HOA. Whether you’re looking to grow your own food, enjoy more space and privacy, start a hobby farm, or simply escape to the country, this Buckingham County property offers the freedom and opportunity to make rural living your own....
Contact an agent
Home facts
- Year built:1982
- Subdivision & Development:None
- Listing ID #:2622878
- Added:47 day(s) ago
- Updated:October 08, 2026 at 08:01 PM
Rooms and interior
- Bedrooms:5
- Total bathrooms:3
- Full bathrooms:3
- Rooms Total:10
- Flooring:Concrete, Laminate, Vinyl, Wood
- Dining Description:Dining Area
- Kitchen Description:Range Hood, Refrigerator
- Basement:Yes
- Basement Description:Interior Entry, Walk-Out Access
- Living area:3,000 sq. ft.
Heating and cooling
- Cooling:Central Air
- Heating:Forced Air, Propane
- Central air:Yes
Structure and exterior
- Roof:Shingle
- Year built:1982
- Building area:3,000 sq. ft.
- Lot area:12.1 Acres
- Construction Materials:Frame, Stucco, Wood Siding
- Exterior Features:Deck, Lighting, Porch
- Levels:Two
Schools
- High school:Buckingham
- Middle school:Buckingham
- Elementary school:Buckingham
Utilities
- Water:Well
- Sewer:Septic Tank
Finances and disclosures
- Price:$425,000
- Price per sq. ft.:$141.67
- Tax amount:$2,155 (2026)
Features and amenities
- Appliances:Dryer, Range Hood, Refrigerator, Tankless Water Heater, Washer
- Laundry features:Dryer, Dryer Hookup, Washer, Washer Hookup
- Amenities:Ceiling Fans, High Speed Internet, Paneling Wainscoting, Smoke Detectors, Walk-In Closets
Parking
- Parking description:Driveway, Unpaved, Unpaved Driveway
 The information being provided is for consumers' personal, non-commercial use and may not be used for any purpose other than to identify prospective properties for purchasing. All information provided is deemed reliable but is not guaranteed accurate.The multiple listing information is provided by Central Virginia Regional Multiple Listing Service, LLC from a copyrighted compilation of listings. The compilation of listings and each individual listing are © 2026 Central Virginia Regional Multiple Listing Service, LLC. All rights reserved.
New listings near 7192 S James River Highway
- New
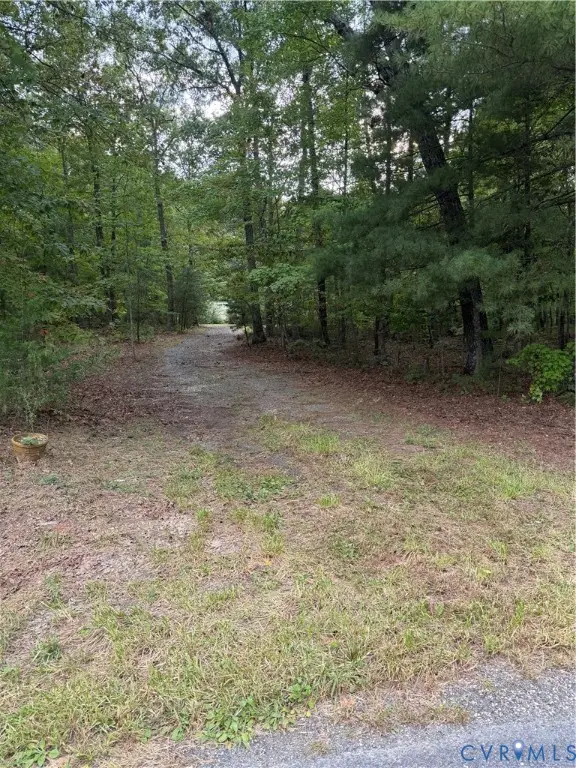 $75,000Active5.93 Acres
3707 & 3749 Pattie Road, Buckingham, VA 23921
MLS# 2626684Listed by: KEETON & CO REAL ESTATE - New
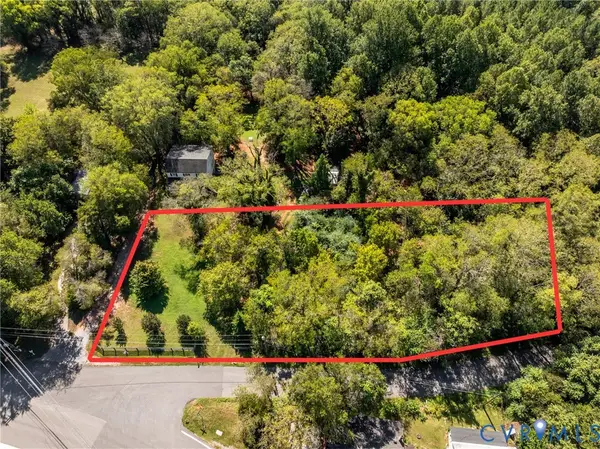 $54,000Active0.38 Acres
0000 Dixie Hill Road, Buckingham, VA 23921
MLS# 2626766Listed by: MAISON REAL ESTATE BOUTIQUE - New
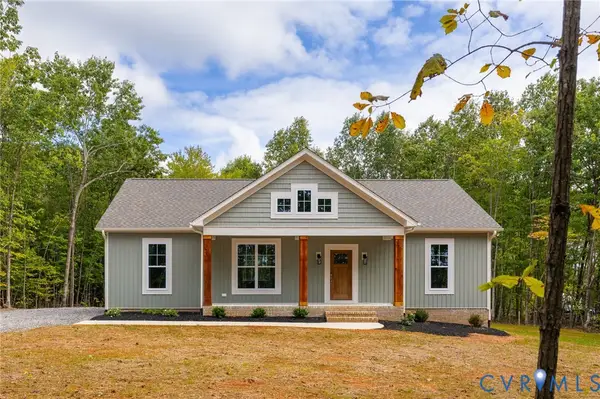 $369,900Active3 beds 2 baths1,514 sq. ft.
157 Patteson Road, Buckingham, VA 23921
MLS# 2624631Listed by: CENTURY 21 REALTY @ HOME  $49,900Active5.23 Acres
Texas School Rd, BUCKINGHAM, VA 23921
MLS# VABH2000350Listed by: LONG & FOSTER REAL ESTATE, INC. $285,000Active3 beds 3 baths1,642 sq. ft.
13232 W James Anderson Highway, Buckingham, VA 23921
MLS# 2624906Listed by: HOMETOWN REALTY $75,000Pending6.07 Acres
2362 Dixie Hill Road, Buckingham, VA 23921
MLS# 2624926Listed by: RE/MAX ADVANTAGE PLUS $35,000Active2.56 Acres
Lot 5 Dixie Hill Road, Buckingham, VA 23921
MLS# 2624970Listed by: RE/MAX ADVANTAGE PLUS $649,900Active217.81 Acres
000 Miller Camp Road, Buckingham, VA 23921
MLS# 2623296Listed by: STATE WIDE REALTY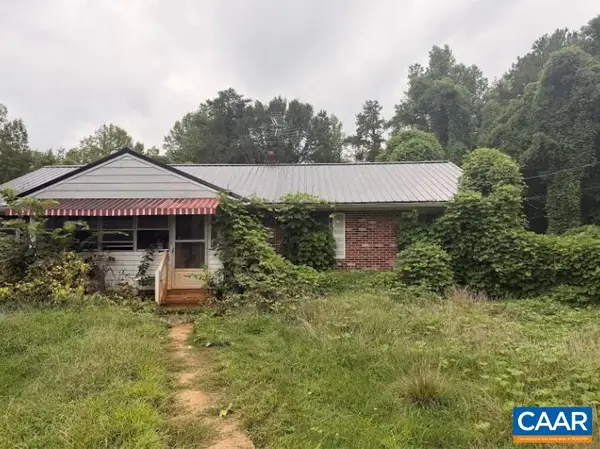 $165,000Pending3 beds 2 baths2,184 sq. ft.
11972 W James Anderson Hwy, Buckingham, VA 23921
MLS# 680393Listed by: KEETON & CO REAL ESTATE


Protect your home and budget from life's surprises with an Assurant Home Warranty, backed by a partner that supports you through every step of homeownership. Explore Plans.
© 2026 Better Homes and Gardens Real Estate LLC. An Anywhere Real Estate company. All rights reserved. Better Homes and Gardens® Real Estate is a registered trademark owned by Meredith Operations Corporation, licensed to Better Homes and Gardens Real Estate LLC and used with permission. Better Homes and Gardens Real Estate LLC fully supports the principles of the Fair Housing Act and the Equal Opportunity Act. Listing information is deemed reliable but is not guaranteed accurate.
Each office is independently owned and operated.
Any services or products provided by third parties are not provided by, affiliated with or related to Better Homes and Gardens Real Estate LLC, or its affiliated companies.