
TBD Kingswood Road, Buffalo Junction, VA 24529
Local realty services provided by:Better Homes and Gardens Real Estate Native American Group
TBD Kingswood Road,Buffalo Junction, VA 24529
$374,900
- 3 Beds
- 2 Baths
- 1,358 sq. ft.
- Single family
- Active
Listed by: carol dinsmore
Office: keller williams
MLS#:2622978
Source:RV
Price summary
- Price:$374,900
- Price per sq. ft.:$276.07
- Monthly HOA dues:$8.33
About this home
Start 2027 with a BRAND-NEW HOME and the Kerr Lake lifestyle right at your fingertips! Secure this beautiful Rock River Homes new construction now and start the New Year with new keys and a beautiful new place to call HOME! Nestled on just over half an acre in the peaceful, established Kingswood Lake community of Buffalo Junction, this home puts you near the shores of the nearly 50,000-acre John H. Kerr Reservoir, locally known as Buggs Island Lake—where boating, fishing, kayaking, swimming, and endless days on the water can become part of everyday life. The popular Laurel Creek floor plan offers 3 bedrooms, 2 full baths, and a thoughtfully designed open-concept layout with vaulted ceilings that create a bright, spacious gathering area. The kitchen features upgraded Level 2 Colonial White granite countertops, an island, pantry, abundant cabinetry and storage, recessed lighting, and stainless steel oven, microwave, and dishwasher. Granite countertops continue throughout the home for a beautiful, cohesive finish. Quality craftsmanship can be found throughout, including 9-foot ceilings in the bedrooms, bullnose sheetrock corners, Trane heat pump system, and a conditioned crawlspace. The exterior will feature beautiful Natural Linen vinyl siding, creating timeless curb appeal that perfectly complements the peaceful lake-community setting.
Living here is about more than just the home—it’s about the lifestyle. Spend your weekends boating or fishing on Kerr Lake, launch the boat for an afternoon on the water, explore nearby outdoor recreation, or make the short trip into Clarksville for dining, shopping, and small-town charm. Whether you’re searching for a full-time residence or simply dreaming of living closer to the lake, this location offers the perfect combination of peaceful country living and year-round recreation. Estimated to be completed in January, secure this home now, watch your new home come to life, and start 2027 enjoying everything the Kerr Lake area has to offer!...
Contact an agent
Home facts
- Year built:2026
- Subdivision & Development:None
- Listing ID #:2622978
- Added:1 day(s) ago
- Updated:August 26, 2026 at 07:14 PM
Rooms and interior
- Bedrooms:3
- Total bathrooms:2
- Full bathrooms:2
- Rooms Total:5
- Flooring:Partially Carpeted, Vinyl
- Dining Description:Dining Area
- Kitchen Description:Dishwasher, Electric Cooking, Exhaust Fan, Kitchen Island, Microwave, Oven, Pantry, Smooth Cooktop
- Bedroom Description:Main Level Primary
- Basement:Yes
- Basement Description:Crawl Space
- Living area:1,358 sq. ft.
Heating and cooling
- Cooling:Heat Pump
- Heating:Heat Pump
Structure and exterior
- Roof:Shingle
- Year built:2026
- Building area:1,358 sq. ft.
- Lot area:0.57 Acres
- Lot Features:Buildable, Landscaped
- Architectural Style:Craftsman
- Construction Materials:Drywall, Frame, Vinyl Siding
- Exterior Features:Front Porch, Porch, Rear Porch
- Levels:One
Schools
- High school:Mecklenburg County
- Middle school:Mecklenburg County
- Elementary school:Clarksville
Utilities
- Water:Well
- Sewer:Septic Tank
Finances and disclosures
- Price:$374,900
- Price per sq. ft.:$276.07
Features and amenities
- Appliances:Dishwasher, Electric Cooking, Electric Water Heater, Exhaust Fan, Microwave, Oven, Smooth Cooktop
- Laundry features:Dryer Hookup, Washer Hookup
- Amenities:Cathedral Ceilings, Ceiling Fans, Granite Counters, High Ceilings, Recessed Lighting, Smoke Detectors, Walk-In Closets
Parking
- Parking description:Driveway, Off Street, Oversized, Unpaved, Unpaved Driveway
 The information being provided is for consumers' personal, non-commercial use and may not be used for any purpose other than to identify prospective properties for purchasing. All information provided is deemed reliable but is not guaranteed accurate.The multiple listing information is provided by Central Virginia Regional Multiple Listing Service, LLC from a copyrighted compilation of listings. The compilation of listings and each individual listing are © 2026 Central Virginia Regional Multiple Listing Service, LLC. All rights reserved.
New listings near TBD Kingswood Road
- New
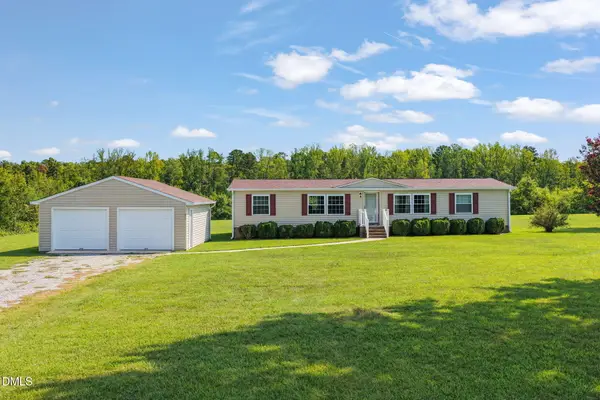 $350,000Active3 beds 2 baths1,413 sq. ft.
512 Cherry Hill Church Road, Buffalo Junction, VA 24529
MLS# 10188772Listed by: POINTE REALTY GROUP LLC  $94,500Active18.28 Acres
0 Beaver Acres Lane, Buffalo Junction, VA 24529
MLS# 2621593Listed by: HOMETOWN REALTY $200,000Active3 beds 2 baths1,290 sq. ft.
2317 Us-58, Buffalo Junction, VA 24529
MLS# 10182510Listed by: POINTE REALTY GROUP LLC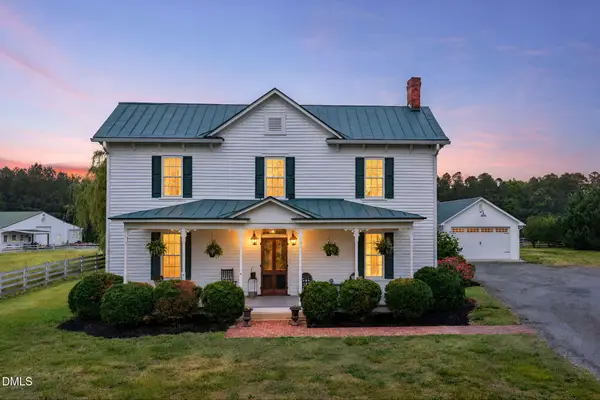 $595,000Active4 beds 3 baths2,890 sq. ft.
310 Gravel Hill Road, Buffalo Junction, VA 24529
MLS# 10170769Listed by: POINTE REALTY GROUP LLC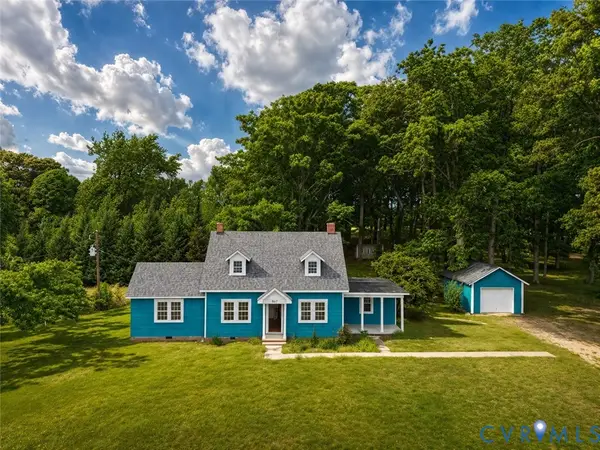 $285,000Active4 beds 1 baths1,800 sq. ft.
867 Hite Drive, Buffalo Junction, VA 24529
MLS# 2610252Listed by: EXP REALTY LLC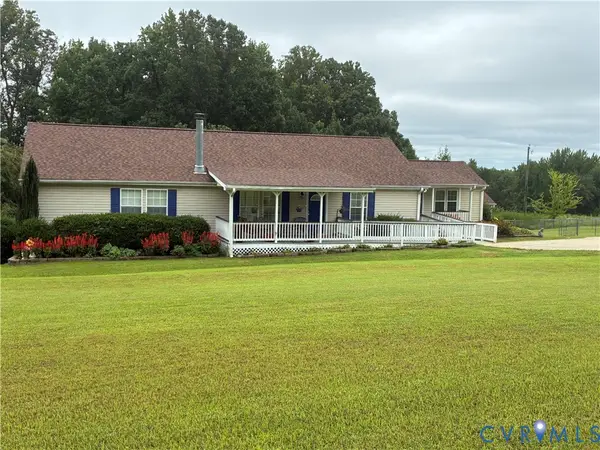 $295,000Pending3 beds 3 baths2,136 sq. ft.
798 Newton Road, Buffalo Junction, VA 24529
MLS# 2529371Listed by: ASSIST2SELL BUYERS AND SELLERS $62,900Pending3.86 Acres
TBD Pen Rd, Buffalo Junction, VA 24529
MLS# 2526269Listed by: CARLISLE REAL ESTATE $40,000Active3.86 Acres
TBD2 Pen Rd, Buffalo Junction, VA 24529
MLS# 2526272Listed by: CARLISLE REAL ESTATE


Protect your home and budget from life's surprises with an Assurant Home Warranty, backed by a partner that supports you through every step of homeownership. Explore Plans.
© 2026 Better Homes and Gardens Real Estate LLC. An Anywhere Real Estate company. All rights reserved. Better Homes and Gardens® Real Estate is a registered trademark owned by Meredith Operations Corporation, licensed to Better Homes and Gardens Real Estate LLC and used with permission. Better Homes and Gardens Real Estate LLC fully supports the principles of the Fair Housing Act and the Equal Opportunity Act. Listing information is deemed reliable but is not guaranteed accurate.
Each office is independently owned and operated.
Any services or products provided by third parties are not provided by, affiliated with or related to Better Homes and Gardens Real Estate LLC, or its affiliated companies.