
10851 Oak Green Ct, Burke, VA 22015
Local realty services provided by:Better Homes and Gardens Real Estate Reserve
10851 Oak Green Ct,Burke, VA 22015
$585,000
- 3 Beds
- 3 Baths
- 1,794 sq. ft.
- Townhouse
- Active
Upcoming open houses
- Sat, Sep 1901:00 pm - 04:00 pm
Listed by: morgan n knull
Office: re/max gateway, llc.
MLS#:VAFX2341334
Source:BRIGHTMLS
Price summary
- Price:$585,000
- Price per sq. ft.:$326.09
- Monthly HOA dues:$114
About this home
<p>Freshly updated end-unit townhouse in the heart of Burke Centre, featuring windows on three sides radiating natural light. Hardwood floors plus new carpeting and LVP; refreshed kitchen with new appliances, stone counters, and a breakfast bar. Living room with wood-burning fireplace. Finished lower level offers a spacious rec room with walkout to deck that backs to common area, plus bonus room and large closet with plumbing rough-in. Two reserved parking spaces, #1 & #2, are directly in front.</p>
<p> Walk to nearby Fairview Elementary and Burke Centre Shopping Center, with Safeway, CAVA, Starbucks, South Block, Chick-fil-A, Pure Barre, Club Pilates and more. Burke Centre's HOA offers five community pools, tennis courts, tot lots, walking trails, ponds, and abundant open space. Convenient to bus service, Burke Centre VRE, Burke Commons Shopping Center & Burke Lake Park.</p>
<p>Make this well kept and exceptionally convenient townhouse your next home!</p>
<p>OPEN HOUSE - SATURDAY, SEPTEMBER 19, 2026: 1:00-4:00 PM</p>...
Contact an agent
Home facts
- Year built:1980
- Subdivision & Development:BURKE CENTRE
- Listing ID #:VAFX2341334
- Added:1 day(s) ago
- Updated:September 19, 2026 at 10:29 AM
Rooms and interior
- Bedrooms:3
- Total bathrooms:3
- Full bathrooms:2
- Half bathrooms:1
- Flooring:Hardwood, Luxury Vinyl Plank
- Kitchen Description:Breakfast Area, Dishwasher, Disposal, Freezer, Oven/Range - Electric, Refrigerator, Upgraded Countertops
- Basement:Yes
- Basement Description:Connecting Stairway, Partially Finished, Rear Entrance, Walkout Level
- Living area:1,794 sq. ft.
Heating and cooling
- Cooling:Central A/C
- Heating:Electric, Forced Air
Structure and exterior
- Year built:1980
- Building area:1,794 sq. ft.
- Lot area:0.05 Acres
- Architectural Style:Colonial
- Construction Materials:Combination
- Exterior Features:Deck(s)
- Foundation Description:Slab
- Levels:3 Story
Schools
- High school:ROBINSON SECONDARY SCHOOL
- Middle school:ROBINSON SECONDARY SCHOOL
- Elementary school:FAIRVIEW
Utilities
- Water:Public
- Sewer:Public Sewer
Finances and disclosures
- Price:$585,000
- Price per sq. ft.:$326.09
- Tax amount:$6,189 (2026)
Features and amenities
- Laundry features:Dryer, Dryer In Unit, Has Laundry, Hookup, Washer, Washer In Unit
Parking
- Parking description:Assigned, Off Street
New listings near 10851 Oak Green Ct
- Coming Soon
 $849,000Coming Soon6 beds 3 baths2,688 sq. ft.
7113 Hadlow Ct, SPRINGFIELD, VA 22152
MLS# VAFX2341352Listed by: KELLER WILLIAMS REALTY - Coming Soon
 $595,000Coming Soon3 beds 4 baths1,560 sq. ft.
5710 Round Top, BURKE, VA 22015
MLS# VAFX2340860Listed by: LONG & FOSTER REAL ESTATE, INC. - Coming Soon
 $775,900Coming Soon4 beds 3 baths1,040 sq. ft.
6613 Bestwicke Ct, BURKE, VA 22015
MLS# VAFX2340946Listed by: FAIRFAX REALTY OF TYSONS - Coming Soon
 $859,000Coming Soon4 beds 3 baths2,034 sq. ft.
9511 Shipwright Dr, BURKE, VA 22015
MLS# VAFX2338246Listed by: BERKSHIRE HATHAWAY HOMESERVICES PENFED REALTY - Coming Soon
 $699,900Coming Soon3 beds 4 baths2,356 sq. ft.
9735 Lakepointe Dr, BURKE, VA 22015
MLS# VAFX2338992Listed by: KELLER WILLIAMS REALTY - Open Sat, 1 to 3pmNew
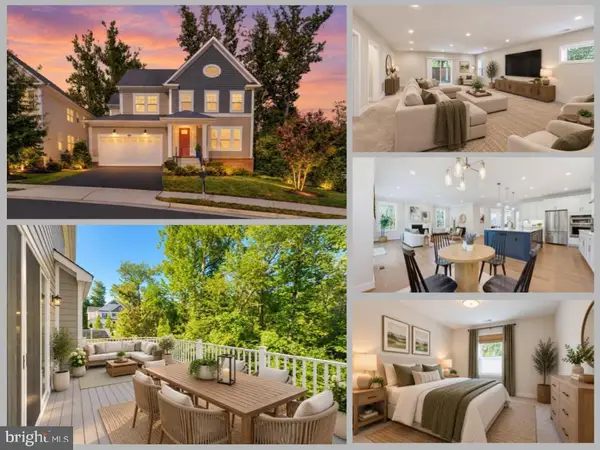 $1,497,800Active6 beds 5 baths5,141 sq. ft.
5899 Ethans Way, BURKE, VA 22015
MLS# VAFX2339510Listed by: EXP REALTY LLC - Open Sat, 1 to 3pmNew
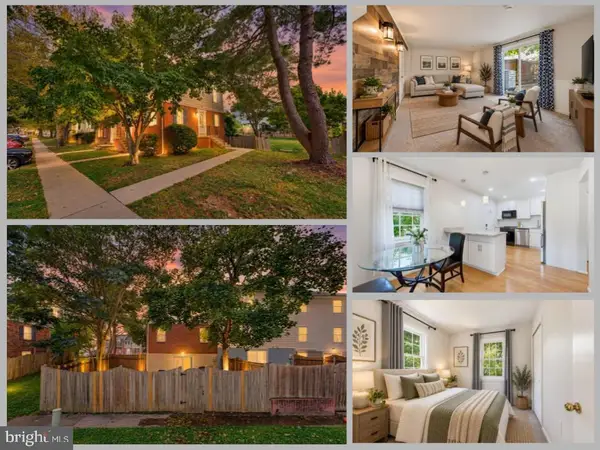 $640,000Active3 beds 3 baths1,858 sq. ft.
6014 Ticonderoga Ct, BURKE, VA 22015
MLS# VAFX2338770Listed by: EXP REALTY, LLC - Open Sat, 1 to 3pmNew
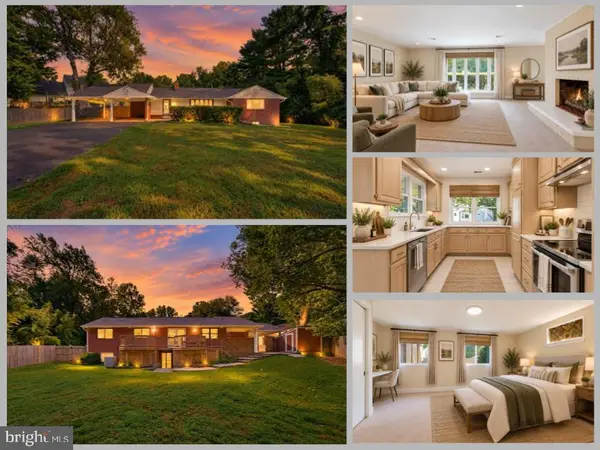 $725,000Active4 beds 2 baths2,254 sq. ft.
5246 Guinea Rd, BURKE, VA 22015
MLS# VAFX2331196Listed by: EXP REALTY LLC - Open Sat, 1 to 3pmNew
 $649,888Active3 beds 4 baths1,714 sq. ft.
5836 Canvasback Rd, BURKE, VA 22015
MLS# VAFX2330780Listed by: EXP REALTY LLC


Protect your home and budget from life's surprises with an Assurant Home Warranty, backed by a partner that supports you through every step of homeownership. Explore Plans.
© 2026 Better Homes and Gardens Real Estate LLC. An Anywhere Real Estate company. All rights reserved. Better Homes and Gardens® Real Estate is a registered trademark owned by Meredith Operations Corporation, licensed to Better Homes and Gardens Real Estate LLC and used with permission. Better Homes and Gardens Real Estate LLC fully supports the principles of the Fair Housing Act and the Equal Opportunity Act. Listing information is deemed reliable but is not guaranteed accurate.
Each office is independently owned and operated.
Any services or products provided by third parties are not provided by, affiliated with or related to Better Homes and Gardens Real Estate LLC, or its affiliated companies.