
5246 Guinea Rd, Burke, VA 22015
Local realty services provided by:Better Homes and Gardens Real Estate Valley Partners
Upcoming open houses
- Sat, Sep 1901:00 pm - 03:00 pm
- Sun, Sep 2001:00 pm - 04:00 pm
Listed by: jamie petrik, melissa govoruhk
Office: exp realty llc.
MLS#:VAFX2331196
Source:BRIGHTMLS
Price summary
- Price:$725,000
- Price per sq. ft.:$321.65
About this home
*Open Houses: 1-3 PM Saturday, September 19 | 1-4 PM Sunday, September 20.*
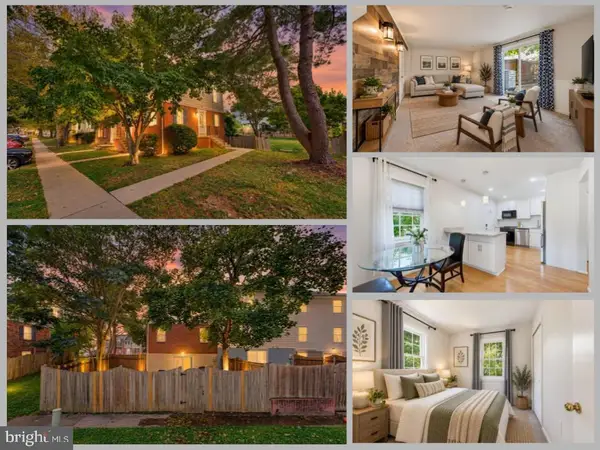
Rare opportunity in Burke! Set on a nearly 1/2-acre flat lot with no HOA, 5246 Guinea Road offers the space, privacy, and flexibility buyers have been waiting for. Enjoy easy main-level living with plenty of room to personalize and make this home your own. A 2-car carport plus additional parking provides plenty of space for vehicles, guests, or recreational toys.
Inside, the main level features an open living and dining area centered around a cozy fireplace—an inviting space for gathering with family and friends. Sliding doors lead to an elevated deck overlooking the expansive, private yard, creating the perfect spot to relax and enjoy the changing seasons. The large kitchen offers abundant storage and room to make it your own. Privately positioned at the far end of the home, the spacious primary bedroom offers a peaceful retreat, while two additional bedrooms and a full bath complete the main level.
Downstairs, the spacious recreation room is ready for movie nights, game days, hobbies, or whatever your lifestyle demands. Fourth bedroom and second full bath add even more versatility. 2 spacious storage rooms provide room for organization! Walk up directly to the yard and enjoy crisp fall evenings surrounded by mature trees and changing leaves.
Located in the desirable Lake Braddock High School pyramid with easy access to Braddock Road and major commuter routes. Bring your vision and unlock the potential of this rare Burke property—come see the possibilities for yourself!...
Contact an agent
Home facts
- Year built:1963
- Subdivision & Development:KINGS GROVE
- Listing ID #:VAFX2331196
- Added:1 day(s) ago
- Updated:September 18, 2026 at 01:12 PM
Rooms and interior
- Bedrooms:4
- Total bathrooms:2
- Full bathrooms:2
- Dining Description:Dining Area, Dining Room
- Bathrooms Description:Bathroom 1, Bathroom 2
- Kitchen Description:Carpet, Dishwasher, Disposal, Kitchen - Country, Refrigerator, Stove
- Bedroom Description:Carpet, Entry Level Bedroom
- Basement:Yes
- Basement Description:Walkout Level
- Living area:2,254 sq. ft.
Heating and cooling
- Cooling:Central A/C
- Heating:Forced Air, Natural Gas
Structure and exterior
- Year built:1963
- Building area:2,254 sq. ft.
- Lot area:0.46 Acres
- Architectural Style:Ranch/Rambler
- Construction Materials:Brick, Vinyl Siding
- Exterior Features:Deck(s)
- Levels:2 Stories
Schools
- High school:LAKE BRADDOCK
- Middle school:LAKE BRADDOCK SECONDARY SCHOOL
- Elementary school:KINGS PARK
Utilities
- Water:Public
- Sewer:Public Sewer
Finances and disclosures
- Price:$725,000
- Price per sq. ft.:$321.65
- Tax amount:$8,902 (2025)
Features and amenities
- Laundry features:Dryer, Has Laundry, Laundry, Washer
- Amenities:Carpet
Parking
- Parking description:Asphalt Driveway, Attached Carport
New listings near 5246 Guinea Rd
- Coming Soon
 $849,000Coming Soon6 beds 3 baths2,688 sq. ft.
7113 Hadlow Ct, SPRINGFIELD, VA 22152
MLS# VAFX2341352Listed by: KELLER WILLIAMS REALTY - Coming Soon
 $595,000Coming Soon3 beds 4 baths1,560 sq. ft.
5710 Round Top, BURKE, VA 22015
MLS# VAFX2340860Listed by: LONG & FOSTER REAL ESTATE, INC. - Coming Soon
 $775,900Coming Soon4 beds 3 baths1,040 sq. ft.
6613 Bestwicke Ct, BURKE, VA 22015
MLS# VAFX2340946Listed by: FAIRFAX REALTY OF TYSONS - Coming SoonOpen Sat, 2 to 4pm
 $650,000Coming Soon3 beds 3 baths1,232 sq. ft.
5986 Powells Landing Rd, BURKE, VA 22015
MLS# VAFX2340618Listed by: EXP REALTY, LLC - Coming SoonOpen Sun, 1 to 4pm
 $949,000Coming Soon4 beds 3 baths3,756 sq. ft.
10221 Eagle Landing Ct, BURKE, VA 22015
MLS# VAFX2339628Listed by: REDFIN CORPORATION - Coming Soon
 $859,000Coming Soon4 beds 3 baths2,034 sq. ft.
9511 Shipwright Dr, BURKE, VA 22015
MLS# VAFX2338246Listed by: BERKSHIRE HATHAWAY HOMESERVICES PENFED REALTY - Coming Soon
 $699,900Coming Soon3 beds 4 baths2,356 sq. ft.
9735 Lakepointe Dr, BURKE, VA 22015
MLS# VAFX2338992Listed by: KELLER WILLIAMS REALTY - Open Fri, 5 to 7pmNew
 $640,000Active3 beds 3 baths1,858 sq. ft.
6014 Ticonderoga Ct, BURKE, VA 22015
MLS# VAFX2338770Listed by: EXP REALTY, LLC - Open Sat, 1 to 4pmNew
 $585,000Active3 beds 3 baths1,794 sq. ft.
10851 Oak Green Ct, BURKE, VA 22015
MLS# VAFX2341334Listed by: RE/MAX GATEWAY, LLC


Protect your home and budget from life's surprises with an Assurant Home Warranty, backed by a partner that supports you through every step of homeownership. Explore Plans.
© 2026 Better Homes and Gardens Real Estate LLC. An Anywhere Real Estate company. All rights reserved. Better Homes and Gardens® Real Estate is a registered trademark owned by Meredith Operations Corporation, licensed to Better Homes and Gardens Real Estate LLC and used with permission. Better Homes and Gardens Real Estate LLC fully supports the principles of the Fair Housing Act and the Equal Opportunity Act. Listing information is deemed reliable but is not guaranteed accurate.
Each office is independently owned and operated.
Any services or products provided by third parties are not provided by, affiliated with or related to Better Homes and Gardens Real Estate LLC, or its affiliated companies.