
5899 Ethans Way, Burke, VA 22015
Local realty services provided by:Better Homes and Gardens Real Estate Reserve
Upcoming open houses
- Sat, Sep 1901:00 pm - 03:00 pm
Listed by: nicole dash, andris linauts
Office: exp realty llc.
MLS#:VAFX2339510
Source:BRIGHTMLS
Price summary
- Price:$1,497,800
- Price per sq. ft.:$291.34
- Monthly HOA dues:$180
About this home
*Open Houses: 1-3 PM Saturday, September 19 | 1-4 PM Sunday, September 20.*
Welcome to 5899 Ethans Way — a beautifully appointed 2020-built Colonial offering nearly 5,000 total square feet, six bedrooms, and four and a half baths in one of Burke's newest communities.
The main level greets you with an open floor plan anchored by a gourmet chef's kitchen featuring gleaming cabinetry, quartz countertops, and hardwood flooring throughout — the kind of finishes that feel fresh and move-in ready. A dedicated bonus room offers flexible space for a private home office or a bedroom for in-laws or guests, while an open-layout dining room and sitting room off the kitchen make entertaining effortless. A convenient mudroom and half bath round out the main level.
Upstairs, a large landing welcomes you and could easily serve as a sitting room, office, or play area for the kids. The primary suite makes a statement of its own, with a grand entrance, raised ceiling, two walk-in closets, and generous proportions that offer a true retreat from everyday life — all complemented by a spa-like bathroom with a double-vanity sink, soaking tub, and large walk-in shower. Three additional generously sized bedrooms and two more full baths provide comfortable accommodations for the whole household, with thoughtful separation between the primary suite and secondary bedrooms.
The lower level extends the home's living space significantly, with a large recreation room perfect for movie nights or game days, a dedicated media room, and a fifth bedroom with its own full bath — ideal for guests, an au pair, or multi-generational living.
Outside, a rear deck offers a private, comfortable spot to unwind and entertain, while a hardscaped patio below — complete with a gas line for grilling or an outdoor kitchen — could easily be enclosed to create a screened-in porch. The yard offers plenty of green space for both family and pets to enjoy.
Ideally located in Burke within the sought-after White Oaks Elementary and Lake Braddock Secondary school pyramid, this home offers easy access to the Fairfax County Parkway, Braddock Road, and I-95, putting Springfield, Franconia-Springfield Metro/VRE, the Pentagon, and Washington, D.C. well within commuting reach. Lake Accotink Park and Burke Lake Park are just minutes away, along with the shopping and dining along Burke Centre Parkway and Old Keene Mill Road....
Contact an agent
Home facts
- Year built:2020
- Subdivision & Development:SILAS STATION
- Listing ID #:VAFX2339510
- Added:1 day(s) ago
- Updated:September 19, 2026 at 02:38 AM
Rooms and interior
- Bedrooms:6
- Total bathrooms:5
- Full bathrooms:4
- Half bathrooms:1
- Flooring:Carpet, Hardwood, Wood
- Dining Description:Combination Dining/Living, Dining Area, Dining Room
- Bathrooms Description:Bathroom 2, Bathroom 3, Full Bath, Half Bath, Primary Bath(s), Primary Bathroom
- Kitchen Description:Breakfast Area, Built-In Microwave, Built-Ins, Butlers Pantry, Carpet, Combination Kitchen/Living, Cooktop, Dishwasher, Disposal, Oven - Wall, Pantry, Recessed Lighting, Refrigerator, Upgraded Countertops
- Bedroom Description:Carpet, Entry Level Bedroom, Primary Bedroom, Walk In Closet(s)
- Basement:Yes
- Basement Description:Full, Interior Access
- Living area:5,141 sq. ft.
Heating and cooling
- Cooling:Central A/C
- Heating:Forced Air, Natural Gas
Structure and exterior
- Year built:2020
- Building area:5,141 sq. ft.
- Lot area:0.13 Acres
- Architectural Style:Colonial
- Construction Materials:HardiPlank Type
- Exterior Features:Deck(s), Patio(s), Porch(es)
- Levels:3 Story
Schools
- High school:LAKE BRADDOCK
- Middle school:LAKE BRADDOCK SECONDARY SCHOOL
- Elementary school:WHITE OAKS
Utilities
- Water:Public
- Sewer:Public Sewer
Finances and disclosures
- Price:$1,497,800
- Price per sq. ft.:$291.34
- Tax amount:$15,455 (2026)
Features and amenities
- Laundry features:Dryer, Laundry, Washer
- Amenities:Built-Ins, Carpet, Electric Alarm, Recessed Lighting
Parking
- Parking description:Asphalt Driveway, Attached Garage, Garage - Front Entry, Garage Door Opener
- Garage:Yes
- Garage spaces:2
New listings near 5899 Ethans Way
- Coming Soon
 $849,000Coming Soon6 beds 3 baths2,688 sq. ft.
7113 Hadlow Ct, SPRINGFIELD, VA 22152
MLS# VAFX2341352Listed by: KELLER WILLIAMS REALTY - Coming Soon
 $595,000Coming Soon3 beds 4 baths1,560 sq. ft.
5710 Round Top, BURKE, VA 22015
MLS# VAFX2340860Listed by: LONG & FOSTER REAL ESTATE, INC. - Coming Soon
 $775,900Coming Soon4 beds 3 baths1,040 sq. ft.
6613 Bestwicke Ct, BURKE, VA 22015
MLS# VAFX2340946Listed by: FAIRFAX REALTY OF TYSONS - Coming SoonOpen Sun, 1 to 4pm
 $949,000Coming Soon4 beds 3 baths3,756 sq. ft.
10221 Eagle Landing Ct, BURKE, VA 22015
MLS# VAFX2339628Listed by: REDFIN CORPORATION - Coming Soon
 $859,000Coming Soon4 beds 3 baths2,034 sq. ft.
9511 Shipwright Dr, BURKE, VA 22015
MLS# VAFX2338246Listed by: BERKSHIRE HATHAWAY HOMESERVICES PENFED REALTY - Coming Soon
 $699,900Coming Soon3 beds 4 baths2,356 sq. ft.
9735 Lakepointe Dr, BURKE, VA 22015
MLS# VAFX2338992Listed by: KELLER WILLIAMS REALTY - Open Sat, 1 to 3pmNew
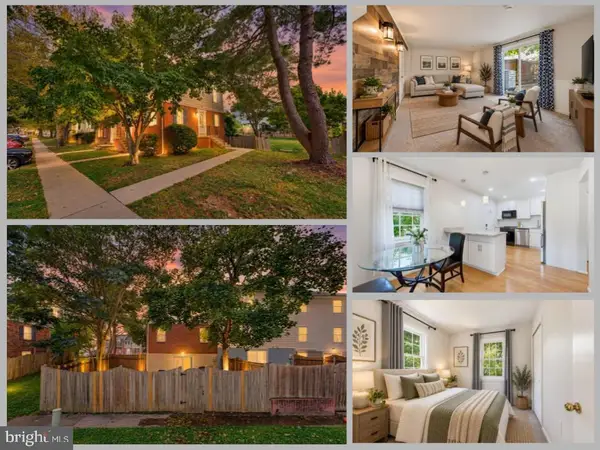 $640,000Active3 beds 3 baths1,858 sq. ft.
6014 Ticonderoga Ct, BURKE, VA 22015
MLS# VAFX2338770Listed by: EXP REALTY, LLC - Open Sat, 1 to 4pmNew
 $585,000Active3 beds 3 baths1,794 sq. ft.
10851 Oak Green Ct, BURKE, VA 22015
MLS# VAFX2341334Listed by: RE/MAX GATEWAY, LLC - Open Sat, 1 to 3pmNew
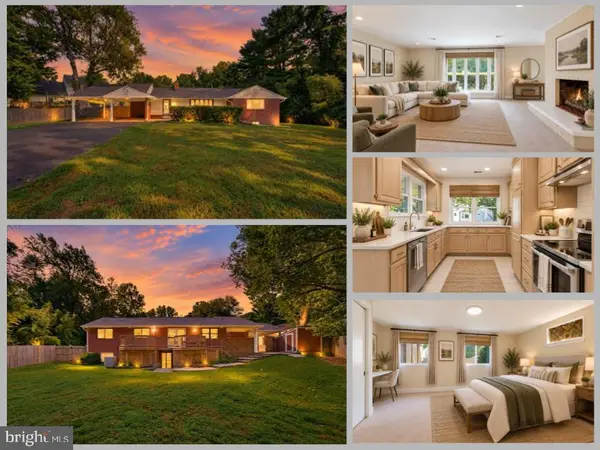 $725,000Active4 beds 2 baths2,254 sq. ft.
5246 Guinea Rd, BURKE, VA 22015
MLS# VAFX2331196Listed by: EXP REALTY LLC


Protect your home and budget from life's surprises with an Assurant Home Warranty, backed by a partner that supports you through every step of homeownership. Explore Plans.
© 2026 Better Homes and Gardens Real Estate LLC. An Anywhere Real Estate company. All rights reserved. Better Homes and Gardens® Real Estate is a registered trademark owned by Meredith Operations Corporation, licensed to Better Homes and Gardens Real Estate LLC and used with permission. Better Homes and Gardens Real Estate LLC fully supports the principles of the Fair Housing Act and the Equal Opportunity Act. Listing information is deemed reliable but is not guaranteed accurate.
Each office is independently owned and operated.
Any services or products provided by third parties are not provided by, affiliated with or related to Better Homes and Gardens Real Estate LLC, or its affiliated companies.