
6431 Fenestra Ct #56c, Burke, VA 22015
Local realty services provided by:Better Homes and Gardens Real Estate Realty Connect
6431 Fenestra Ct #56c,Burke, VA 22015
$420,000
- 3 Beds
- 3 Baths
- 1,512 sq. ft.
- Townhouse
- Coming Soon
Upcoming open houses
- Sat, Nov 1412:00 pm - 02:00 pm
- Sun, Nov 1502:00 pm - 04:00 pm
Listed by: jonathan tripp
Office: exp realty, llc.
MLS#:VAFX2349586
Source:BRIGHTMLS
Price summary
- Price:$420,000
- Price per sq. ft.:$277.78
About this home
Homes here rarely come to market, and the ones priced right don’t stay long. This one offers 3 bedrooms, 2.5 baths and 1,512 square feet, freshly painted throughout with new carpet on the stairs and upper level. The kitchen has granite counters, a stainless refrigerator and range, and space to eat in. A separate dining room and living room lead to a private balcony with views of the community’s dog park and tot lot. Water heater replaced in 2026. Pool and tennis courts on site, Rolling Valley Mall at the entrance, Rolling Road VRE 3.2 miles and Burke Lake Park 4.5 miles.
Contact an agent
Home facts
- Year built:1974
- Subdivision & Development:KEENE MILL WOODS
- Listing ID #:VAFX2349586
- Updated:November 09, 2026 at 02:42 PM
Rooms and interior
- Bedrooms:3
- Total bathrooms:3
- Full bathrooms:2
- Half bathrooms:1
- Flooring:Carpet, Laminate Plank
- Basement:Yes
- Basement Description:Partial
- Living area:1,512 sq. ft.
Heating and cooling
- Cooling:Central A/C
- Heating:Electric, Forced Air
Structure and exterior
- Year built:1974
- Building area:1,512 sq. ft.
- Lot Features:Backs - Open Common Area
- Architectural Style:Colonial
- Construction Materials:Brick, Vinyl Siding
- Exterior Features:Balcony
- Foundation Description:Block, Slab
- Levels:2 1/2 Stories
Schools
- High school:LAKE BRADDOCK
- Middle school:LAKE BRADDOCK SECONDARY SCHOOL
- Elementary school:WHITE OAKS
Utilities
- Water:Public
- Sewer:Public Sewer
Finances and disclosures
- Price:$420,000
- Price per sq. ft.:$277.78
- Tax amount:$4,857 (2026)
Features and amenities
- Laundry features:Dryer In Unit, Washer In Unit
Parking
- Parking description:Assigned, On Street
New listings near 6431 Fenestra Ct #56c
- Coming SoonOpen Sun, 1 to 4pm
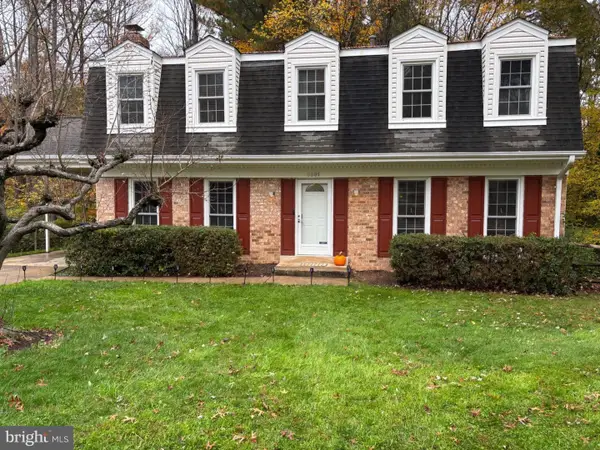 $880,000Coming Soon5 beds 4 baths2,800 sq. ft.
8801 Aquary Ct, SPRINGFIELD, VA 22153
MLS# VAFX2349484Listed by: TOWNLEY AND SEAMAN REALTY LLC - Coming Soon
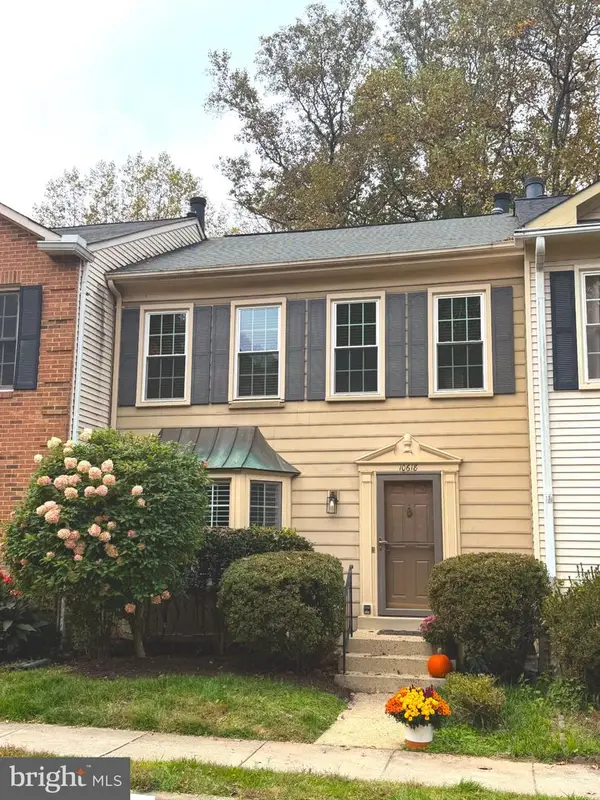 $625,000Coming Soon3 beds 4 baths2,180 sq. ft.
10618 Alison Dr, BURKE, VA 22015
MLS# VAFX2348036Listed by: CENTURY 21 REDWOOD REALTY - Coming Soon
 $875,000Coming Soon4 beds 3 baths2,054 sq. ft.
9706 Glenway Ct, BURKE, VA 22015
MLS# VAFX2349024Listed by: FAIRFAX REALTY SELECT - Coming Soon
 $2,395,000Coming Soon5 beds 7 baths6,885 sq. ft.
6404 Lake Meadow Dr, BURKE, VA 22015
MLS# VAFX2346476Listed by: SAMSON PROPERTIES - New
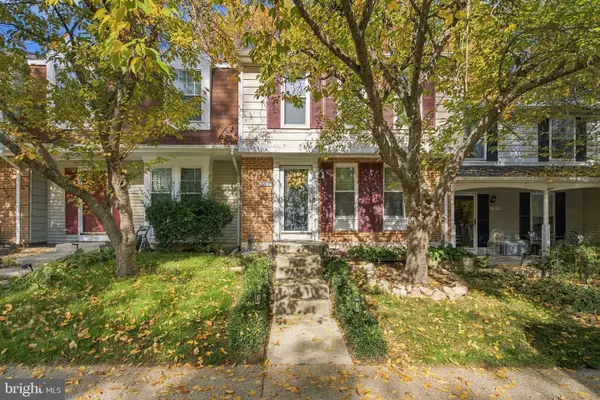 $645,000Active3 beds 4 baths1,700 sq. ft.
6507 Field Master Dr, SPRINGFIELD, VA 22152
MLS# VAFX2347152Listed by: SAMSON PROPERTIES - New
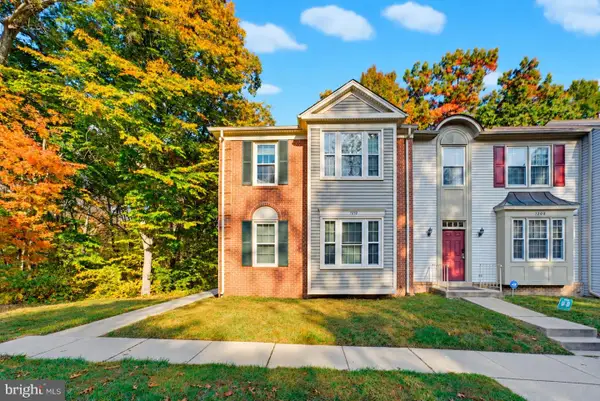 $650,000Active3 beds 4 baths2,310 sq. ft.
7210 Olde Lantern Way, SPRINGFIELD, VA 22152
MLS# VAFX2345986Listed by: EXP REALTY LLC - New
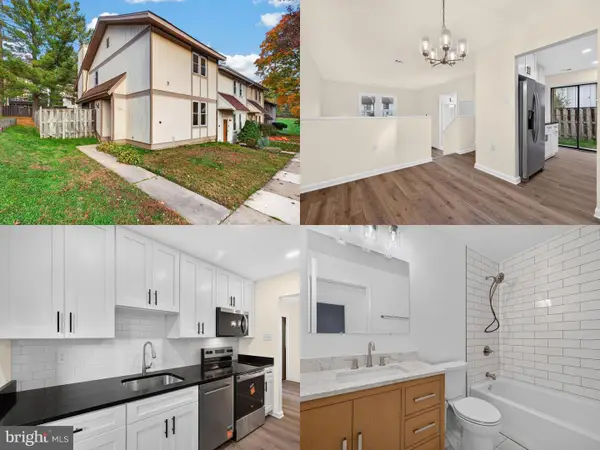 $495,000Active3 beds 2 baths1,280 sq. ft.
5545 Peppercorn Dr, BURKE, VA 22015
MLS# VAFX2348982Listed by: SAMSON PROPERTIES - New
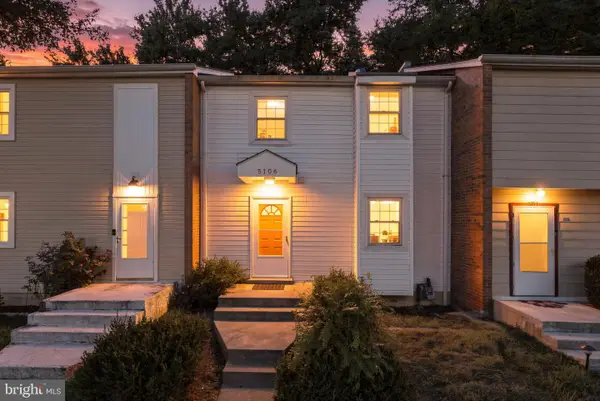 $450,000Active2 beds 2 baths1,865 sq. ft.
5106 Arrit Ct, BURKE, VA 22015
MLS# VAFX2349250Listed by: SAMSON PROPERTIES 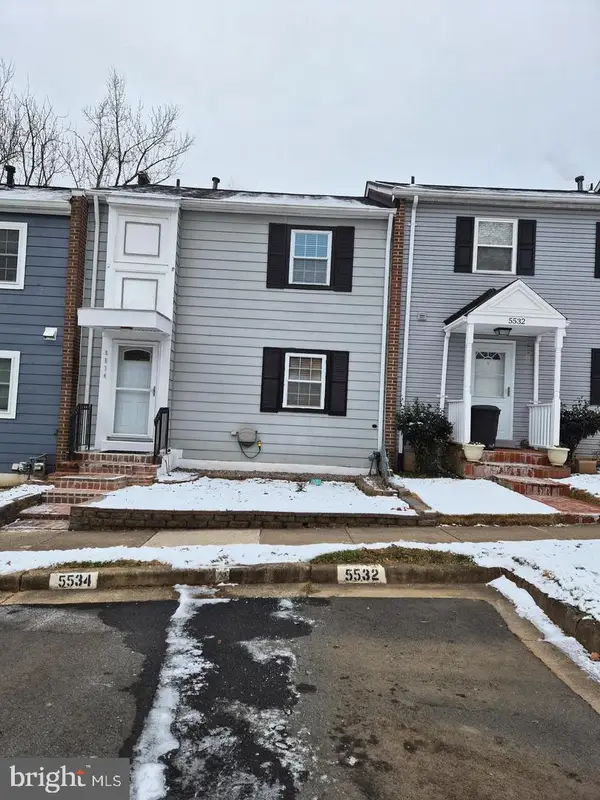 $460,000Active3 beds 2 baths1,188 sq. ft.
5534 Hollins Ln, BURKE, VA 22015
MLS# VAFX2346716Listed by: GIANT REALTY, INC.


Protect your home and budget from life's surprises with an Assurant Home Warranty, backed by a partner that supports you through every step of homeownership. Explore Plans.
© 2026 Better Homes and Gardens Real Estate LLC. An Anywhere Real Estate company. All rights reserved. Better Homes and Gardens® Real Estate is a registered trademark owned by Meredith Operations Corporation, licensed to Better Homes and Gardens Real Estate LLC and used with permission. Better Homes and Gardens Real Estate LLC fully supports the principles of the Fair Housing Act and the Equal Opportunity Act. Listing information is deemed reliable but is not guaranteed accurate.
Each office is independently owned and operated.
Any services or products provided by third parties are not provided by, affiliated with or related to Better Homes and Gardens Real Estate LLC, or its affiliated companies.