
9706 Glenway Ct, Burke, VA 22015
Local realty services provided by:Better Homes and Gardens Real Estate Cassidon Realty
9706 Glenway Ct,Burke, VA 22015
$875,000
- 4 Beds
- 3 Baths
- 2,054 sq. ft.
- Single family
- Coming Soon
Listed by: fereidoon ostovar-zijerdi
Office: fairfax realty select
MLS#:VAFX2349024
Source:BRIGHTMLS
Price summary
- Price:$875,000
- Price per sq. ft.:$426
- Monthly HOA dues:$4.17
About this home
Tucked away on a quiet cul-de-sac in a highly sought-after neighborhood, this beautiful 4-bedroom, 2.5-bathroom home offers the ideal blend of modern updates, functional living space, and an unbeatable location.
Step inside to find bright, sun-filled living spaces featuring replacement windows and a thoughtful, open layout. The heart of the home is the updated kitchen, complete with premium solid maple cabinetry, sleek granite countertops, an elegant tile backsplash, and stainless steel appliances. The kitchen seamlessly flows into a light-filled breakfast area and opens directly to a cozy walk-out family room, anchored by a stunning fireplace—perfect for relaxing or entertaining guests. Some of the major updates include paint (2026) HVAC (2018) Windows (2018) Roof (2018)
Upstairs, the home boasts four spacious bedrooms, including a serene primary suite. Downstairs and throughout, storage is never an issue—especially with the oversized two-car garage offering plenty of extra room for tools, gear, and workshop space.
Step outside onto the expansive two-level deck, where you can unwind and enjoy peaceful views of the private backyard.
Prime Location: Enjoy top-tier convenience just blocks from Cherry Run Elementary School and the scenic trails and recreation of Burke Lake Park. Commuters will love the quick, easy access to Fairfax County Parkway and major regional routes....
Contact an agent
Home facts
- Year built:1980
- Subdivision & Development:CHERRY RUN
- Listing ID #:VAFX2349024
- Updated:November 09, 2026 at 02:41 PM
Rooms and interior
- Bedrooms:4
- Total bathrooms:3
- Full bathrooms:2
- Half bathrooms:1
- Basement:Yes
- Basement Description:Fully Finished
- Living area:2,054 sq. ft.
Heating and cooling
- Cooling:Central A/C
- Heating:Electric, Heat Pump(s)
Structure and exterior
- Year built:1980
- Building area:2,054 sq. ft.
- Lot area:0.25 Acres
- Architectural Style:Split Level
- Construction Materials:Brick Front, Vinyl Siding
- Foundation Description:Brick/Mortar
- Levels:3 Story
Schools
- High school:LAKE BRADDOCK
- Middle school:LAKE BRADDOCK SECONDARY SCHOOL
- Elementary school:CHERRY RUN
Utilities
- Water:Public
- Sewer:Public Sewer
Finances and disclosures
- Price:$875,000
- Price per sq. ft.:$426
- Tax amount:$9,640 (2026)
Parking
- Parking description:Attached Garage, Garage - Front Entry, Inside Access
- Garage:Yes
- Garage spaces:2
New listings near 9706 Glenway Ct
- Coming SoonOpen Sat, 12 to 2pm
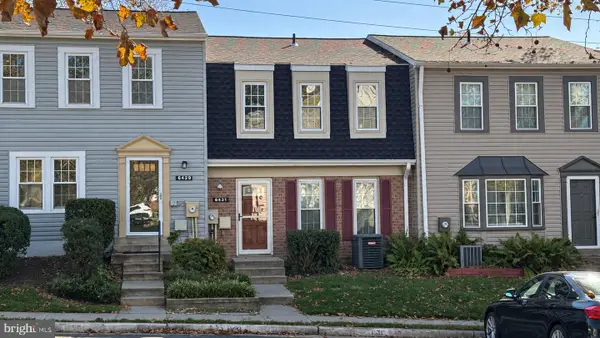 $420,000Coming Soon3 beds 3 baths1,512 sq. ft.
6431 Fenestra Ct #56c, BURKE, VA 22015
MLS# VAFX2349586Listed by: EXP REALTY, LLC - Coming SoonOpen Sun, 1 to 4pm
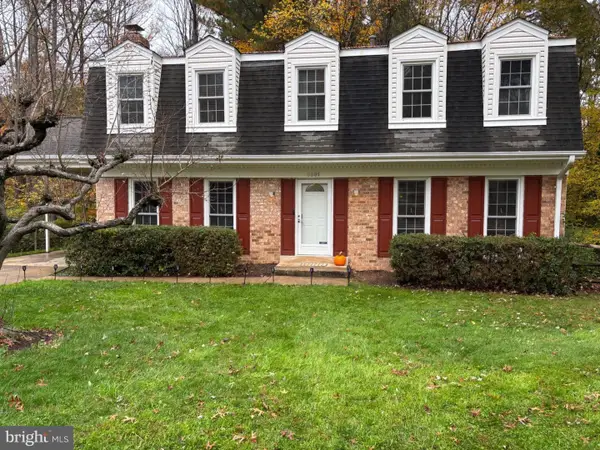 $880,000Coming Soon5 beds 4 baths2,800 sq. ft.
8801 Aquary Ct, SPRINGFIELD, VA 22153
MLS# VAFX2349484Listed by: TOWNLEY AND SEAMAN REALTY LLC - Coming Soon
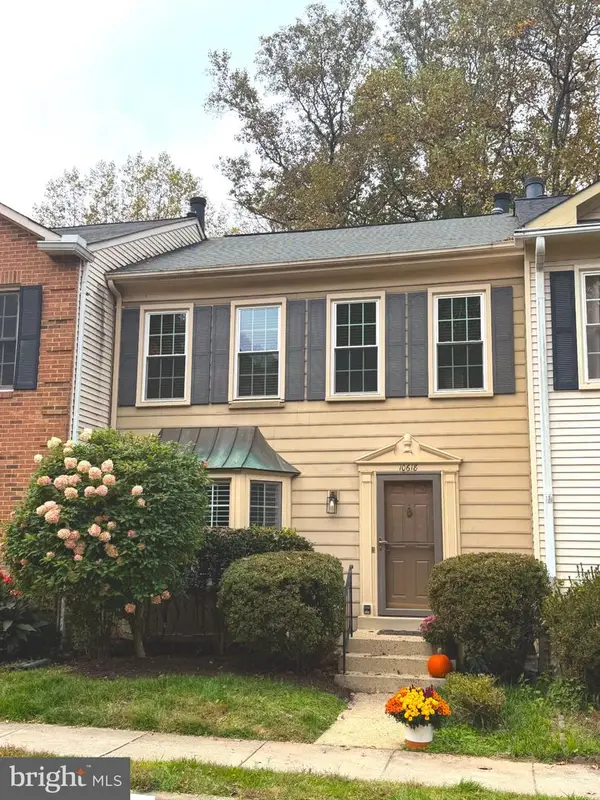 $625,000Coming Soon3 beds 4 baths2,180 sq. ft.
10618 Alison Dr, BURKE, VA 22015
MLS# VAFX2348036Listed by: CENTURY 21 REDWOOD REALTY - Coming Soon
 $2,395,000Coming Soon5 beds 7 baths6,885 sq. ft.
6404 Lake Meadow Dr, BURKE, VA 22015
MLS# VAFX2346476Listed by: SAMSON PROPERTIES - New
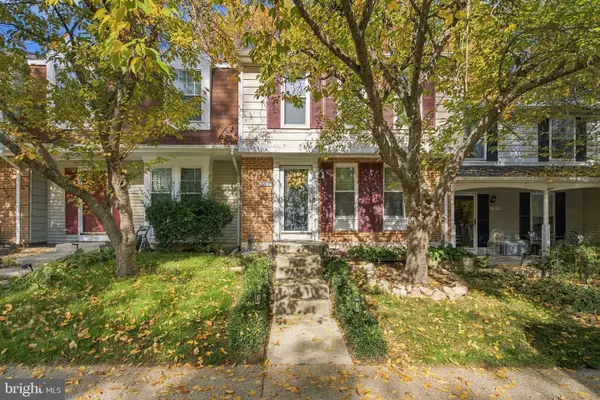 $645,000Active3 beds 4 baths1,700 sq. ft.
6507 Field Master Dr, SPRINGFIELD, VA 22152
MLS# VAFX2347152Listed by: SAMSON PROPERTIES - New
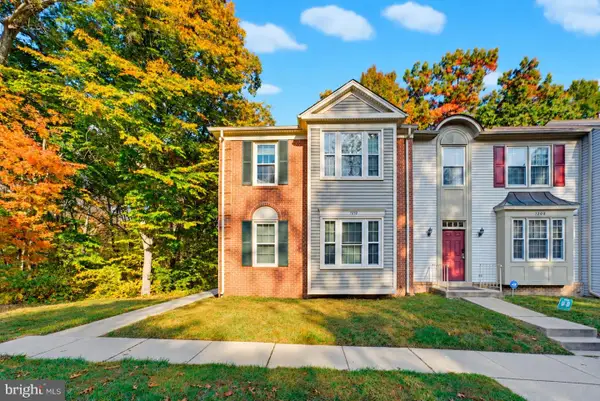 $650,000Active3 beds 4 baths2,310 sq. ft.
7210 Olde Lantern Way, SPRINGFIELD, VA 22152
MLS# VAFX2345986Listed by: EXP REALTY LLC - New
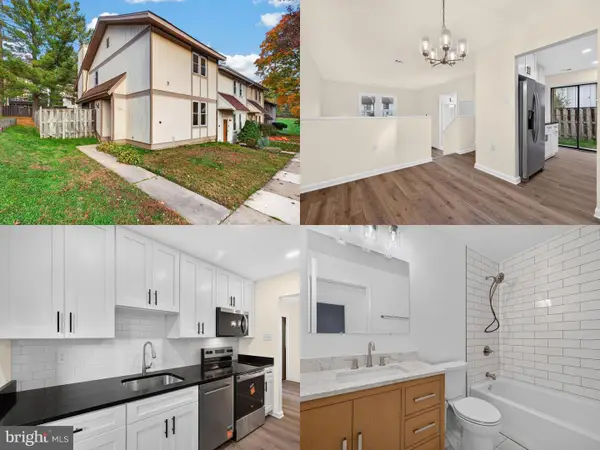 $495,000Active3 beds 2 baths1,280 sq. ft.
5545 Peppercorn Dr, BURKE, VA 22015
MLS# VAFX2348982Listed by: SAMSON PROPERTIES - New
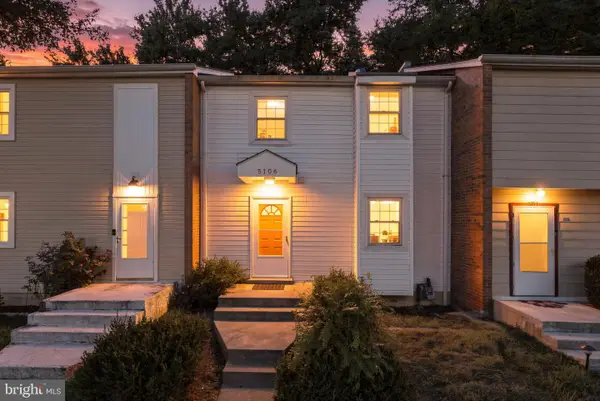 $450,000Active2 beds 2 baths1,865 sq. ft.
5106 Arrit Ct, BURKE, VA 22015
MLS# VAFX2349250Listed by: SAMSON PROPERTIES 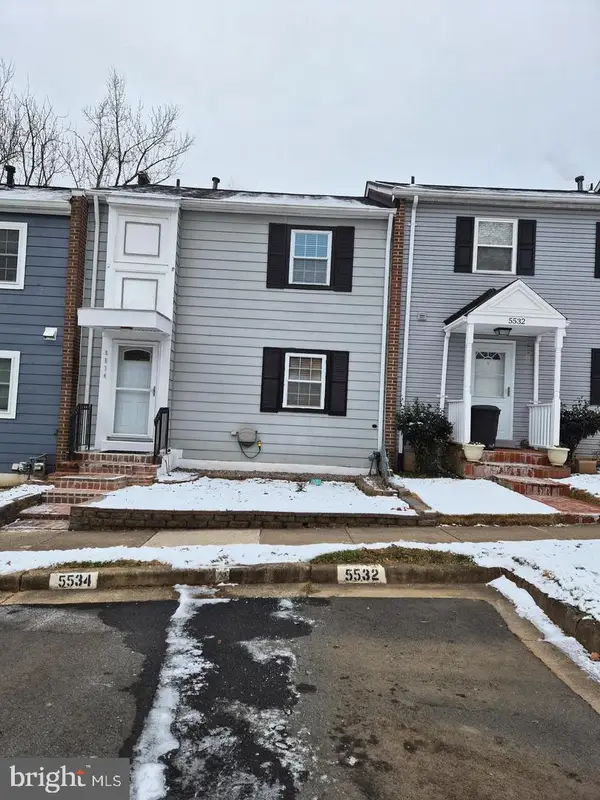 $460,000Active3 beds 2 baths1,188 sq. ft.
5534 Hollins Ln, BURKE, VA 22015
MLS# VAFX2346716Listed by: GIANT REALTY, INC.


Protect your home and budget from life's surprises with an Assurant Home Warranty, backed by a partner that supports you through every step of homeownership. Explore Plans.
© 2026 Better Homes and Gardens Real Estate LLC. An Anywhere Real Estate company. All rights reserved. Better Homes and Gardens® Real Estate is a registered trademark owned by Meredith Operations Corporation, licensed to Better Homes and Gardens Real Estate LLC and used with permission. Better Homes and Gardens Real Estate LLC fully supports the principles of the Fair Housing Act and the Equal Opportunity Act. Listing information is deemed reliable but is not guaranteed accurate.
Each office is independently owned and operated.
Any services or products provided by third parties are not provided by, affiliated with or related to Better Homes and Gardens Real Estate LLC, or its affiliated companies.