
9705 Schmidt Dr, Burke, VA 22015
Local realty services provided by:Better Homes and Gardens Real Estate Valley Partners
9705 Schmidt Dr,Burke, VA 22015
$914,900
- 4 Beds
- 3 Baths
- 2,438 sq. ft.
- Single family
- Active
Listed by: mohammad monir abrar
Office: realty aspire
MLS#:VAFX2337068
Source:BRIGHTMLS
Price summary
- Price:$914,900
- Price per sq. ft.:$375.27
- Monthly HOA dues:$12.92
About this home
SIGNIFICANT $20,000 PRICE IMPROVEMENT—COME SEE THIS BEAUTIFUL HOME! Welcome to the desirable Cherry Run community of Burke, ideally situated on a quiet cul-de-sac with ample parking. This meticulously updated Colonial blends modern comfort with classic charm across three levels of living space. Extensively renovated in August 2026, major improvements include a NEW ROOF, HIGH-EFFICIENCY HVAC SYSTEM, ALL NEW WINDOWS, PATIO DOOR, GARAGE DOOR, APPLIANCES, WATERPROOF LVP FLOORING, fresh interior paint, and updated lighting—all completed in August 2026. The completely remodeled kitchen features beautiful quartz countertops, complemented by stylishly updated bathrooms. With four bedrooms and 2.5 bathrooms, the home offers a comfortable and versatile layout, while the lower level features a recreation room plus flexible space for a home office or gym. Enjoy cozy evenings around the fireplace or step outside to the spacious deck and private backyard, perfect for entertaining, gardening, or relaxing. An attached one-car garage adds everyday convenience. Ideally located near shopping, dining, schools, parks, and major commuter routes, with convenient access to Fort Belvoir, the Pentagon, and Washington, D.C. With a $20,000 price improvement and extensive August 2026 upgrades, this move-in-ready home is even more impressive in person—come visit and see everything it has to offer....
Contact an agent
Home facts
- Year built:1979
- Subdivision & Development:CHERRY RUN
- Listing ID #:VAFX2337068
- Added:16 day(s) ago
- Updated:September 17, 2026 at 02:11 PM
Rooms and interior
- Bedrooms:4
- Total bathrooms:3
- Full bathrooms:2
- Half bathrooms:1
- Flooring:Laminate Plank
- Kitchen Description:Built-In Microwave, Dishwasher, Disposal, Exhaust Fan, Oven/Range - Electric, Refrigerator
- Basement:Yes
- Basement Description:Partially Finished, Sump Pump
- Living area:2,438 sq. ft.
Heating and cooling
- Cooling:Central A/C
- Heating:Electric, Heat Pump(s)
Structure and exterior
- Roof:Architectural Shingle
- Year built:1979
- Building area:2,438 sq. ft.
- Lot area:0.22 Acres
- Architectural Style:Colonial
- Exterior Features:Deck(s)
- Levels:3 Story
Schools
- High school:LAKE BRADDOCK SECONDARY SCHOOL
- Middle school:LAKE BRADDOCK SECONDARY SCHOOL
- Elementary school:CHERRY RUN
Utilities
- Water:Public
- Sewer:Public Sewer
Finances and disclosures
- Price:$914,900
- Price per sq. ft.:$375.27
- Tax amount:$9,363 (2025)
Features and amenities
- Laundry features:Dryer - Electric, Dryer - Front Loading, Washer - Front Loading
Parking
- Parking description:Asphalt Driveway, Attached Garage, Garage - Front Entry
- Garage:Yes
- Garage spaces:1
New listings near 9705 Schmidt Dr
- Coming SoonOpen Fri, 5 to 7pm
 $950,000Coming Soon4 beds 3 baths3,079 sq. ft.
9425 Goldfield Ln, BURKE, VA 22015
MLS# VAFX2341328Listed by: WEICHERT, REALTORS - Coming Soon
 $595,000Coming Soon3 beds 4 baths1,560 sq. ft.
5710 Round Top, BURKE, VA 22015
MLS# VAFX2340860Listed by: LONG & FOSTER REAL ESTATE, INC. - Coming SoonOpen Sun, 1 to 3pm
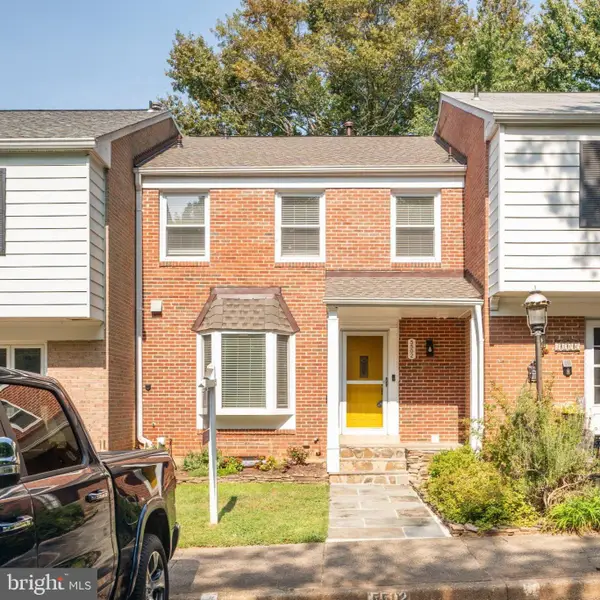 $694,900Coming Soon3 beds 4 baths2,112 sq. ft.
5502 Beaconsfield Ct, BURKE, VA 22015
MLS# VAFX2341302Listed by: PAUL WESLEY REAL ESTATE - Coming Soon
 $775,900Coming Soon4 beds 3 baths1,040 sq. ft.
6613 Bestwicke Ct, BURKE, VA 22015
MLS# VAFX2340946Listed by: FAIRFAX REALTY OF TYSONS - Coming SoonOpen Sat, 2 to 4pm
 $650,000Coming Soon3 beds 3 baths1,232 sq. ft.
5986 Powells Landing Rd, BURKE, VA 22015
MLS# VAFX2340618Listed by: EXP REALTY, LLC - Coming SoonOpen Sun, 1 to 4pm
 $949,000Coming Soon4 beds 3 baths3,756 sq. ft.
10221 Eagle Landing Ct, BURKE, VA 22015
MLS# VAFX2339628Listed by: REDFIN CORPORATION - Coming Soon
 $859,000Coming Soon4 beds 3 baths2,034 sq. ft.
9511 Shipwright Dr, BURKE, VA 22015
MLS# VAFX2338246Listed by: BERKSHIRE HATHAWAY HOMESERVICES PENFED REALTY - Coming Soon
 $699,900Coming Soon3 beds 4 baths2,356 sq. ft.
9735 Lakepointe Dr, BURKE, VA 22015
MLS# VAFX2338992Listed by: KELLER WILLIAMS REALTY - New
 $649,888Active3 beds 3 baths1,714 sq. ft.
5836 Canvasback Rd, BURKE, VA 22015
MLS# VAFX2330780Listed by: EXP REALTY LLC - New
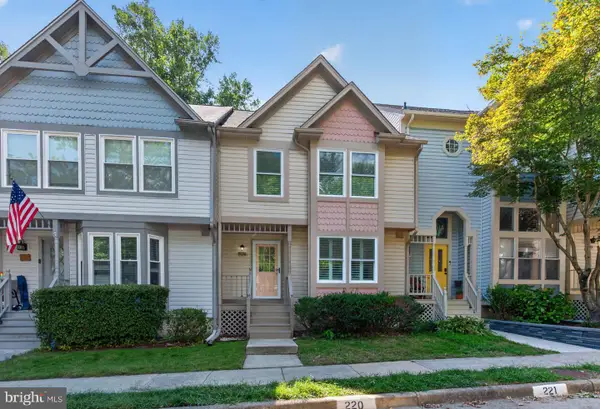 $615,000Active3 beds 4 baths2,035 sq. ft.
9696 Poindexter Ct, BURKE, VA 22015
MLS# VAFX2325580Listed by: CENTURY 21 REDWOOD REALTY


Protect your home and budget from life's surprises with an Assurant Home Warranty, backed by a partner that supports you through every step of homeownership. Explore Plans.
© 2026 Better Homes and Gardens Real Estate LLC. An Anywhere Real Estate company. All rights reserved. Better Homes and Gardens® Real Estate is a registered trademark owned by Meredith Operations Corporation, licensed to Better Homes and Gardens Real Estate LLC and used with permission. Better Homes and Gardens Real Estate LLC fully supports the principles of the Fair Housing Act and the Equal Opportunity Act. Listing information is deemed reliable but is not guaranteed accurate.
Each office is independently owned and operated.
Any services or products provided by third parties are not provided by, affiliated with or related to Better Homes and Gardens Real Estate LLC, or its affiliated companies.