
TBD Lewiston Plank Road, Burkeville, VA 23922
Local realty services provided by:Better Homes and Gardens Real Estate Base Camp
TBD Lewiston Plank Road,Burkeville, VA 23922
$369,900
- 3 Beds
- 2 Baths
- 1,358 sq. ft.
- Single family
- Active
Listed by: carol dinsmore
Office: keller williams
MLS#:2618157
Source:RV
Price summary
- Price:$369,900
- Price per sq. ft.:$272.39
About this home
The perfect combination of style, quality and convenience is coming this November! This beautifully designed Rock River Homes new construction is accepting offers now, giving you the opportunity to secure your home before it’s finished. The latest Laurel Creek elevation showcases a stunning centered front door, creating the timeless curb appeal and symmetrical balance today’s buyers love. Offering 1,358 square feet, this thoughtfully designed floor plan features 3 bedrooms, 2 full baths, an open-concept layout, vaulted ceilings, a spacious kitchen with a large island, abundant cabinetry, and granite countertops throughout. Built with quality in mind, this home includes a conditioned crawlspace, Trane heat pump, gutters, professional landscaping, a one-year builder warranty, durable wood shelving (no wire shelving), and bull nose sheetrock—details that reflect Rock River Homes’ commitment to craftsmanship. Sit back and relax and enjoy your privacy on over 8 acres! Experience the ideal combination of affordability, modern construction, and country living! Secure your new home today and be ready to move into your brand-new Rock River Home this November!...
Contact an agent
Home facts
- Year built:2026
- Subdivision & Development:None
- Listing ID #:2618157
- Added:67 day(s) ago
- Updated:September 15, 2026 at 02:30 PM
Rooms and interior
- Bedrooms:3
- Total bathrooms:2
- Full bathrooms:2
- Rooms Total:5
- Flooring:Partially Carpeted, Vinyl
- Dining Description:Dining Area
- Kitchen Description:Dishwasher, Electric Cooking, Exhaust Fan, Kitchen Island, Microwave, Oven, Pantry, Smooth Cooktop
- Bedroom Description:Main Level Primary
- Basement:Yes
- Basement Description:Crawl Space
- Living area:1,358 sq. ft.
Heating and cooling
- Cooling:Heat Pump
- Heating:Heat Pump
Structure and exterior
- Roof:Shingle
- Year built:2026
- Building area:1,358 sq. ft.
- Lot area:8.3 Acres
- Lot Features:Landscaped
- Architectural Style:Craftsman
- Construction Materials:Drywall, Frame, Vinyl Siding
- Exterior Features:Front Porch, Lighting, Porch, Rear Porch
- Levels:One
Schools
- High school:Nottoway
- Middle school:Nottoway
- Elementary school:Burkeville
Utilities
- Water:Well
- Sewer:Septic Tank
Finances and disclosures
- Price:$369,900
- Price per sq. ft.:$272.39
Features and amenities
- Appliances:Dishwasher, Electric Cooking, Electric Water Heater, Exhaust Fan, Microwave, Oven, Smooth Cooktop
- Laundry features:Dryer Hookup, Washer Hookup
- Amenities:Cathedral Ceilings, Ceiling Fans, Granite Counters, High Ceilings, Recessed Lighting, Smoke Detectors, Walk-In Closets
Parking
- Parking description:Off Street, Oversized
 The information being provided is for consumers' personal, non-commercial use and may not be used for any purpose other than to identify prospective properties for purchasing. All information provided is deemed reliable but is not guaranteed accurate.The multiple listing information is provided by Central Virginia Regional Multiple Listing Service, LLC from a copyrighted compilation of listings. The compilation of listings and each individual listing are © 2026 Central Virginia Regional Multiple Listing Service, LLC. All rights reserved.
New listings near TBD Lewiston Plank Road
 $350,000Pending3 beds 2 baths1,724 sq. ft.
2781 Sandy River Road, Burkeville, VA 23922
MLS# 2622236Listed by: COLDWELL BANKER LAFOON REALTY, $487,410Active139.26 Acres
TBD Jackson Village Lane, Burkeville, VA 23922
MLS# 2620296Listed by: DANIEL AND DANIEL REALTY, INC.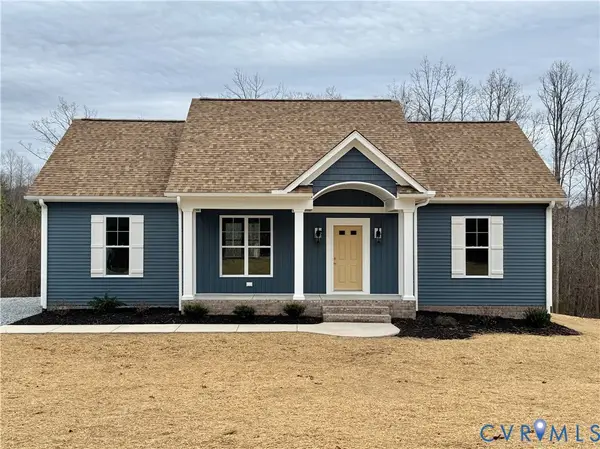 $364,900Active4 beds 2 baths1,655 sq. ft.
1279 Lewiston Plank Road, Burkeville, VA 23922
MLS# 2620659Listed by: KELLER WILLIAMS $225,000Pending3 beds 1 baths1,134 sq. ft.
7798 W Courthouse Road, Burkeville, VA 23922
MLS# 2618998Listed by: LEE SIMMONS SIGNATURE REALTY $299,900Active3.07 Acres
406 N Agnew Street (b) Lot #2, Burkeville, VA 23922
MLS# 2524765Listed by: LEE SIMMONS SIGNATURE REALTY


Protect your home and budget from life's surprises with an Assurant Home Warranty, backed by a partner that supports you through every step of homeownership. Explore Plans.
© 2026 Better Homes and Gardens Real Estate LLC. An Anywhere Real Estate company. All rights reserved. Better Homes and Gardens® Real Estate is a registered trademark owned by Meredith Operations Corporation, licensed to Better Homes and Gardens Real Estate LLC and used with permission. Better Homes and Gardens Real Estate LLC fully supports the principles of the Fair Housing Act and the Equal Opportunity Act. Listing information is deemed reliable but is not guaranteed accurate.
Each office is independently owned and operated.
Any services or products provided by third parties are not provided by, affiliated with or related to Better Homes and Gardens Real Estate LLC, or its affiliated companies.