
36 Columbia Road, Cartersville, VA 23027
Local realty services provided by:Better Homes and Gardens Real Estate Native American Group
36 Columbia Road,Cartersville, VA 23027
$315,000
- 3 Beds
- 2 Baths
- 1,251 sq. ft.
- Single family
- Pending
Listed by: dylan myers
Office: neumann & dunn real estate
MLS#:2621047
Source:RV
Price summary
- Price:$315,000
- Price per sq. ft.:$251.8
About this home
Welcome to 36 Columbia Road, where modern style, quality craftsmanship, and peaceful country living come together in one exceptional property. From the moment you arrive, you'll appreciate the inviting curb appeal, spacious front yard, and covered front porch that provides the perfect place to enjoy your morning coffee or unwind after a long day. Step inside to discover a bright, open-concept floor plan filled with natural light, neutral finishes, recessed lighting, and an effortless flow between the living, dining, and kitchen areas. The beautifully designed kitchen serves as the heart of the home, featuring white shaker cabinetry, granite countertops, stainless steel appliances, abundant cabinet space, and a large center island with bar seating that's perfect for entertaining or everyday living. The spacious primary suite offers a private retreat with an updated en-suite bath showcasing a beautifully tiled tub and shower surround, granite vanity, and modern finishes. Additional bedrooms provide flexibility for family, guests, a home office, or hobby space. The second full bath has also been tastefully updated with elegant tile work, granite countertops, and contemporary fixtures. Luxury vinyl plank flooring throughout the main living areas combines durability with timeless style, while the carpeted bedrooms add warmth and comfort. Outside, the fenced yard offers plenty of room for pets, gardening, outdoor entertaining, or simply enjoying the peaceful surroundings. Whether you're hosting friends, relaxing outdoors, or creating your own backyard retreat, this property offers endless possibilities. Conveniently located while still providing the privacy and tranquility of country living, this move-in-ready home is ideal for first-time buyers, growing families, downsizers, or anyone searching for a turnkey property with modern finishes and low-maintenance living. Don't miss your opportunity to make this beautiful home yours—schedule your private showing today!...
Contact an agent
Home facts
- Year built:1950
- Subdivision & Development:None
- Listing ID #:2621047
- Added:51 day(s) ago
- Updated:September 24, 2026 at 09:01 AM
Rooms and interior
- Bedrooms:3
- Total bathrooms:2
- Full bathrooms:2
- Rooms Total:5
- Flooring:Partially Carpeted, Vinyl
- Kitchen Description:Dishwasher, Kitchen Island, Microwave, Oven, Refrigerator
- Basement:Yes
- Basement Description:Crawl Space
- Living area:1,251 sq. ft.
Heating and cooling
- Cooling:Central Air, Heat Pump
- Heating:Electric, Heat Pump
- Central air:Yes
Structure and exterior
- Roof:Composition, Shingle
- Year built:1950
- Building area:1,251 sq. ft.
- Lot area:1.75 Acres
- Lot Features:Landscaped, Level
- Architectural Style:Bungalow, Cottage, Ranch
- Construction Materials:Block, Drywall, Frame, Vinyl Siding
- Exterior Features:Deck, Front Porch, Lighting, Porch
- Levels:One
Schools
- High school:Cumberland
- Middle school:Cumberland
- Elementary school:Cumberland
Utilities
- Water:Well
- Sewer:Septic Tank
Finances and disclosures
- Price:$315,000
- Price per sq. ft.:$251.8
- Tax amount:$1,105 (2026)
Features and amenities
- Appliances:Dishwasher, Electric Water Heater, Microwave, Oven, Refrigerator, Water Softener
- Amenities:Granite Counters, Recessed Lighting
Parking
- Parking description:Driveway, No Garage, Off Street, Unpaved, Unpaved Driveway
 The information being provided is for consumers' personal, non-commercial use and may not be used for any purpose other than to identify prospective properties for purchasing. All information provided is deemed reliable but is not guaranteed accurate.The multiple listing information is provided by Central Virginia Regional Multiple Listing Service, LLC from a copyrighted compilation of listings. The compilation of listings and each individual listing are © 2026 Central Virginia Regional Multiple Listing Service, LLC. All rights reserved.
New listings near 36 Columbia Road
- New
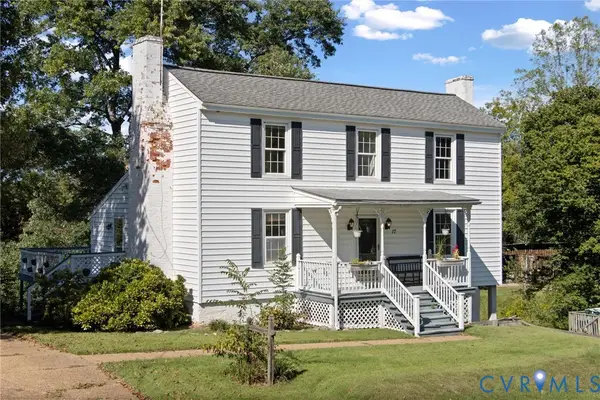 $310,000Active3 beds 3 baths1,600 sq. ft.
17 Church Street, Cartersville, VA 23027
MLS# 2625533Listed by: EXP REALTY, LLC  $510,000Active4 beds 4 baths2,452 sq. ft.
30 Highpockets Road, Cartersville, VA 23027
MLS# 2623038Listed by: LIZ MOORE & ASSOCIATES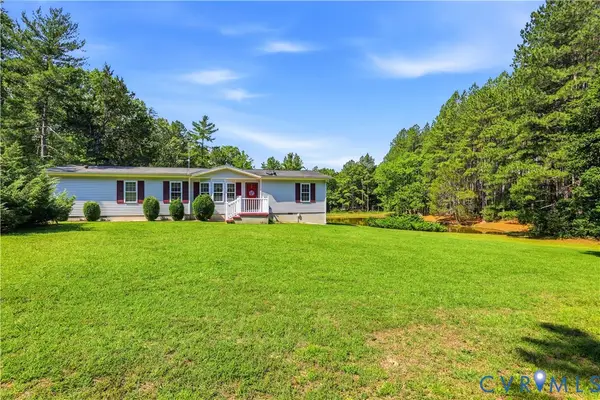 $355,000Active3 beds 2 baths1,868 sq. ft.
967 Ampthill Road, Cumberland, VA 23027
MLS# 2622284Listed by: NAPIER REALTORS ERA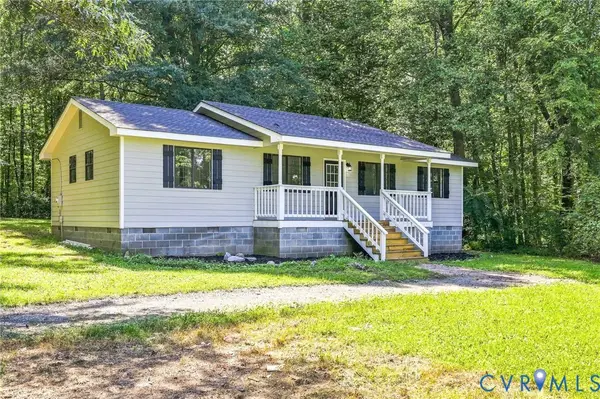 $295,000Pending4 beds 2 baths1,152 sq. ft.
85 Columbia Road, Cartersville, VA 23027
MLS# 2622927Listed by: NAPIER REALTORS ERA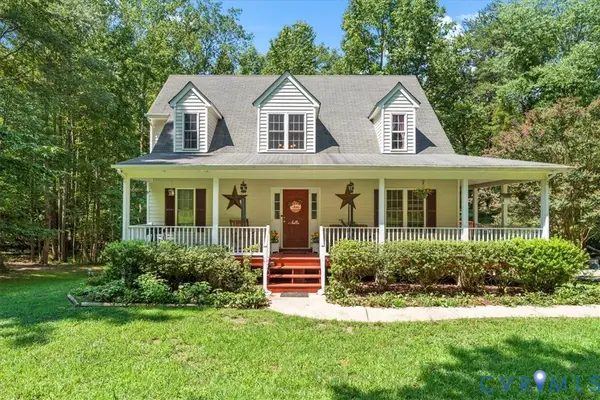 $425,000Active3 beds 3 baths1,956 sq. ft.
57 Highpockets Road, Cartersville, VA 23027
MLS# 2622663Listed by: FINE CREEK REALTY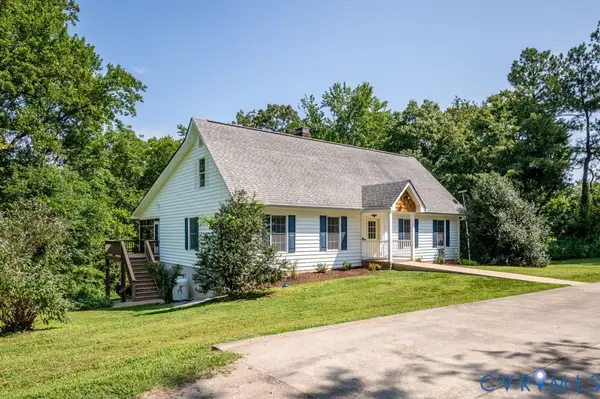 $569,950Active3 beds 4 baths3,789 sq. ft.
542 Ampthill Road, Cartersville, VA 23027
MLS# 2622148Listed by: SAMSON PROPERTIES $320,000Pending3 beds 2 baths1,400 sq. ft.
36 Jenkins Ridge Road, Cartersville, VA 23027
MLS# 2615579Listed by: REAL BROKER LLC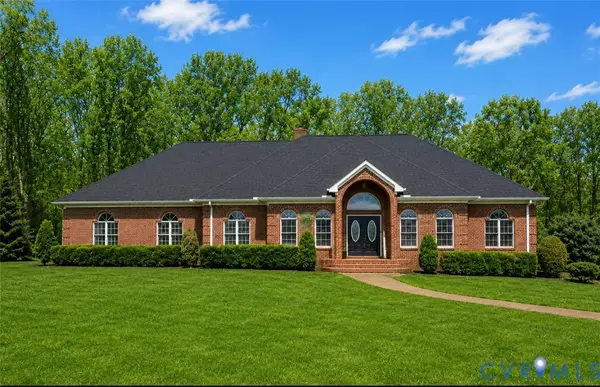 $1,100,000Active4 beds 5 baths5,508 sq. ft.
239 Jennings Road, Cartersville, VA 23027
MLS# 2613163Listed by: NEUMANN & DUNN REAL ESTATE $529,000Active56.6 Acres
176 Ampthill Road, Cartersville, VA 23027
MLS# 2611705Listed by: FINE CREEK REALTY


Protect your home and budget from life's surprises with an Assurant Home Warranty, backed by a partner that supports you through every step of homeownership. Explore Plans.
© 2026 Better Homes and Gardens Real Estate LLC. An Anywhere Real Estate company. All rights reserved. Better Homes and Gardens® Real Estate is a registered trademark owned by Meredith Operations Corporation, licensed to Better Homes and Gardens Real Estate LLC and used with permission. Better Homes and Gardens Real Estate LLC fully supports the principles of the Fair Housing Act and the Equal Opportunity Act. Listing information is deemed reliable but is not guaranteed accurate.
Each office is independently owned and operated.
Any services or products provided by third parties are not provided by, affiliated with or related to Better Homes and Gardens Real Estate LLC, or its affiliated companies.