
57 Highpockets Road, Cartersville, VA 23027
Local realty services provided by:Better Homes and Gardens Real Estate Native American Group
Listed by: heather nuckols
Office: fine creek realty
MLS#:2622663
Source:RV
Price summary
- Price:$425,000
- Price per sq. ft.:$217.28
About this home
Welcome home to a private retreat set on 2.74 mostly wooded acres—where space, comfort, and country charm come together beautifully. This 3-bedroom, 2.5-bath home features bright, open-concept living areas on the main floor, anchored by a spacious family room with a vaulted ceiling and a cozy gas fireplace. The dining room flows seamlessly into the kitchen, creating an easy layout for everyday living and entertaining. A convenient mudroom with a half bath adds practical function right where you need it most. The main-level primary suite offers a relaxing escape with an en suite bath and double-sink vanity. Upstairs, two generously sized bedrooms share a full bathroom, connected by an eye-catching catwalk that overlooks the family room below. The full walk-out basement is unfinished—ready for your dream rec room, home gym, workshop, or additional living space—and includes a rare bonus: a one-car garage tucked into the lower level. Unwind on the large wraparound country porch and enjoy the peace and privacy of the wooded surroundings—this is the kind of setting that feels like home the moment you arrive....
Contact an agent
Home facts
- Year built:2005
- Subdivision & Development:None
- Listing ID #:2622663
- Added:1 day(s) ago
- Updated:August 22, 2026 at 04:56 PM
Rooms and interior
- Bedrooms:3
- Total bathrooms:3
- Full bathrooms:2
- Half bathrooms:1
- Rooms Total:7
- Flooring:Partially Carpeted, Vinyl, Wood
- Dining Description:Separate/Formal Dining Room
- Bedroom Description:Main Level Primary
- Basement:Yes
- Basement Description:Full, Unfinished, Walk-Out Access
- Living area:1,956 sq. ft.
Heating and cooling
- Cooling:Central Air, Electric
- Heating:Electric, Heat Pump
- Central air:Yes
Structure and exterior
- Roof:Shingle
- Year built:2005
- Building area:1,956 sq. ft.
- Lot area:2.74 Acres
- Lot Features:Dead End, Rolling Slope
- Architectural Style:Cape Cod
- Construction Materials:Block, Drywall, Frame, Vinyl Siding
- Exterior Features:Front Porch, Porch, Side Porch, Wrap Around
- Levels:Two
Schools
- High school:Cumberland
- Middle school:Cumberland
- Elementary school:Cumberland
Utilities
- Water:Well
- Sewer:Septic Tank
Finances and disclosures
- Price:$425,000
- Price per sq. ft.:$217.28
- Tax amount:$1,993 (2026)
Features and amenities
- Appliances:Electric Water Heater
- Amenities:Ceiling Fans
Parking
- Parking description:Attached, Basement, Direct Access, Driveway, Garage, Off Street, Unpaved, Unpaved Driveway
- Garage:Yes
- Garage spaces:1
 The information being provided is for consumers' personal, non-commercial use and may not be used for any purpose other than to identify prospective properties for purchasing. All information provided is deemed reliable but is not guaranteed accurate.The multiple listing information is provided by Central Virginia Regional Multiple Listing Service, LLC from a copyrighted compilation of listings. The compilation of listings and each individual listing are © 2026 Central Virginia Regional Multiple Listing Service, LLC. All rights reserved.
New listings near 57 Highpockets Road
- New
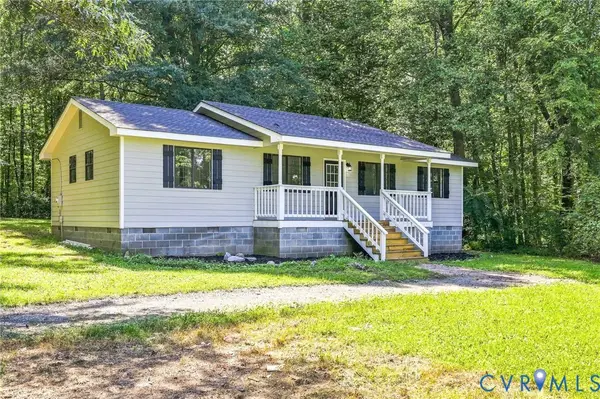 $295,000Active4 beds 2 baths1,152 sq. ft.
85 Columbia Road, Cartersville, VA 23027
MLS# 2622927Listed by: NAPIER REALTORS ERA - New
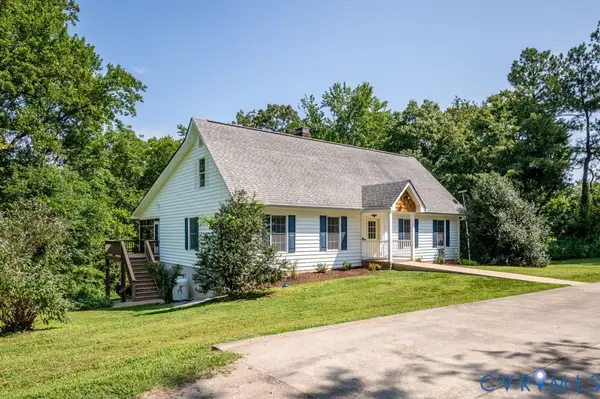 $590,000Active3 beds 4 baths3,789 sq. ft.
542 Ampthill Road, Cartersville, VA 23027
MLS# 2622148Listed by: SAMSON PROPERTIES 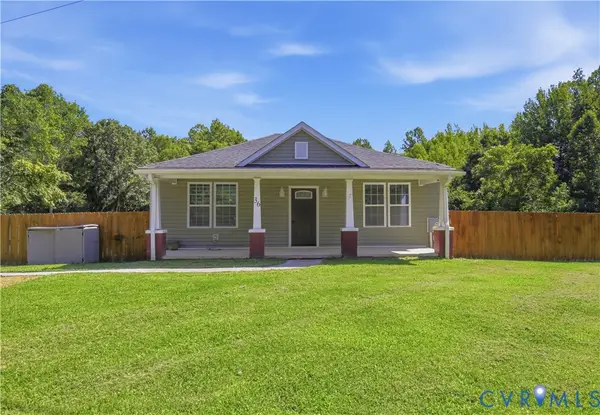 $315,000Active3 beds 2 baths1,251 sq. ft.
36 Columbia Road, Cartersville, VA 23027
MLS# 2621047Listed by: NEUMANN & DUNN REAL ESTATE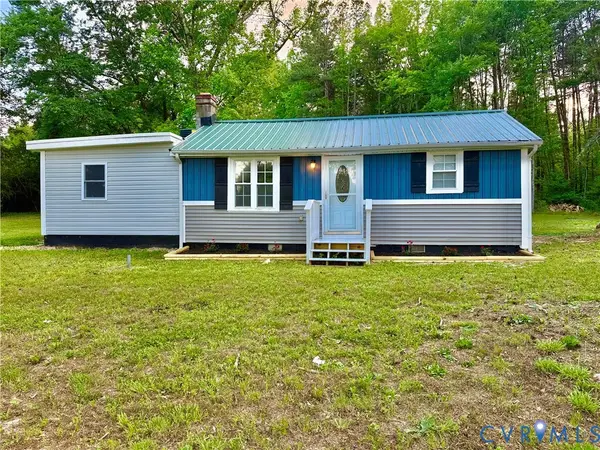 $258,000Pending3 beds 1 baths1,107 sq. ft.
110 Locust, Cumberland, VA 23027
MLS# 2616276Listed by: SPRING HILL REAL ESTATE $320,000Pending3 beds 2 baths1,400 sq. ft.
36 Jenkins Ridge Road, Cartersville, VA 23027
MLS# 2615579Listed by: REAL BROKER LLC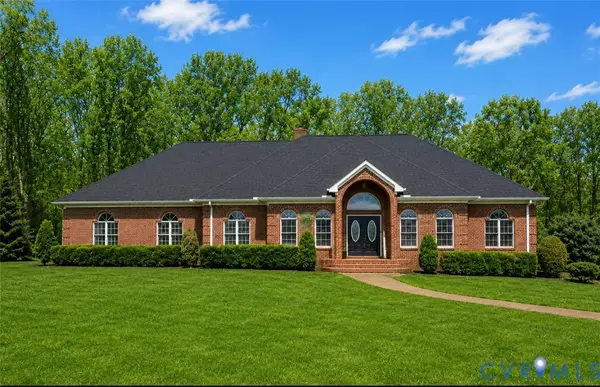 $1,150,000Active4 beds 5 baths5,508 sq. ft.
239 Jennings Road, Cartersville, VA 23027
MLS# 2613163Listed by: NEUMANN & DUNN REAL ESTATE $434,950Pending3 beds 3 baths1,800 sq. ft.
2082 Cartersville Road, Cartersville, VA 23027
MLS# 2610364Listed by: HOMETOWN REALTY SERVICES INC $599,000Active56.6 Acres
176 Ampthill Road, Cartersville, VA 23027
MLS# 2611705Listed by: FINE CREEK REALTY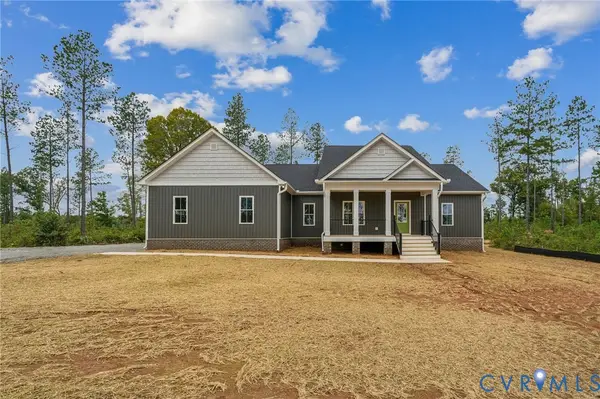 $539,950Active3 beds 2 baths1,920 sq. ft.
2104 Cartersville Road, Cartersville, VA 23027
MLS# 2608602Listed by: HOMETOWN REALTY SERVICES INC


Protect your home and budget from life's surprises with an Assurant Home Warranty, backed by a partner that supports you through every step of homeownership. Explore Plans.
© 2026 Better Homes and Gardens Real Estate LLC. An Anywhere Real Estate company. All rights reserved. Better Homes and Gardens® Real Estate is a registered trademark owned by Meredith Operations Corporation, licensed to Better Homes and Gardens Real Estate LLC and used with permission. Better Homes and Gardens Real Estate LLC fully supports the principles of the Fair Housing Act and the Equal Opportunity Act. Listing information is deemed reliable but is not guaranteed accurate.
Each office is independently owned and operated.
Any services or products provided by third parties are not provided by, affiliated with or related to Better Homes and Gardens Real Estate LLC, or its affiliated companies.