
317 Aaron Mountain Rd, Castleton, VA 22716
Local realty services provided by:Better Homes and Gardens Real Estate Community Realty
Listed by: tanya a paull
Office: cheri woodard realty
MLS#:VARP2002892
Source:BRIGHTMLS
Price summary
- Price:$899,900
- Price per sq. ft.:$179.91
About this home
Is it possible to bridge the elegance of Venice with the comfortable, grounded soul of Virginia? Serenissima Farm does just that with its juxtaposition of traditional farmhouse style and quirky architectural details. The broad, welcoming wrap-around porch, window shutters and standing-seam metal roof embrace the regional style but stepping inside transports one somewhere else entirely. The soaring great room features interior balconies with iron railings and antique interior windows, shutters and doors. An enormous gallery wall has ample space for an art collection to rival any petite palazzo. Somehow blending seamlessly with these unexpected flourishes, Virginia country touches are also present. A stunning wood-burning cook stove is the centerpiece of the kitchen and an antique farmhouse sink serves as a florist’s work station. There is a modern sleeping porch off of the primary bedroom to take in the mountain breezes on mild nights and the stunning Blue Ridge Mountain views during the day. Even the multitiered upstairs landing is a nod to 1800s country home style. 🌳
This surprising and unique home provides all the modern comforts alongside its whimsical elements. There is an expansive primary suite on the upper floor, complete with sitting area, private sleeping porch and mountain views. A second upper floor bedroom suite features a Juliet balcony, a small library, and a claw foot tub. The main floor bedroom suite has a large walk-in closet and access to the wrap-around porch. 🌳
The kitchen has an expanse of granite and plenty of storage, plus a bar area with a prep sink and a second dishwasher. The large walk-in pantry also houses the main-floor laundry. Just off of this space is a sunroom with exposed beams and beautiful views of the back yard. 🌳
The walk-out lower floor is a self-contained living space with a full bath, sunny kitchenette, laundry room and pantry area, and a cozy bedroom that looks out into the back yard. It also has handy and roomy storage areas at the other end. 🌳
The 8.4-acre parcel has a lovely combination of lawn, garden, and wooded areas with meandering trails. There is even a small stream that traverses one corner. Several charming outbuildings provide flexibility and space for hobbies and small livestock. 🌳
Rappahannock and surrounding counties offer endless recreational possibilities. Nearby Shenandoah National Park is home to scenic Skyline Drive with its overlooks as well as many miles of trails. There are wineries and breweries, great restaurants and cafes, antique stores, farms and orchards, and much more. Looking for cultural activities? Visit one of the many art galleries, attend a play or a concert at one of the theaters, or visit the Rappahannock Historical Society’s museum.
Near Sperryville and “little” Washington, and convenient to Warrenton and Culpeper, Serenissima Farm is ideally situated for full-time residents or weekenders alike. Located less than two hours from Washington, DC, and about an hour and a quarter from Charlottesville, the property is within an easy driving distance for weekend getaways....
Contact an agent
Home facts
- Year built:2007
- Subdivision & Development:NONE AVAILABLE
- Listing ID #:VARP2002892
- Added:1 day(s) ago
- Updated:November 08, 2026 at 11:53 AM
Rooms and interior
- Bedrooms:4
- Total bathrooms:5
- Full bathrooms:4
- Half bathrooms:1
- Dining Description:Dining Room
- Basement:Yes
- Basement Description:Connecting Stairway, Daylight, Fully Finished, Interior Access, Outside Entrance, Partial, Walkout Level, Windows
- Living area:5,002 sq. ft.
Heating and cooling
- Cooling:Central A/C, Heat Pump(s)
- Heating:Electric, Heat Pump - Gas BackUp, Heat Pump(s), Propane - Leased
Structure and exterior
- Roof:Metal
- Year built:2007
- Building area:5,002 sq. ft.
- Lot area:8.41 Acres
- Lot Features:Near National Park
- Architectural Style:Farmhouse/National Folk
- Construction Materials:Vinyl Siding
- Exterior Features:Balcony, Outbuilding(s), Porch(es), Wrap Around
- Foundation Description:Concrete Perimeter
- Levels:3 Story
Utilities
- Water:Private, Well
Finances and disclosures
- Price:$899,900
- Price per sq. ft.:$179.91
- Tax amount:$6,019 (2025)
Features and amenities
- Laundry features:Laundry
New listings near 317 Aaron Mountain Rd
- New
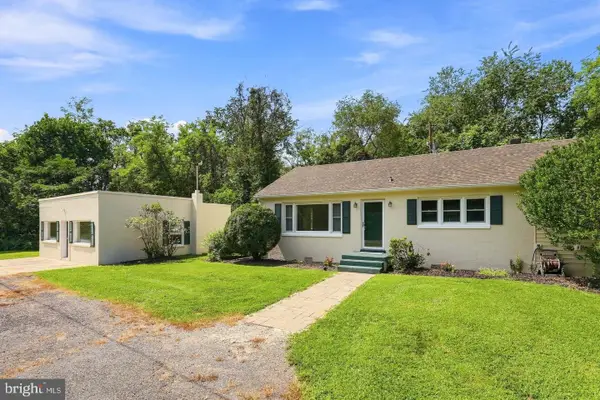 $398,500Active3 beds 2 baths1,196 sq. ft.
531 Richmond Road, CASTLETON, VA 22716
MLS# VARP2002906Listed by: LONG & FOSTER REAL ESTATE, INC.  $574,900Active3 beds 2 baths3,560 sq. ft.
267 Aaron Mountain Rd, CASTLETON, VA 22716
MLS# VARP2002854Listed by: ROSS REAL ESTATE $335,000Active4.75 Acres
Aaron Mountain Rd, CASTLETON, VA 22716
MLS# VARP2002844Listed by: UNITED REAL ESTATE HORIZON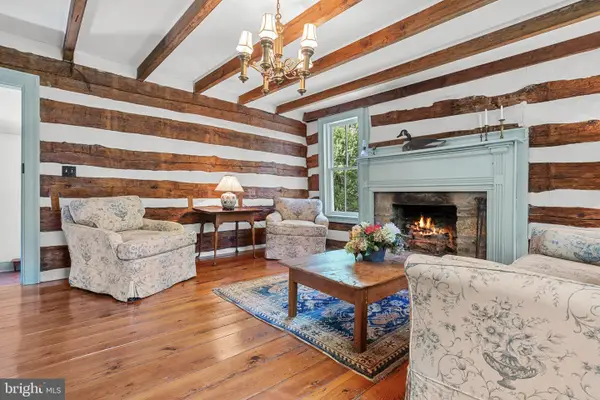 $1,100,000Active2 beds 2 baths1,150 sq. ft.
263 Lizzie Mills Rd, CASTLETON, VA 22716
MLS# VARP2002838Listed by: CHERI WOODARD REALTY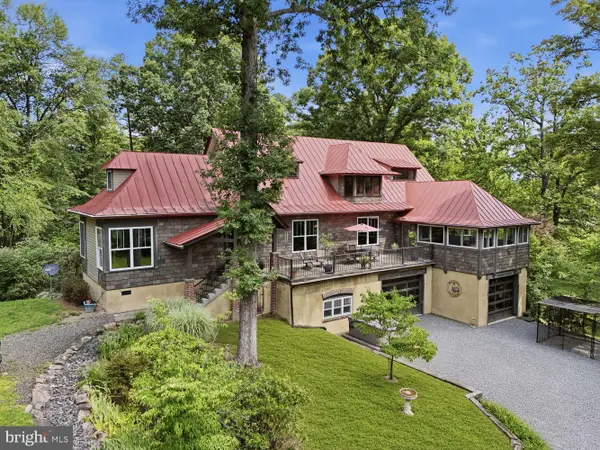 $867,500Pending3 beds 3 baths5,348 sq. ft.
59 Angel Kiss Ln, CASTLETON, VA 22716
MLS# VARP2002738Listed by: COMPASS $268,000Active14.77 Acres
0 Turkey Ridge Road, CASTLETON, VA 22716
MLS# VARP2002814Listed by: WEICHERT REALTORS - BLUE RIBBON $185,000Active5.36 Acres
Tbd Comptons Rd, CASTLETON, VA 22716
MLS# VARP2002680Listed by: KELLER WILLIAMS REALTY/LEE BEAVER & ASSOC.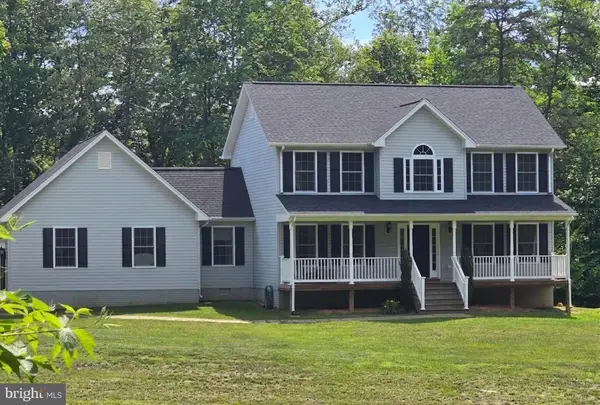 $689,000Pending3 beds 3 baths2,110 sq. ft.
7035 Snappers Trl, CASTLETON, VA 22716
MLS# VACU2014134Listed by: CENTURY 21 NEW MILLENNIUM $1,395,000Active4 beds 3 baths2,520 sq. ft.
176 Rock Mills Rd, CASTLETON, VA 22716
MLS# VARP2002676Listed by: CHERI WOODARD REALTY


Protect your home and budget from life's surprises with an Assurant Home Warranty, backed by a partner that supports you through every step of homeownership. Explore Plans.
© 2026 Better Homes and Gardens Real Estate LLC. An Anywhere Real Estate company. All rights reserved. Better Homes and Gardens® Real Estate is a registered trademark owned by Meredith Operations Corporation, licensed to Better Homes and Gardens Real Estate LLC and used with permission. Better Homes and Gardens Real Estate LLC fully supports the principles of the Fair Housing Act and the Equal Opportunity Act. Listing information is deemed reliable but is not guaranteed accurate.
Each office is independently owned and operated.
Any services or products provided by third parties are not provided by, affiliated with or related to Better Homes and Gardens Real Estate LLC, or its affiliated companies.