
738 Bowlers Road, Center Cross, VA 22437
Local realty services provided by:Better Homes and Gardens Real Estate Native American Group
738 Bowlers Road,Center Cross, VA 22437
$267,900
- 2 Beds
- 1 Baths
- 996 sq. ft.
- Single family
- Active
Listed by: patti minor
Office: hometown realty
MLS#:2621567
Source:RV
Price summary
- Price:$267,900
- Price per sq. ft.:$268.98
About this home
Charming Circa 1886 Farmhouse nestled in a tranquil and picturesque setting with mature trees and plantings on 2.37 Acres in rural country setting of Essex County. Recent renovations and upgrades....vinyl siding, new windows, metal roof, new wiring, refinished original wood and pine flooring, new well, new septic system & 3 mini split heat/air units. Step back in time with the lovely crown molding, wide baseboard trim and bead board ceilings. Sweet front porch with trex decking, perfect for the rocking chair & swing. Furniture and appliances as viewed will convey with sale. Side concrete patio for the grill and outside dining. One Car Garage, storage rooms & chicken coop needing some TLC. Minutes to Garrett's Marina for your boating needs and launching for a day of fun on the Rappahannock River. Great saltwater fishing area. Short run to Town of Tappahannock for Town's amenities, historic Downtown with Essex Museum, Essex Library, Tappahannock Art Gallery, Town Park on the Rappahannock River, seasonal, monthly Farmer's Market, shops, restaurants, Marina, public boat ramp, Rappahannock River Valley Wildlife Refuge, Hobb's Hole Golf Course, health care facilities and VCU Health Tappahannock Hospital. One Hour to Richmond and Fredericksburg and 1.5 Hrs. to D. C. and Colonial Williamsburg. Perfect for full-time living or a weekend escape offering timeless farmhouse charm!...
Contact an agent
Home facts
- Year built:1886
- Subdivision & Development:None
- Listing ID #:2621567
- Added:51 day(s) ago
- Updated:September 29, 2026 at 03:01 PM
Rooms and interior
- Bedrooms:2
- Total bathrooms:1
- Full bathrooms:1
- Rooms Total:5
- Flooring:Ceramic Tile, Cork, Vinyl, Wood
- Kitchen Description:Dishwasher, Microwave, Pantry, Refrigerator, Stove
- Basement:Yes
- Basement Description:Crawl Space
- Living area:996 sq. ft.
Heating and cooling
- Heating:Electric
Structure and exterior
- Roof:Metal
- Year built:1886
- Building area:996 sq. ft.
- Lot area:2.37 Acres
- Lot Features:Landscaped, Level
- Architectural Style:Farmhouse, Two Story
- Construction Materials:Asphalt, Frame, Plaster, Vinyl Siding
- Exterior Features:Front Porch, Out Buildings, Patio, Porch
- Levels:Two, Two Story
Schools
- High school:Essex
- Middle school:Essex
- Elementary school:Tappahannock
Utilities
- Water:Well
- Sewer:Septic Tank
Finances and disclosures
- Price:$267,900
- Price per sq. ft.:$268.98
- Tax amount:$892 (2025)
Features and amenities
- Appliances:Dishwasher, Electric Water Heater, Microwave, Refrigerator, Stove
- Laundry features:Dryer Hookup, Washer Hookup
- Amenities:Ceiling Fans, Solid Surface Counters, Thermal Windows, Window Treatments
Parking
- Parking description:Detached, Driveway, Garage, Off Street, Unpaved, Unpaved Driveway
- Garage:Yes
- Garage spaces:1
 The information being provided is for consumers' personal, non-commercial use and may not be used for any purpose other than to identify prospective properties for purchasing. All information provided is deemed reliable but is not guaranteed accurate.The multiple listing information is provided by Central Virginia Regional Multiple Listing Service, LLC from a copyrighted compilation of listings. The compilation of listings and each individual listing are © 2026 Central Virginia Regional Multiple Listing Service, LLC. All rights reserved.
New listings near 738 Bowlers Road
 $98,000Active5.51 Acres
00 Glebe Landing Road, Center Cross, VA 22437
MLS# 2620682Listed by: SHAHEEN RUTH MARTIN & FONVILLE $59,950Active1.15 Acres
0 River Oaks Road, Essex, VA 22437
MLS# 2619890Listed by: HOMETOWN REALTY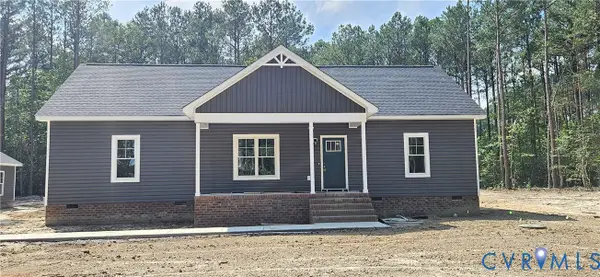 $424,500Pending3 beds 2 baths1,512 sq. ft.
2982 Ashdale Road, Center Cross, VA 22437
MLS# 2618455Listed by: OAKSTONE PROPERTIES $218,000Pending3 beds 2 baths1,216 sq. ft.
33431 Tidewater Trail, Center Cross, VA 22437
MLS# 2615944Listed by: VIP REALTY $149,000Active3 beds 2 baths2,992 sq. ft.
35314 Tidewater Trail, Center Cross, VA 22437
MLS# 10637894Listed by: Liz Moore & Associates LLC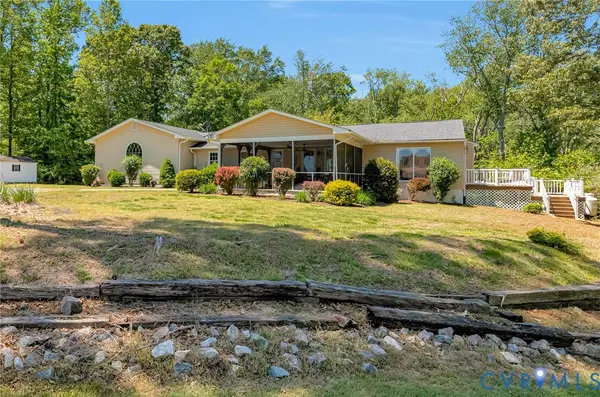 $478,000Active3 beds 4 baths2,296 sq. ft.
102 Riverside Drive, Center Cross, VA 22437
MLS# 2613337Listed by: HOMETOWN REALTY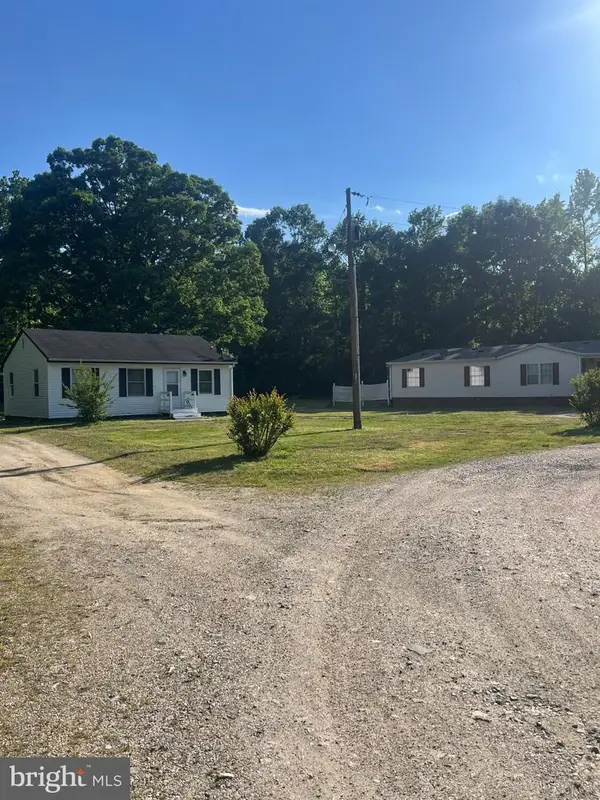 $496,500Active3 beds 2 baths2,822 sq. ft.
32004 Tidewater Trl, CENTER CROSS, VA 22437
MLS# VAES2002156Listed by: WARSAW REALTY


Protect your home and budget from life's surprises with an Assurant Home Warranty, backed by a partner that supports you through every step of homeownership. Explore Plans.
© 2026 Better Homes and Gardens Real Estate LLC. An Anywhere Real Estate company. All rights reserved. Better Homes and Gardens® Real Estate is a registered trademark owned by Meredith Operations Corporation, licensed to Better Homes and Gardens Real Estate LLC and used with permission. Better Homes and Gardens Real Estate LLC fully supports the principles of the Fair Housing Act and the Equal Opportunity Act. Listing information is deemed reliable but is not guaranteed accurate.
Each office is independently owned and operated.
Any services or products provided by third parties are not provided by, affiliated with or related to Better Homes and Gardens Real Estate LLC, or its affiliated companies.