
7279 Howerton Road, Dunnsville, VA 22454
Local realty services provided by:Better Homes and Gardens Real Estate Base Camp
Listed by: chuck jenkins
Office: long & foster realtors
MLS#:2629788
Source:RV
Price summary
- Price:$259,950
- Price per sq. ft.:$270.78
About this home
Be the first to see this cute as a button and superbly maintained Ranch home featuring 3 generously sized bedrooms, newly renovated bathroom, LVP floors throughout and so much more. The exterior offers a large level lot, pressure treated rear deck and premium vinyl siding. This one will not last.
Contact an agent
Home facts
- Year built:1977
- Subdivision & Development:None
- Listing ID #:2629788
- Added:1 day(s) ago
- Updated:November 06, 2026 at 10:02 PM
Rooms and interior
- Bedrooms:3
- Total bathrooms:1
- Full bathrooms:1
- Rooms Total:5
- Flooring:Vinyl
- Basement:Yes
- Basement Description:Crawl Space
- Living area:960 sq. ft.
Heating and cooling
- Cooling:Central Air
- Heating:Electric
- Central air:Yes
Structure and exterior
- Roof:Shingle
- Year built:1977
- Building area:960 sq. ft.
- Lot area:1 Acres
- Lot Features:Level
- Architectural Style:Ranch
- Construction Materials:Drywall, Frame, Vinyl Siding
- Exterior Features:Deck, Rear Porch
- Levels:One
Schools
- High school:Essex
- Middle school:Essex
- Elementary school:Essex
Utilities
- Water:Well
- Sewer:Septic Tank
Finances and disclosures
- Price:$259,950
- Price per sq. ft.:$270.78
- Tax amount:$758 (2026)
Features and amenities
- Appliances:Electric Water Heater
- Laundry features:Dryer Hookup, Washer Hookup
- Amenities:Ceiling Fans
Parking
- Parking description:Driveway, No Garage, Unpaved, Unpaved Driveway
 The information being provided is for consumers' personal, non-commercial use and may not be used for any purpose other than to identify prospective properties for purchasing. All information provided is deemed reliable but is not guaranteed accurate.The multiple listing information is provided by Central Virginia Regional Multiple Listing Service, LLC from a copyrighted compilation of listings. The compilation of listings and each individual listing are © 2026 Central Virginia Regional Multiple Listing Service, LLC. All rights reserved.
New listings near 7279 Howerton Road
- New
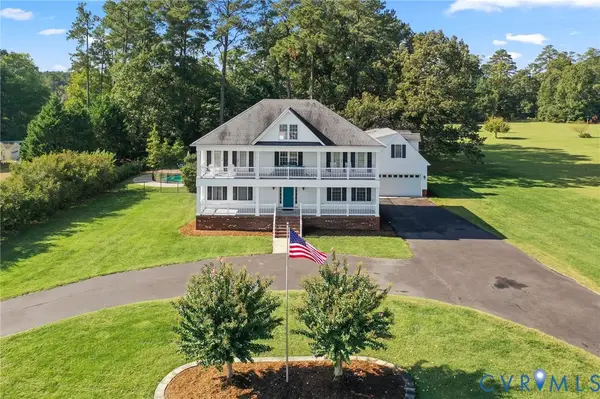 $795,000Active4 beds 4 baths2,800 sq. ft.
480 Rockingham Road, Dunnsville, VA 22454
MLS# 2629471Listed by: HOMETOWN REALTY 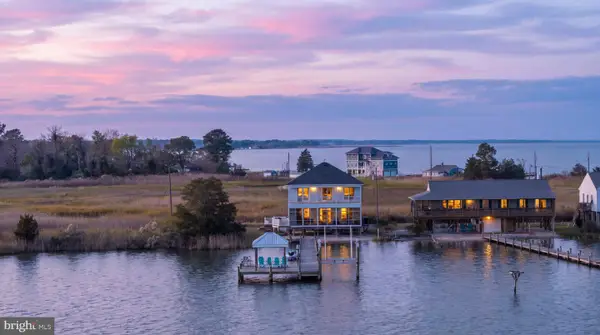 $800,000Pending3 beds 3 baths1,650 sq. ft.
882 Fort Lowry Ln, DUNNSVILLE, VA 22454
MLS# VAES2002252Listed by: SAMSON PROPERTIES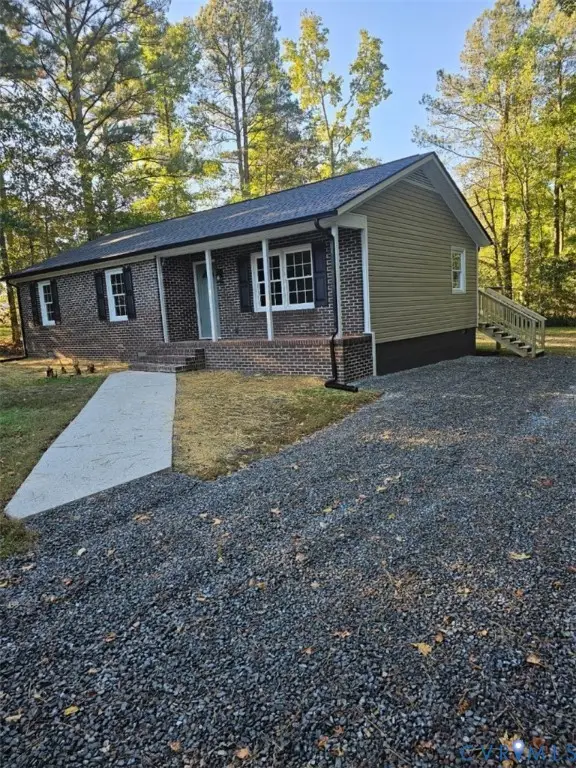 $286,900Active3 beds 1 baths1,116 sq. ft.
185 Barefords Mill Road, Essex, VA 22454
MLS# 2628787Listed by: THE GREENE REALTY GROUP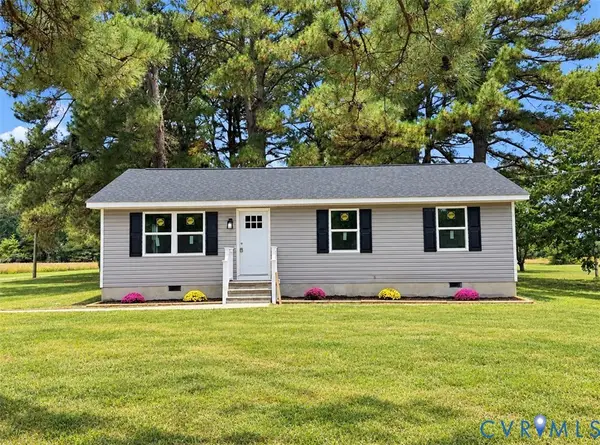 $239,995Active3 beds 1 baths1,008 sq. ft.
2800 Harris Hill Road, Dunnsville, VA 22454
MLS# 2628254Listed by: EXP REALTY, LLC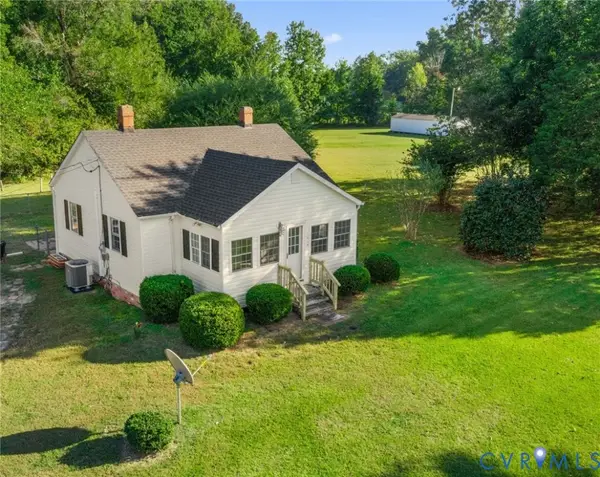 $210,000Active2 beds 1 baths960 sq. ft.
1310 Wares Wharf Road, Dunnsville, VA 22454
MLS# 2628224Listed by: HOMETOWN REALTY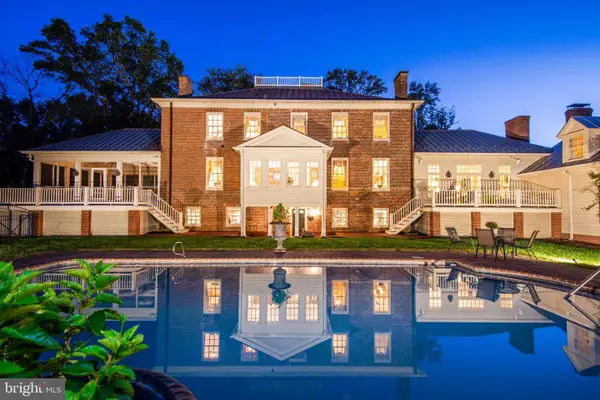 $2,900,000Active5 beds 6 baths7,788 sq. ft.
269 Ben Lomond Rd, DUNNSVILLE, VA 22454
MLS# VAES2002242Listed by: SHAHEEN, RUTH, MARTIN & FONVILLE REAL ESTATE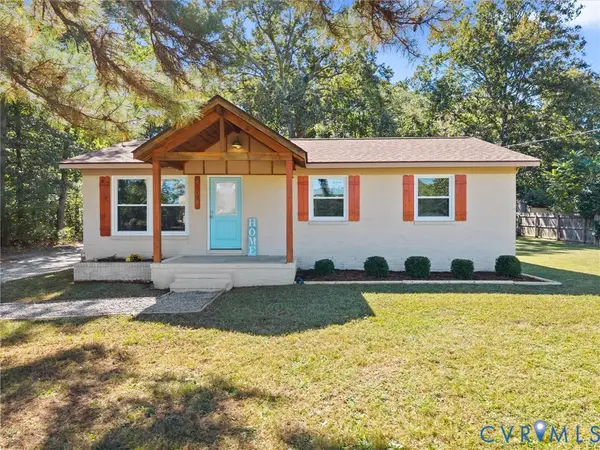 $275,000Pending3 beds 2 baths975 sq. ft.
408 Howerton Road, Dunnsville, VA 22454
MLS# 2626748Listed by: RIVER CITY ELITE PROPERTIES - REAL BROKER $269,900Active2 beds 1 baths934 sq. ft.
205 Rappahannock Drive, Dunnsville, VA 22454
MLS# 2626328Listed by: HOMETOWN REALTY $85,000Active5.13 Acres
0 Howerton Road, Dunnsville, VA 22454
MLS# 2625866Listed by: VIRGINIA CAPITAL REALTY


Protect your home and budget from life's surprises with an Assurant Home Warranty, backed by a partner that supports you through every step of homeownership. Explore Plans.
© 2026 Better Homes and Gardens Real Estate LLC. An Anywhere Real Estate company. All rights reserved. Better Homes and Gardens® Real Estate is a registered trademark owned by Meredith Operations Corporation, licensed to Better Homes and Gardens Real Estate LLC and used with permission. Better Homes and Gardens Real Estate LLC fully supports the principles of the Fair Housing Act and the Equal Opportunity Act. Listing information is deemed reliable but is not guaranteed accurate.
Each office is independently owned and operated.
Any services or products provided by third parties are not provided by, affiliated with or related to Better Homes and Gardens Real Estate LLC, or its affiliated companies.