
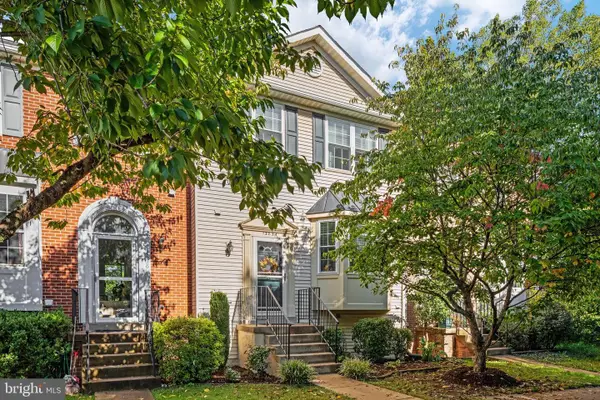
14187 Royal Oak Ln, Centreville, VA 20120
Local realty services provided by:Better Homes and Gardens Real Estate Murphy & Co.
14187 Royal Oak Ln,Centreville, VA 20120
$510,000
- 4 Beds
- 4 Baths
- 1,920 sq. ft.
- Townhouse
- Pending
Listed by: jillian margaret carmical
Office: corcoran mcenearney
MLS#:VAFX2325790
Source:BRIGHTMLS
Price summary
- Price:$510,000
- Price per sq. ft.:$265.63
- Monthly HOA dues:$105
About this home
*PRICE IMPROVEMENT* — There is a great opportunity to be had here. The home hasn’t changed, but the numbers have — and that may change how you see it.
Centreville is one of those Northern Virginia locations that quietly does a lot well — commuter access, everyday convenience, local parks, community resources, and weekend staples all within reach. Set in Heritage Crossing, this end-unit townhome offers three finished levels, 3 bedrooms, 3.5 baths, two assigned parking spaces, and a fenced rear yard with patio.
The home gives you practical space in the places that matter. The finished lower level includes a full bath and fireplace, creating flexibility for recreation, guests, work-from-home needs, or additional everyday living. The main level offers a comfortable flow for daily use, while the end-unit placement and fenced rear patio add outdoor space without taking on a large yard.
The location is the story here. From local errands, shopping, and dining to Centreville Regional Library, Cox Farms, Ellanor C. Lawrence Park, Cub Run Rec Center, and major commuter routes, this home sits in a pocket that connects well to the surrounding area. I-66, Route 28, Route 29, Fairfax, Chantilly, Tysons, Dulles International Airport, and Washington, DC are all part of the larger access picture, with regional Metro options available through Vienna/Fairfax-GMU and the Silver Line corridor.
Prior updates reportedly include HVAC installed in 2016, water heater replaced in 2020, fence replaced in 2022, attic insulation updated in 2023, and LVP/carpet updates in 2024....
Contact an agent
Home facts
- Year built:1987
- Subdivision & Development:HERITAGE CROSSING
- Listing ID #:VAFX2325790
- Added:93 day(s) ago
- Updated:October 08, 2026 at 08:47 AM
Rooms and interior
- Bedrooms:4
- Total bathrooms:4
- Full bathrooms:3
- Half bathrooms:1
- Basement:Yes
- Living area:1,920 sq. ft.
Heating and cooling
- Cooling:Central A/C
- Heating:Central, Electric
Structure and exterior
- Year built:1987
- Building area:1,920 sq. ft.
- Construction Materials:Brick Front
- Exterior Features:Patio(s)
- Foundation Description:Permanent
- Levels:3 Story
Schools
- High school:WESTFIELD
- Middle school:STONE
Utilities
- Water:Public
- Sewer:Public Septic
Finances and disclosures
- Price:$510,000
- Price per sq. ft.:$265.63
- Tax amount:$5,924 (2026)
Parking
- Parking description:Assigned
New listings near 14187 Royal Oak Ln
- Coming Soon
 $900,000Coming Soon4 beds 4 baths3,728 sq. ft.
14391 Gulliver Rd, CENTREVILLE, VA 20120
MLS# VAFX2345036Listed by: EXP REALTY, LLC - Coming Soon
 $2,849,990Coming Soon6 beds 9 baths9,300 sq. ft.
5532 Summit St, CENTREVILLE, VA 20120
MLS# VAFX2344550Listed by: SAMSON PROPERTIES - Coming Soon
 $550,000Coming Soon3 beds 3 baths1,700 sq. ft.
5830 Waterdale Ct, CENTREVILLE, VA 20121
MLS# VAFX2344374Listed by: EXP REALTY, LLC - Coming Soon
 $625,000Coming Soon3 beds 4 baths1,883 sq. ft.
14548 Eddy Ct, CENTREVILLE, VA 20120
MLS# VAFX2343562Listed by: SAMSON PROPERTIES - Coming Soon
 $575,000Coming Soon4 beds 4 baths2,040 sq. ft.
6914 Compton Ln, CENTREVILLE, VA 20121
MLS# VAFX2343058Listed by: BERKSHIRE HATHAWAY HOMESERVICES PENFED REALTY - Coming Soon
 $510,000Coming Soon3 beds 2 baths1,180 sq. ft.
14936 Lady Madonna Ct, CENTREVILLE, VA 20120
MLS# VAFX2342512Listed by: SAMSON PROPERTIES - Coming Soon
 $750,000Coming Soon4 beds 4 baths2,716 sq. ft.
5401 Clubside Ln, CENTREVILLE, VA 20120
MLS# VAFX2318242Listed by: EXP REALTY, LLC - New
 $425,000Active3 beds 4 baths1,820 sq. ft.
14823 Hoxton Sq, CENTREVILLE, VA 20120
MLS# VAFX2345252Listed by: CENTURY 21 NEW MILLENNIUM - Open Sun, 1 to 3pmNew
 $615,000Active3 beds 4 baths2,126 sq. ft.
13834 Rampant Lion Ct, CENTREVILLE, VA 20120
MLS# VAFX2344802Listed by: SAMSON PROPERTIES - New
 Listed by BHGRE$390,000Active2 beds 2 baths1,102 sq. ft.
5124-c Brittney Elyse Cir #c, CENTREVILLE, VA 20120
MLS# VAFX2343366Listed by: PEARSON SMITH REALTY, LLC


Protect your home and budget from life's surprises with an Assurant Home Warranty, backed by a partner that supports you through every step of homeownership. Explore Plans.
© 2026 Better Homes and Gardens Real Estate LLC. An Anywhere Real Estate company. All rights reserved. Better Homes and Gardens® Real Estate is a registered trademark owned by Meredith Operations Corporation, licensed to Better Homes and Gardens Real Estate LLC and used with permission. Better Homes and Gardens Real Estate LLC fully supports the principles of the Fair Housing Act and the Equal Opportunity Act. Listing information is deemed reliable but is not guaranteed accurate.
Each office is independently owned and operated.
Any services or products provided by third parties are not provided by, affiliated with or related to Better Homes and Gardens Real Estate LLC, or its affiliated companies.