
14300 Grainery Rd, Centreville, VA 20121
Local realty services provided by:Better Homes and Gardens Real Estate Reserve
14300 Grainery Rd,Centreville, VA 20121
$879,998
- 4 Beds
- 4 Baths
- 3,533 sq. ft.
- Single family
- Pending
Listed by: babur baser
Office: first decision realty llc.
MLS#:VAFX2334262
Source:BRIGHTMLS
Price summary
- Price:$879,998
- Price per sq. ft.:$249.08
- Monthly HOA dues:$23
About this home
ALL OFFERS DUE BY 9/6/2026 - $10,000 CREDIT TO BUY DOWN RATES OR CLOSING COST when working with our preferred lender. ASK Listing Agent for details. ACT NOW!
Nestled on a peaceful 0.23-acre cul-de-sac lot in the desirable Old Mill subdivision, this meticulously maintained over 3,000 sq ft residence features 4 spacious bedrooms and 3.5 bathrooms. Step inside to an open floor plan adorned with rich hardwood flooring and elegant chair railings. The gourmet kitchen—equipped with ENERGY STAR appliances and a gas range—seamlessly flows into the family room for easy gathering. Enjoy cozy evenings by the wood-burning fireplace, or unwind in the primary suite's soaking tub and walk-in shower.
The fully finished basement provides ideal additional living space, while the outdoor patio invites al fresco dining with privacy backing to serene trees and common areas. Complete with community pool access, walking paths, and an attached two-car garage, this turnkey property checks every box.
OPEN HOUSE THIS WEEKEND: Opportunities at this caliber move fast. Join us to tour the property in person, or schedule your private showing immediately. Offers are encouraged early!...
Contact an agent
Home facts
- Year built:1994
- Subdivision & Development:OLD MILL
- Listing ID #:VAFX2334262
- Added:45 day(s) ago
- Updated:September 27, 2026 at 08:26 AM
Rooms and interior
- Bedrooms:4
- Total bathrooms:4
- Full bathrooms:3
- Half bathrooms:1
- Flooring:Hardwood
- Dining Description:Dining Area, Formal/Separate Dining Room
- Bathrooms Description:Primary Bath(s)
- Kitchen Description:Breakfast Area, Built-In Microwave, Built-Ins, Disposal, ENERGY STAR Dishwasher, ENERGY STAR Refrigerator, Exhaust Fan, Kitchen - Gourmet, Oven/Range - Gas, Pantry, Recessed Lighting
- Bedroom Description:Walk In Closet(s)
- Basement:Yes
- Basement Description:Fully Finished
- Living area:3,533 sq. ft.
Heating and cooling
- Cooling:Central A/C
- Heating:Forced Air, Natural Gas
Structure and exterior
- Roof:Asphalt, Shingle
- Year built:1994
- Building area:3,533 sq. ft.
- Lot area:0.23 Acres
- Lot Features:Backs - Open Common Area, Backs to Trees, Cul-de-sac, Partly Wooded
- Architectural Style:Colonial
- Construction Materials:Vinyl Siding
- Exterior Features:Exterior Lighting, Gutter System, Patio(s), Play Area, Stone Retaining Walls
- Foundation Description:Slab
- Levels:3 Story
Schools
- High school:CENTREVILLE
- Middle school:LIBERTY
- Elementary school:CENTRE RIDGE
Utilities
- Water:Public
- Sewer:Public Sewer
Finances and disclosures
- Price:$879,998
- Price per sq. ft.:$249.08
- Tax amount:$10,221 (2026)
Features and amenities
- Laundry features:Dryer, ENERGY STAR Clothes Washer
- Amenities:Attic, Bar, Built-Ins, Cable TV, Ceiling Fan(s), Chair Railings, Electric Available, Natural Gas Available, Phone Available, Recessed Lighting
Parking
- Parking description:Attached Garage, Built In, Concrete Driveway, Covered Parking, Garage - Front Entry, Inside Access, Public
- Garage:Yes
- Garage spaces:2
New listings near 14300 Grainery Rd
- Coming Soon
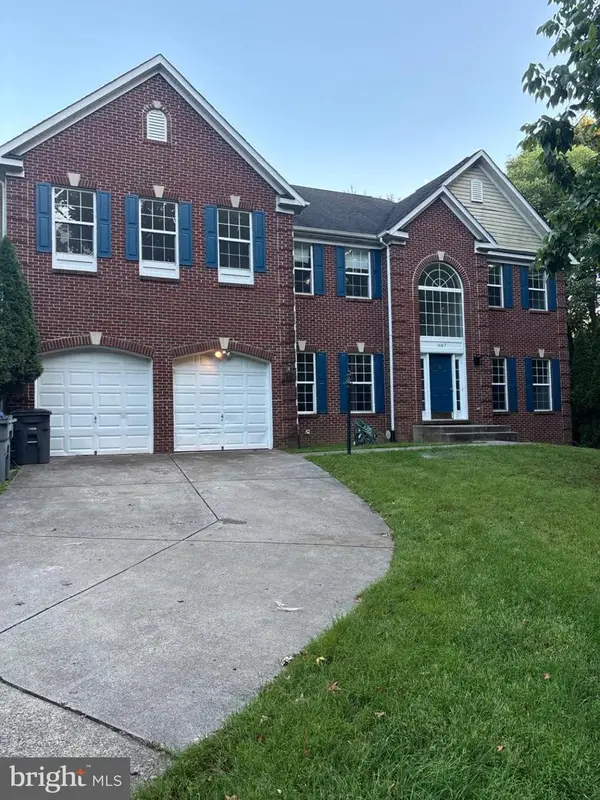 $1,176,000Coming Soon6 beds 4 baths5,879 sq. ft.
14417 Nicholas Schar Way, CENTREVILLE, VA 20121
MLS# VAFX2343314Listed by: SAMSON PROPERTIES - Coming Soon
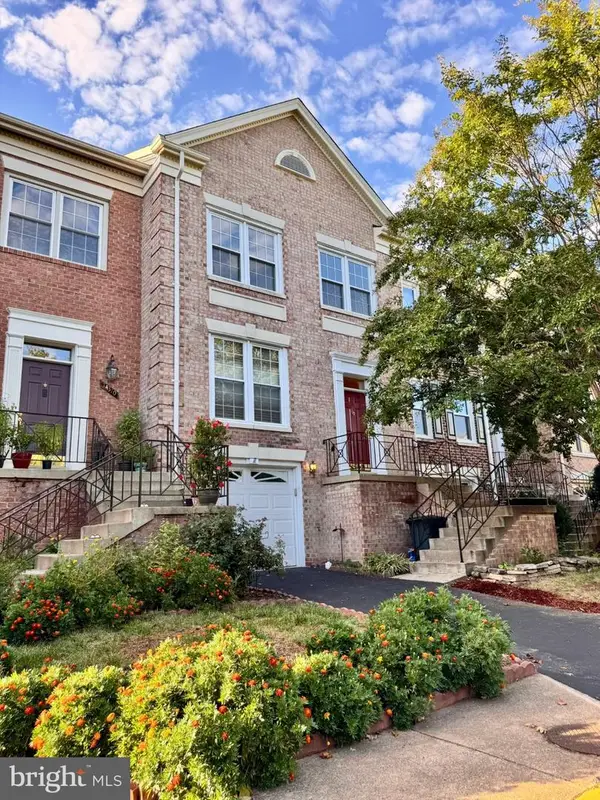 $655,000Coming Soon3 beds 4 baths2,090 sq. ft.
14308 Winding Woods Ct, CENTREVILLE, VA 20120
MLS# VAFX2343130Listed by: CENTURY 21 NEW MILLENNIUM - Coming Soon
 $499,900Coming Soon3 beds 3 baths1,630 sq. ft.
14805 Maidstone Ct, CENTREVILLE, VA 20120
MLS# VAFX2343030Listed by: LIVEWELL REALTY - Coming Soon
 $575,000Coming Soon4 beds 4 baths2,040 sq. ft.
6914 Compton Ln, CENTREVILLE, VA 20121
MLS# VAFX2343058Listed by: BERKSHIRE HATHAWAY HOMESERVICES PENFED REALTY - Coming Soon
 $615,000Coming Soon3 beds 4 baths1,672 sq. ft.
14614 Creek Valley Ct, CENTREVILLE, VA 20120
MLS# VAFX2342712Listed by: KELLER WILLIAMS REALTY/LEE BEAVER & ASSOC. - Coming SoonOpen Sat, 1 to 3pm
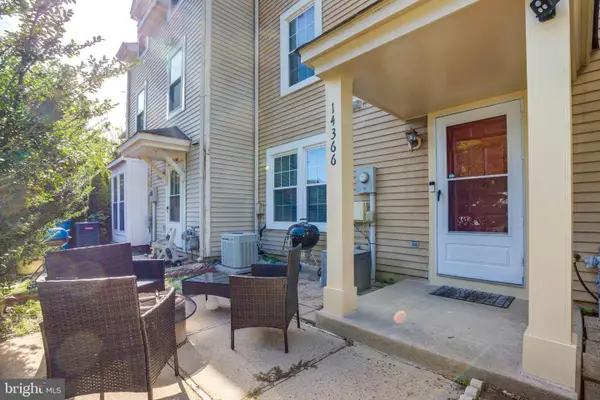 $459,900Coming Soon2 beds 3 baths1,584 sq. ft.
14366 Havener House Ct, CENTREVILLE, VA 20120
MLS# VAFX2342636Listed by: CURATUS REALTY - Coming Soon
 $510,000Coming Soon3 beds 2 baths1,180 sq. ft.
14936 Lady Madonna Ct, CENTREVILLE, VA 20120
MLS# VAFX2342512Listed by: SAMSON PROPERTIES - Coming Soon
 $750,000Coming Soon4 beds 4 baths2,716 sq. ft.
5401 Clubside Ln, CENTREVILLE, VA 20120
MLS# VAFX2318242Listed by: EXP REALTY, LLC - Open Sun, 1 to 4pmNew
 $785,000Active3 beds 4 baths2,812 sq. ft.
13280 Maple Creek Ln, CENTREVILLE, VA 20120
MLS# VAFX2338572Listed by: EXP REALTY LLC - New
 $269,900Active1 beds 1 baths741 sq. ft.
5172 William Colin Ct #a, CENTREVILLE, VA 20120
MLS# VAFX2342482Listed by: EXP REALTY, LLC


Protect your home and budget from life's surprises with an Assurant Home Warranty, backed by a partner that supports you through every step of homeownership. Explore Plans.
© 2026 Better Homes and Gardens Real Estate LLC. An Anywhere Real Estate company. All rights reserved. Better Homes and Gardens® Real Estate is a registered trademark owned by Meredith Operations Corporation, licensed to Better Homes and Gardens Real Estate LLC and used with permission. Better Homes and Gardens Real Estate LLC fully supports the principles of the Fair Housing Act and the Equal Opportunity Act. Listing information is deemed reliable but is not guaranteed accurate.
Each office is independently owned and operated.
Any services or products provided by third parties are not provided by, affiliated with or related to Better Homes and Gardens Real Estate LLC, or its affiliated companies.