
14614 Creek Valley Ct, Centreville, VA 20120
Local realty services provided by:Better Homes and Gardens Real Estate Premier
14614 Creek Valley Ct,Centreville, VA 20120
$615,000
- 3 Beds
- 4 Baths
- 1,672 sq. ft.
- Townhouse
- Coming Soon
Listed by: stevia ellen lemons-carter
Office: keller williams realty/lee beaver & assoc.
MLS#:VAFX2342712
Source:BRIGHTMLS
Price summary
- Price:$615,000
- Price per sq. ft.:$367.82
- Monthly HOA dues:$137
About this home
Welcome home to 14614 Creek Valley Court!
Picture your morning coffee or tea on the back deck with a view of the pond. This brick-front townhome in a peaceful, sought-after Centreville community is ready for you to create lasting memories.
The main level has gleaming hardwood floors, 9' ceilings, and an elegant, curved staircase. Soaring windows fill the living room with natural light, and a separate dining room with a classic chandelier is ready for gatherings. The kitchen has a newer stainless refrigerator and range, plenty of oak cabinetry, and a sunny breakfast area where French doors open to the deck.
Upstairs, the huge two-level primary suite has a vaulted ceiling, skylight, and two double-door closets. Its private upper level holds the primary bath, with a soaking tub, dual vanity, and separate shower. Two more bedrooms are also on the upper floor.
The lower level has a cozy family room with a marble-surround fireplace and recessed lighting. French doors lead to a covered patio and a fully fenced backyard. A one-car garage and driveway parking complete the package.
Community amenities include an outdoor pool, tennis courts, tot lots and playgrounds, and jogging and walking paths. Commuting is easy with convenient access to Routes 66, 28, and 29. Don't miss this one!...
Contact an agent
Home facts
- Year built:1990
- Subdivision & Development:LIFESTYLE AT SULLY STATION
- Listing ID #:VAFX2342712
- Updated:September 24, 2026 at 10:35 AM
Rooms and interior
- Bedrooms:3
- Total bathrooms:4
- Full bathrooms:2
- Half bathrooms:2
- Kitchen Description:Kitchen - Eat-In
- Basement:Yes
- Basement Description:Fully Finished, Outside Entrance, Rear Entrance, Walkout Level
- Living area:1,672 sq. ft.
Heating and cooling
- Cooling:Central A/C, Zoned
- Heating:Forced Air, Natural Gas
Structure and exterior
- Year built:1990
- Building area:1,672 sq. ft.
- Lot area:0.04 Acres
- Architectural Style:Colonial
- Construction Materials:Aluminum Siding, Brick Front
- Levels:4 Story
Utilities
- Water:Public
- Sewer:Public Septic, Public Sewer
Finances and disclosures
- Price:$615,000
- Price per sq. ft.:$367.82
- Tax amount:$7,026 (2026)
New listings near 14614 Creek Valley Ct
- Coming SoonOpen Sun, 1 to 3pm
 $799,000Coming Soon4 beds 4 baths2,864 sq. ft.
5608 Schoolfield Ct, CENTREVILLE, VA 20120
MLS# VAFX2342620Listed by: KW METRO CENTER - Coming Soon
 $709,000Coming Soon3 beds 4 baths2,271 sq. ft.
13901 Gothic Dr, CENTREVILLE, VA 20121
MLS# VAFX2342538Listed by: NBI REALTY LLC - Coming Soon
 $510,000Coming Soon3 beds 2 baths1,180 sq. ft.
14936 Lady Madonna Ct, CENTREVILLE, VA 20120
MLS# VAFX2342512Listed by: SAMSON PROPERTIES - Coming Soon
 $539,500Coming Soon3 beds 3 baths1,688 sq. ft.
5851 Waterdale, CENTREVILLE, VA 20121
MLS# VAFX2341410Listed by: VICTORY REALTY, LLC - Coming SoonOpen Sat, 12 to 2pm
 $997,000Coming Soon5 beds 4 baths3,130 sq. ft.
6832 Compton Heights, CLIFTON, VA 20124
MLS# VAFX2339418Listed by: KELLER WILLIAMS REALTY - Coming SoonOpen Sat, 12 to 2pm
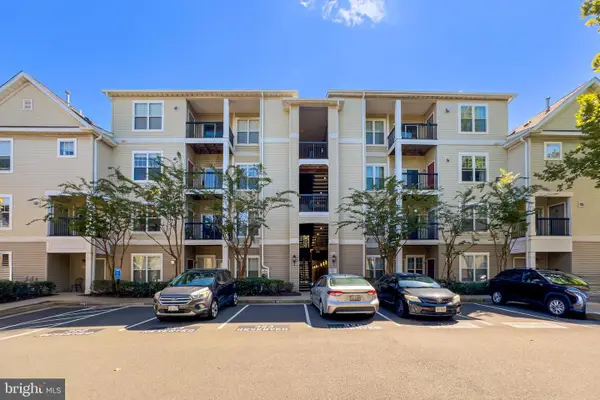 $395,000Coming Soon2 beds 2 baths1,238 sq. ft.
13363 Connor Dr #o, CENTREVILLE, VA 20120
MLS# VAFX2341084Listed by: LONG & FOSTER REAL ESTATE, INC. - Coming Soon
 $525,000Coming Soon4 beds 4 baths1,240 sq. ft.
14812 London Towne Sq, CENTREVILLE, VA 20120
MLS# VAFX2335002Listed by: SAMSON PROPERTIES - Coming SoonOpen Sat, 1 to 4pm
 $725,000Coming Soon3 beds 3 baths1,626 sq. ft.
6550 Creek Run Dr, CENTREVILLE, VA 20121
MLS# VAFX2340862Listed by: RE/MAX GATEWAY, LLC - Coming Soon
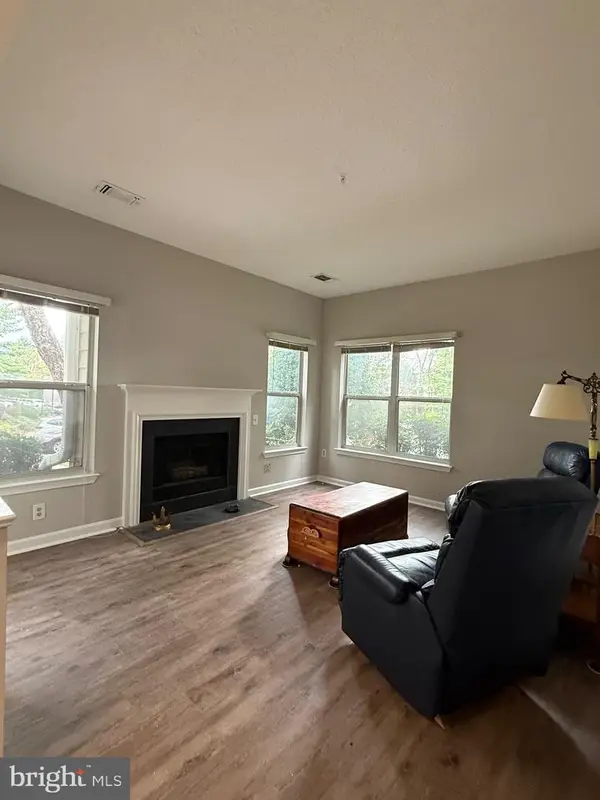 $360,000Coming Soon2 beds 2 baths1,108 sq. ft.
14300 Grape Holly Grv #15, CENTREVILLE, VA 20121
MLS# VAFX2338122Listed by: SAMSON PROPERTIES


Protect your home and budget from life's surprises with an Assurant Home Warranty, backed by a partner that supports you through every step of homeownership. Explore Plans.
© 2026 Better Homes and Gardens Real Estate LLC. An Anywhere Real Estate company. All rights reserved. Better Homes and Gardens® Real Estate is a registered trademark owned by Meredith Operations Corporation, licensed to Better Homes and Gardens Real Estate LLC and used with permission. Better Homes and Gardens Real Estate LLC fully supports the principles of the Fair Housing Act and the Equal Opportunity Act. Listing information is deemed reliable but is not guaranteed accurate.
Each office is independently owned and operated.
Any services or products provided by third parties are not provided by, affiliated with or related to Better Homes and Gardens Real Estate LLC, or its affiliated companies.