
14415 Fallscliff Ln, Centreville, VA 20120
Local realty services provided by:Better Homes and Gardens Real Estate Valley Partners
14415 Fallscliff Ln,Centreville, VA 20120
$515,000
- 3 Beds
- 4 Baths
- 1,971 sq. ft.
- Townhouse
- Coming Soon
Listed by: hualin feng
Office: w realty & services, inc.
MLS#:VAFX2347450
Source:BRIGHTMLS
Price summary
- Price:$515,000
- Price per sq. ft.:$261.29
- Monthly HOA dues:$106
About this home
Gorgeous 3-level townhome-style condo nestled on a quiet, private street in the desirable Sully Station community! Offering 1,971 finished sq. ft., 3 spacious bedrooms with vaulted ceilings, 2 full baths, and 2 half baths. Freshly painted, with beautiful solid hardwood floors and brand-new carpeting. Move-in ready!
The bright, open main living level features large windows, abundant natural light, a charming double-sided fireplace, and a spacious kitchen with granite countertops, stainless steel appliances, and ample cabinet space. Conveniently located on this level, the laundry area provides easy access while minimizing disturbance to the upstairs bedrooms.
The upper level features three generously sized bedrooms, each enhanced by beautiful vaulted ceilings that create an airy and expansive feeling. The primary suite offers a private full bath and walk-in closet, while two additional bedrooms share another full bath. A skylight above the upper hallway fills the space with natural light, adding brightness and architectural charm.
The versatile lower level features a home office, kitchenette, and additional half bath (can be converted to a full bath) , offering flexible space for work, relaxation, and entertaining.
The home also features a dedicated ventilation system designed to route air from the lower-level utility and bathroom areas to the exterior through the roof, supporting proper ventilation and indoor air circulation.
Enjoy low-maintenance living with association-managed exterior maintenance, landscaping, and common areas. FREE access to the community swimming pool, tennis courts, basketball courts, and children's playgrounds, with no additional usage fees!
Walking distance to the Sully Station Shopping Center, E.C. Lawrence Park. Convenient to I-66, Routes 50 and 28, and Dulles International Airport....
Contact an agent
Home facts
- Year built:1990
- Subdivision & Development:LIFESTYLE AT SULLY STATION
- Listing ID #:VAFX2347450
- Updated:October 24, 2026 at 04:38 AM
Rooms and interior
- Bedrooms:3
- Total bathrooms:4
- Full bathrooms:2
- Half bathrooms:2
- Dining Description:Dining Room
- Living area:1,971 sq. ft.
Heating and cooling
- Cooling:Central A/C
- Heating:Heat Pump(s), Natural Gas
Structure and exterior
- Year built:1990
- Building area:1,971 sq. ft.
- Architectural Style:Contemporary
- Construction Materials:Vinyl Siding
- Foundation Description:Slab
- Levels:3 Story
Schools
- High school:WESTFIELD
- Middle school:STONE
- Elementary school:CUB RUN
Utilities
- Water:Public
- Sewer:Public Sewer
Finances and disclosures
- Price:$515,000
- Price per sq. ft.:$261.29
- Tax amount:$5,225 (2026)
Features and amenities
- Laundry features:Laundry
- Amenities:Skylight(s)
Parking
- Parking description:Parking Lot
New listings near 14415 Fallscliff Ln
- Coming Soon
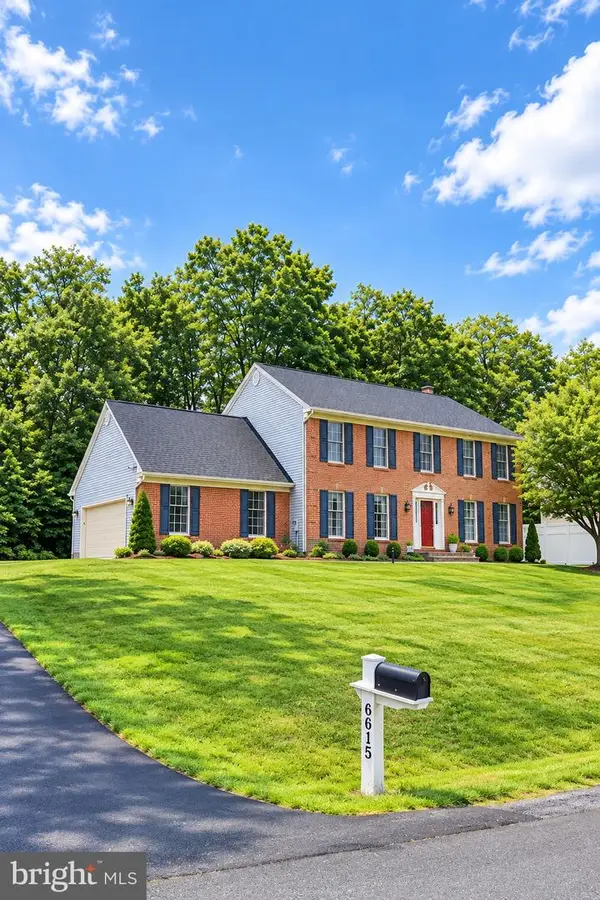 $1,050,000Coming Soon5 beds 4 baths3,764 sq. ft.
6615 White Post Rd, CENTREVILLE, VA 20121
MLS# VAFX2344894Listed by: PAUL WESLEY REAL ESTATE - Coming Soon
 $900,000Coming Soon4 beds 4 baths3,728 sq. ft.
14391 Gulliver Rd, CENTREVILLE, VA 20120
MLS# VAFX2345036Listed by: EXP REALTY, LLC - Coming Soon
 $750,000Coming Soon4 beds 4 baths2,716 sq. ft.
5401 Clubside Ln, CENTREVILLE, VA 20120
MLS# VAFX2318242Listed by: EXP REALTY, LLC - New
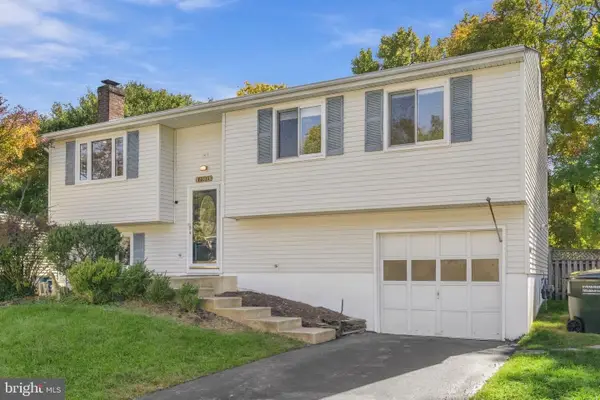 $665,000Active4 beds 2 baths2,000 sq. ft.
15111 Kamputa Dr, CENTREVILLE, VA 20120
MLS# VAFX2347632Listed by: FAIRFAX REALTY - New
 $249,900Active1 beds 1 baths703 sq. ft.
14321 Climbing Rose Way #302, CENTREVILLE, VA 20121
MLS# VAFX2347344Listed by: KELLER WILLIAMS REALTY - New
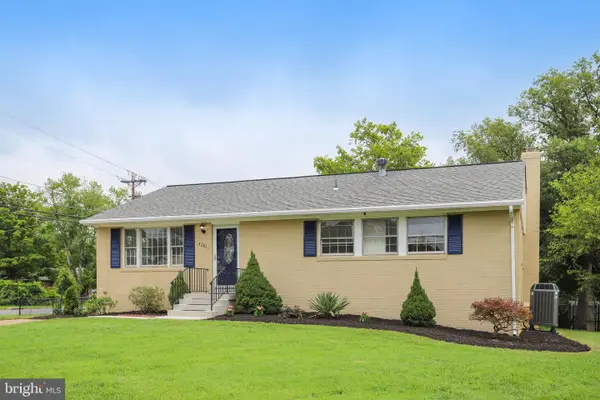 $739,990Active4 beds 3 baths1,926 sq. ft.
5701 Ottawa Rd, CENTREVILLE, VA 20120
MLS# VAFX2347368Listed by: RE/MAX GATEWAY, LLC - Open Sat, 12 to 2pmNew
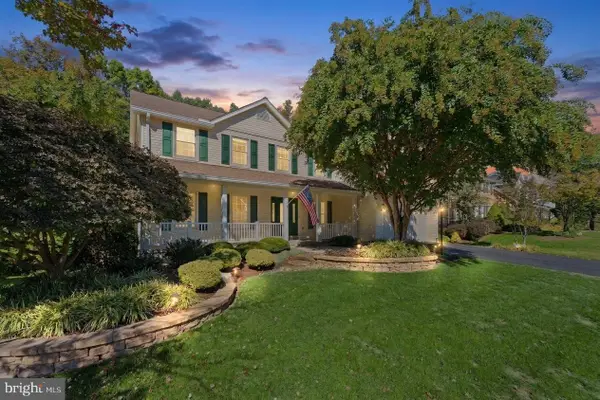 $1,075,000Active6 beds 4 baths4,063 sq. ft.
6694 Stonebrook Dr, CLIFTON, VA 20124
MLS# VAFX2323024Listed by: EXP REALTY, LLC - New
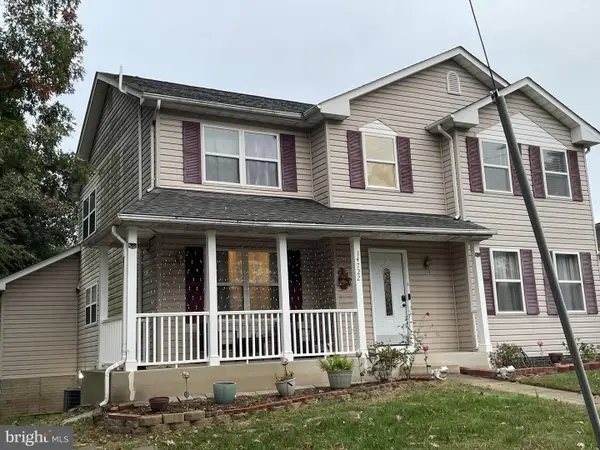 $875,000Active5 beds 4 baths3,268 sq. ft.
14722 Calvary Pl, CENTREVILLE, VA 20121
MLS# VAFX2347194Listed by: THE GREENE REALTY GROUP - New
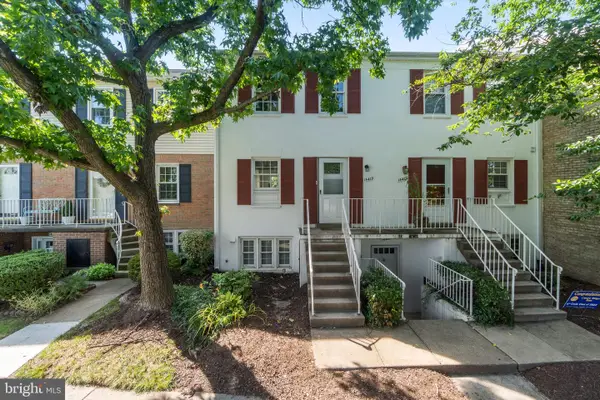 $315,000Active2 beds 2 baths1,054 sq. ft.
14419 Saint Germain Dr, CENTREVILLE, VA 20121
MLS# VAFX2347154Listed by: PEARSON SMITH REALTY, LLC - New
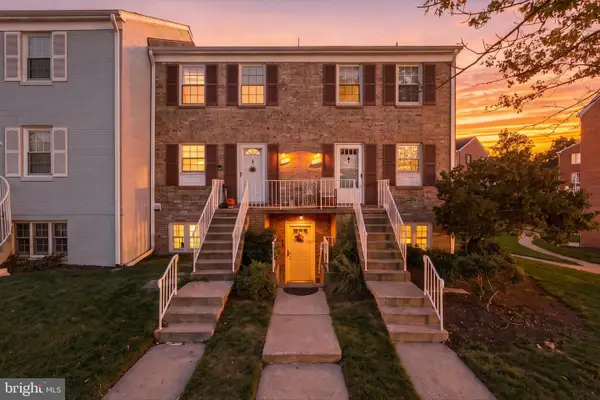 Listed by BHGRE$299,990Active2 beds 1 baths1,054 sq. ft.
14502 Golden Oak Rd #105a, CENTREVILLE, VA 20121
MLS# VAFX2346928Listed by: BETTER HOMES AND GARDENS REAL ESTATE PREMIER


Protect your home and budget from life's surprises with an Assurant Home Warranty, backed by a partner that supports you through every step of homeownership. Explore Plans.
© 2026 Better Homes and Gardens Real Estate LLC. An Anywhere Real Estate company. All rights reserved. Better Homes and Gardens® Real Estate is a registered trademark owned by Meredith Operations Corporation, licensed to Better Homes and Gardens Real Estate LLC and used with permission. Better Homes and Gardens Real Estate LLC fully supports the principles of the Fair Housing Act and the Equal Opportunity Act. Listing information is deemed reliable but is not guaranteed accurate.
Each office is independently owned and operated.
Any services or products provided by third parties are not provided by, affiliated with or related to Better Homes and Gardens Real Estate LLC, or its affiliated companies.