
15111 Kamputa Dr, Centreville, VA 20120
Local realty services provided by:Better Homes and Gardens Real Estate GSA Realty
15111 Kamputa Dr,Centreville, VA 20120
$665,000
- 4 Beds
- 2 Baths
- 2,000 sq. ft.
- Single family
- Active
Listed by: julie park
Office: fairfax realty
MLS#:VAFX2347632
Source:BRIGHTMLS
Price summary
- Price:$665,000
- Price per sq. ft.:$332.5
About this home
Nestled in the serene community of Chalet Woods, this stunning split foyer home is a perfect blend of comfort and modern living. With a major renovation set for 2026, this property promises to elevate your lifestyle while offering a wealth of desirable features that cater to your every need. Step inside to discover a spacious interior that boasts four generous bedrooms and two full bathrooms, providing ample space for relaxation and privacy. The heart of the home is the inviting family room, seamlessly connected to the kitchen, making it an ideal setting for gatherings and entertaining. The kitchen is a chef's dream, featuring an island that enhances functionality and style, complemented by a suite of high-quality appliances including a self-cleaning gas oven, dishwasher, and extra refrigerator/freezer. Natural light floods the home through double-pane windows adorned with tasteful treatments, creating a warm and welcoming atmosphere. Cozy up by the fireplace, designed with a flue for a stove, perfect for those chilly evenings. The fully finished walkout basement offers additional living space, ideal for a home office, playroom, or guest suite. The exterior of the home is equally impressive, featuring durable vinyl siding and a variety of outdoor spaces to enjoy. Relax on the screened porch or entertain on the expansive deck, all while taking in the tranquil views of the premium lot that backs to lush trees. The property also includes secure storage options and a charming storage barn/shed, ensuring you have all the space you need for your outdoor gear and hobbies. Parking is a breeze with an attached garage and additional off-street options, providing convenience for you and your guests. The 0.3-acre lot offers plenty of room for outdoor activities, gardening, or simply enjoying the peaceful surroundings. This home is not just a place to live; it's a lifestyle choice that combines comfort, functionality, and a connection to nature. With its prime location in Chalet Woods and a host of appealing features, this property is ready to welcome you home. Don't miss the opportunity to make this exceptional residence your own!...
Contact an agent
Home facts
- Year built:1975
- Subdivision & Development:CHALET WOODS
- Listing ID #:VAFX2347632
- Added:1 day(s) ago
- Updated:October 24, 2026 at 04:44 AM
Rooms and interior
- Bedrooms:4
- Total bathrooms:2
- Full bathrooms:2
- Kitchen Description:Dishwasher, Disposal, Exhaust Fan, Extra Refrigerator/Freezer, Icemaker, Kitchen - Island, Microwave, Oven - Self Cleaning, Oven/Range - Gas, Refrigerator, Stove
- Basement:Yes
- Basement Description:Fully Finished, Rear Entrance, Walkout Level
- Living area:2,000 sq. ft.
Heating and cooling
- Cooling:Central A/C
- Heating:Forced Air, Natural Gas
Structure and exterior
- Roof:Architectural Shingle
- Year built:1975
- Building area:2,000 sq. ft.
- Lot area:0.3 Acres
- Lot Features:Backs to Trees, Premium
- Architectural Style:Split Foyer
- Construction Materials:Vinyl Siding
- Exterior Features:Deck(s), Patio(s), Porch(es), Screened, Secure Storage
- Foundation Description:Slab
- Levels:2 Stories
Schools
- High school:WESTFIELD
- Elementary school:DEER PARK
Utilities
- Water:Public
- Sewer:Public Sewer
Finances and disclosures
- Price:$665,000
- Price per sq. ft.:$332.5
- Tax amount:$7,298 (2026)
Features and amenities
- Laundry features:Dryer, Washer
- Amenities:Attic, Double Pane Windows, Humidifer, Window Treatments
Parking
- Parking description:Attached Garage, Covered Parking, Off Street, On Street
- Garage:Yes
- Garage spaces:1
New listings near 15111 Kamputa Dr
- Coming Soon
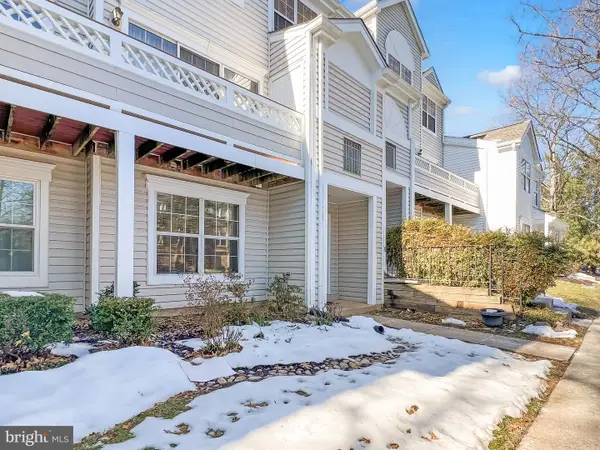 $515,000Coming Soon3 beds 4 baths1,971 sq. ft.
14415 Fallscliff Ln, CENTREVILLE, VA 20120
MLS# VAFX2347450Listed by: W REALTY & SERVICES, INC. - Coming Soon
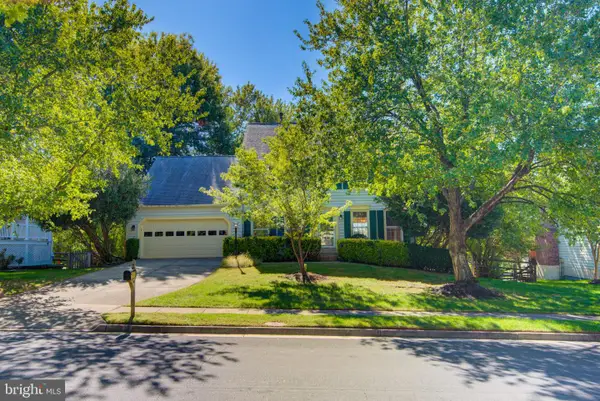 $899,900Coming Soon4 beds 4 baths3,164 sq. ft.
5305 Cat Tail Ct, CENTREVILLE, VA 20120
MLS# VAFX2347462Listed by: KELLER WILLIAMS REALTY - Coming Soon
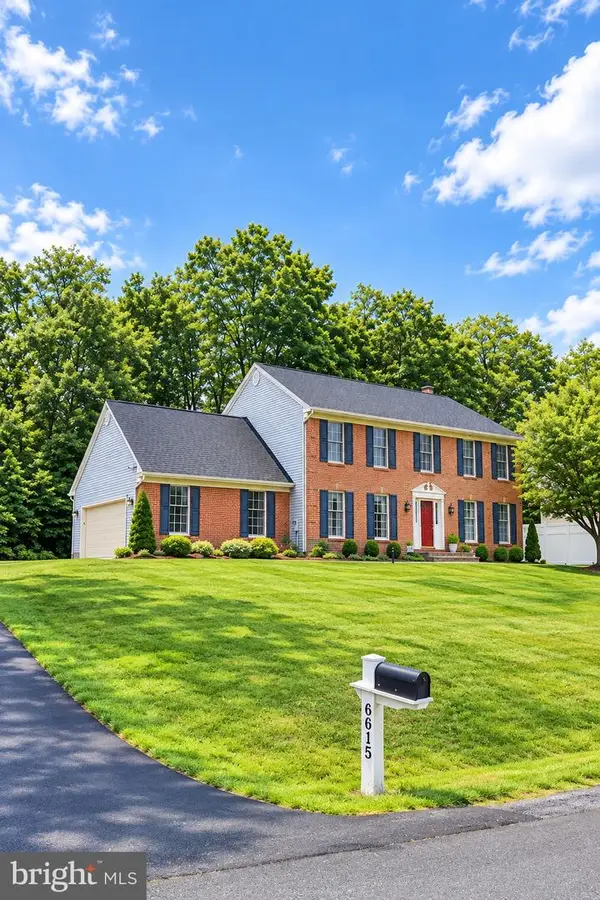 $1,050,000Coming Soon5 beds 4 baths3,764 sq. ft.
6615 White Post Rd, CENTREVILLE, VA 20121
MLS# VAFX2344894Listed by: PAUL WESLEY REAL ESTATE - Coming Soon
 $900,000Coming Soon4 beds 4 baths3,728 sq. ft.
14391 Gulliver Rd, CENTREVILLE, VA 20120
MLS# VAFX2345036Listed by: EXP REALTY, LLC - Coming Soon
 $750,000Coming Soon4 beds 4 baths2,716 sq. ft.
5401 Clubside Ln, CENTREVILLE, VA 20120
MLS# VAFX2318242Listed by: EXP REALTY, LLC - New
 $249,900Active1 beds 1 baths703 sq. ft.
14321 Climbing Rose Way #302, CENTREVILLE, VA 20121
MLS# VAFX2347344Listed by: KELLER WILLIAMS REALTY - New
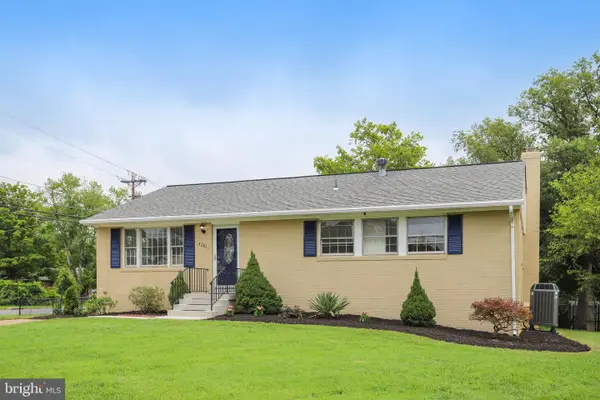 $739,990Active4 beds 3 baths1,926 sq. ft.
5701 Ottawa Rd, CENTREVILLE, VA 20120
MLS# VAFX2347368Listed by: RE/MAX GATEWAY, LLC - Open Sat, 12 to 2pmNew
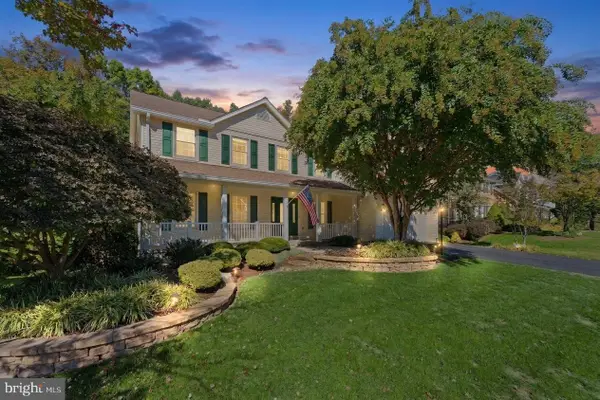 $1,075,000Active6 beds 4 baths4,063 sq. ft.
6694 Stonebrook Dr, CLIFTON, VA 20124
MLS# VAFX2323024Listed by: EXP REALTY, LLC - New
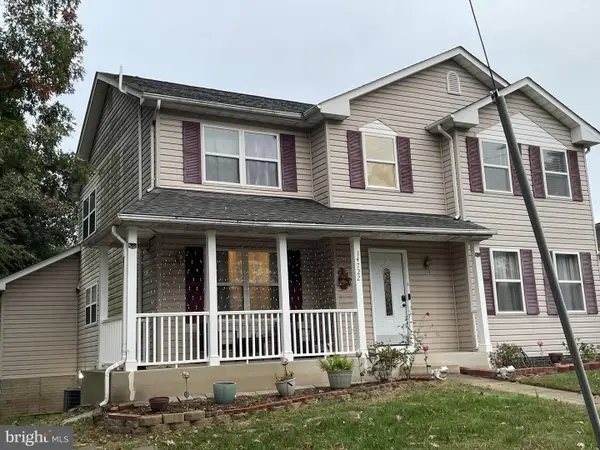 $875,000Active5 beds 4 baths3,268 sq. ft.
14722 Calvary Pl, CENTREVILLE, VA 20121
MLS# VAFX2347194Listed by: THE GREENE REALTY GROUP


Protect your home and budget from life's surprises with an Assurant Home Warranty, backed by a partner that supports you through every step of homeownership. Explore Plans.
© 2026 Better Homes and Gardens Real Estate LLC. An Anywhere Real Estate company. All rights reserved. Better Homes and Gardens® Real Estate is a registered trademark owned by Meredith Operations Corporation, licensed to Better Homes and Gardens Real Estate LLC and used with permission. Better Homes and Gardens Real Estate LLC fully supports the principles of the Fair Housing Act and the Equal Opportunity Act. Listing information is deemed reliable but is not guaranteed accurate.
Each office is independently owned and operated.
Any services or products provided by third parties are not provided by, affiliated with or related to Better Homes and Gardens Real Estate LLC, or its affiliated companies.