
14444 N Slope St, Centreville, VA 20120
Local realty services provided by:Better Homes and Gardens Real Estate Reserve
Upcoming open houses
- Sun, May 3112:00 pm - 02:00 pm
Listed by: paul g bedewi, megan e duke
Office: keller williams realty
MLS#:VAFX2314530
Source:BRIGHTMLS
Price summary
- Price:$975,000
- Monthly HOA dues:$113
About this home
Nestled on a quiet cul-de-sac, this stunning brick-front Colonial combines timeless elegance with exceptional curb appeal and well-appointed living spaces throughout. A spacious driveway and two-car garage welcome you home, while mature landscaping and classic architectural details create a memorable first impression.
<br><br>
Inside, a traditional floor plan blends sophistication and comfort, featuring gleaming hardwood floors, detailed moldings, and abundant natural light across the main level. Formal living and dining rooms provide elegant spaces for gatherings, while the inviting family room anchors the home with a gas fireplace and seamless connection to the kitchen.
<br><br>
Designed for both daily living and effortless entertaining, the beautifully appointed kitchen serves as the centerpiece of the home. Rich custom cabinetry provides abundant storage, while granite countertops and decorative tile accents add warmth and timeless appeal. The oversized center island with seating creates a natural gathering place for casual dining, conversation, and meal preparation. Generous prep space and a highly functional layout balance style with practicality. A sun-filled breakfast area overlooking the backyard creates the perfect setting for morning coffee or relaxed dining and flows naturally into the surrounding living spaces.
<br><br>
Upstairs, the expansive upper level continues the home's inviting design with four generously sized bedrooms and an open landing that enhances the sense of space. The impressive primary suite serves as a private retreat featuring a spacious sitting room ideal for a reading area, home office, or quiet escape. Filled with natural light, the suite offers a luxurious feel, while the spa-inspired bath includes dual vanities, a garden soaking tub, frameless glass shower, and extensive storage.
<br><br>
The secondary bedrooms are equally well-sized and versatile, offering large windows and flexible space for guests, hobbies, study areas, or evolving lifestyle needs. The upper level strikes a comfortable balance between privacy and functionality.
<br><br>
The finished lower level adds remarkable versatility with a spacious recreation area, exercise room, and full bathroom designed to accommodate a variety of uses. A standout feature is the custom wet bar that elevates the entire space. Rich dark cabinetry, granite countertops, stylish tile accents, and abundant storage create both visual appeal and functionality. Complete with a built-in wine display, beverage refrigerator, sink, and generous serving space, it creates an ideal setting for game days, movie nights, and entertaining. Connected seamlessly to the recreation area, the lower level becomes a true extension of the home's gathering spaces.
<br><br>
Outdoor living is equally impressive with a backyard retreat designed for relaxation and entertaining. The screened porch overlooks a private setting framed by mature landscaping and lush green space, creating a peaceful backdrop throughout the seasons. The expansive patio and custom sitting wall surround a dedicated fire pit area, providing the perfect setting for relaxing evenings or gathering with family and friends beneath the trees. Thoughtful hardscaping and multiple areas to unwind create an outdoor setting that feels both inviting and private.
<br><br>
Ideally located in Centreville, this home offers the perfect balance of privacy, neighborhood charm, and everyday convenience. Enjoy a quiet cul-de-sac setting while remaining just minutes from Routes 28, 29, and I-66, providing convenient access throughout Northern Virginia, Washington, D.C., and surrounding employment centers. Shopping, dining, parks, and everyday conveniences are all nearby, delivering an exceptional combination of location, comfort, and lifestyle....
Contact an agent
Home facts
- Year built:1991
- Listing ID #:VAFX2314530
- Added:1 day(s) ago
- Updated:May 25, 2026 at 01:31 PM
Rooms and interior
- Bedrooms:4
- Total bathrooms:4
- Full bathrooms:3
- Half bathrooms:1
- Flooring:Carpet, Ceramic Tile, Hardwood
- Dining Description:Dining Area, Dining Room, Formal/Separate Dining Room
- Bathrooms Description:Primary Bath(s), Primary Bathroom
- Kitchen Description:Breakfast Area, Built-In Microwave, Built-Ins, Carpet, Crown Moldings, Dishwasher, Disposal, Icemaker, Kitchen - Eat-In, Kitchen - Gourmet, Kitchen - Island, Kitchen - Table Space, Oven/Range - Gas, Pantry, Range Hood, Recessed Lighting, Refrigerator, Stainless Steel Appliances, Upgraded Countertops, Wet/Dry Bar
- Bedroom Description:Carpet, Primary Bedroom, Walk In Closet(s)
- Basement:Yes
- Basement Description:Fully Finished, Rear Entrance, Walkout Stairs
Heating and cooling
- Cooling:Central A/C, Zoned
- Heating:Forced Air, Natural Gas, Zoned
Structure and exterior
- Roof:Architectural Shingle
- Year built:1991
- Lot Features:Cul-de-sac, Landscaping, Suburban
- Architectural Style:Colonial
- Construction Materials:Brick, Combination
- Exterior Features:Patio(s), Porch(es), Screened
- Foundation Description:Concrete Perimeter, Slab
- Levels:3 Story
Schools
- High school:WESTFIELD
- Middle school:STONE
- Elementary school:CUB RUN
Utilities
- Water:Public
- Sewer:Public Sewer
Finances and disclosures
- Price:$975,000
- Tax amount:$9,896 (2025)
Features and amenities
- Laundry features:Dryer, Dryer In Unit, Laundry, Washer, Washer In Unit
- Amenities:Atrium Windows, Bay/Bow Windows, Built-Ins, Carpet, Ceiling Fan(s), Crown Moldings, Recessed Lighting, Underground Utilities, Wet/Dry Bar
Parking
- Parking description:Attached Garage, Garage - Front Entry, Garage Door Opener, Paved Driveway
- Garage:Yes
- Garage spaces:2
New listings near 14444 N Slope St
- Coming Soon
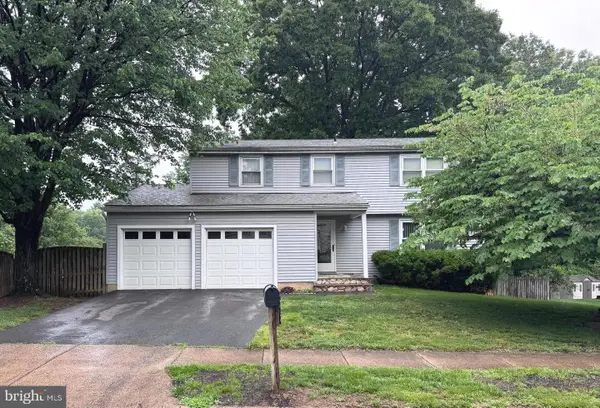 $785,000Coming Soon4 beds 3 baths
5310 Indian Rock Rd, CENTREVILLE, VA 20120
MLS# VAFX2313376Listed by: REAL BROKER, LLC - Coming Soon
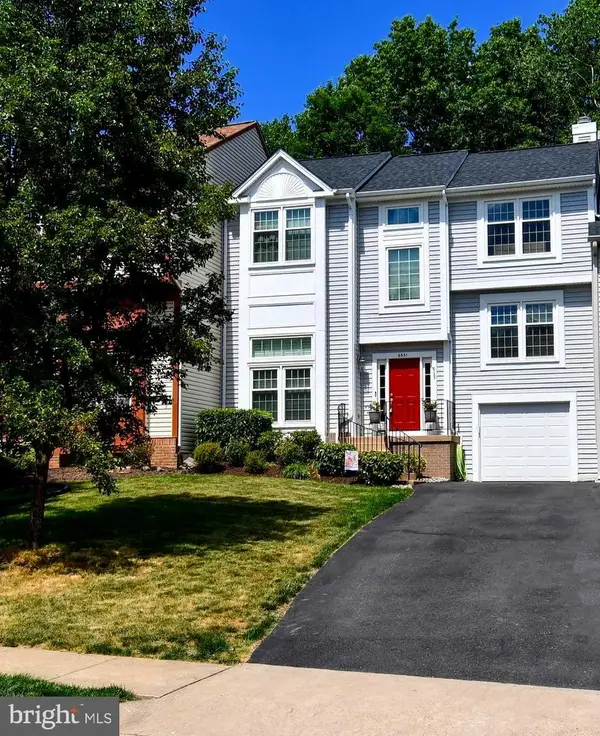 $669,900Coming Soon3 beds 4 baths
6531 Palisades Dr, CENTREVILLE, VA 20121
MLS# VAFX2314574Listed by: LONG & FOSTER REAL ESTATE, INC. - Coming SoonOpen Fri, 5 to 7pm
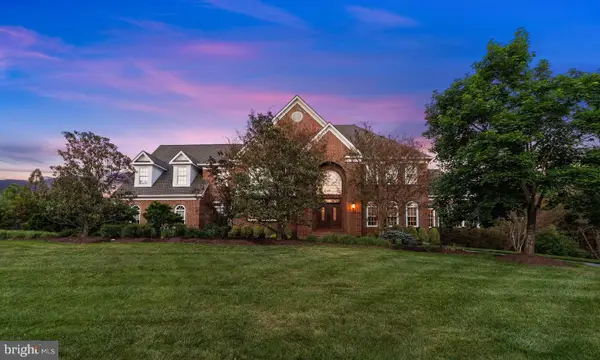 $2,399,990Coming Soon5 beds 6 baths
5452 Chandley Farm Cir, CENTREVILLE, VA 20120
MLS# VAFX2310250Listed by: KELLER WILLIAMS REALTY - Coming Soon
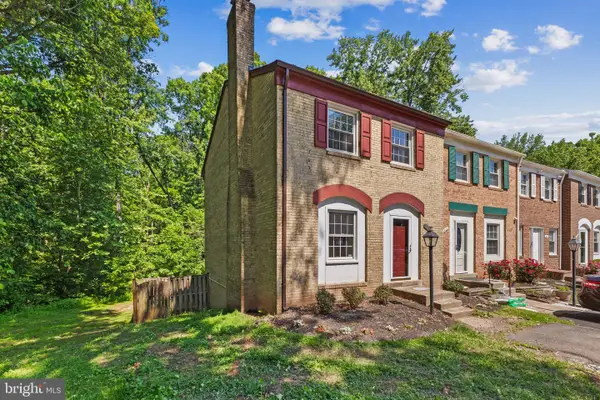 $550,000Coming Soon3 beds 4 baths
14841 Maidstone Ct, CENTREVILLE, VA 20120
MLS# VAFX2314622Listed by: PEARSON SMITH REALTY LLC - New
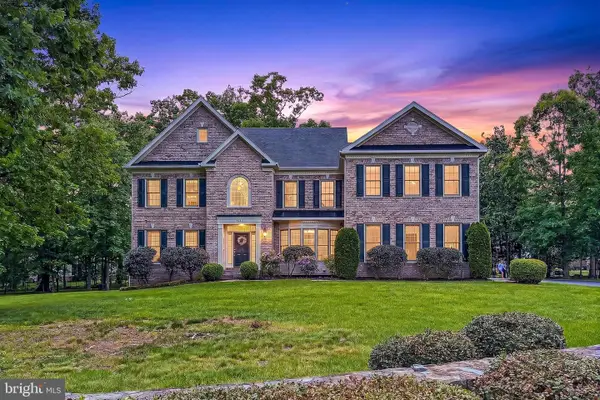 $1,585,000Active5 beds 5 baths7,191 sq. ft.
5841 Saddle Downs Pl, CENTREVILLE, VA 20120
MLS# VAFX2314624Listed by: RE/MAX REAL ESTATE CONNECTIONS - Coming Soon
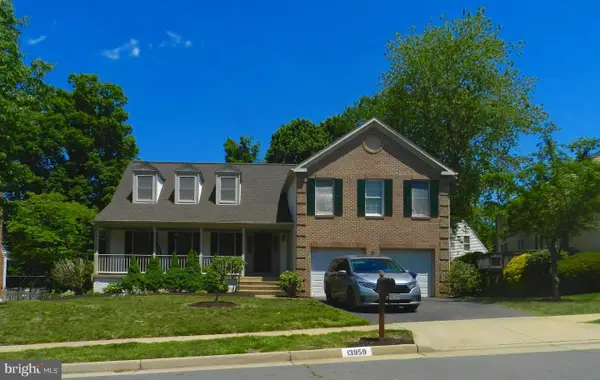 $949,900Coming Soon5 beds 4 baths
13959 S Springs Dr, CLIFTON, VA 20124
MLS# VAFX2313536Listed by: STONE PROPERTIES VA, LLC - Coming Soon
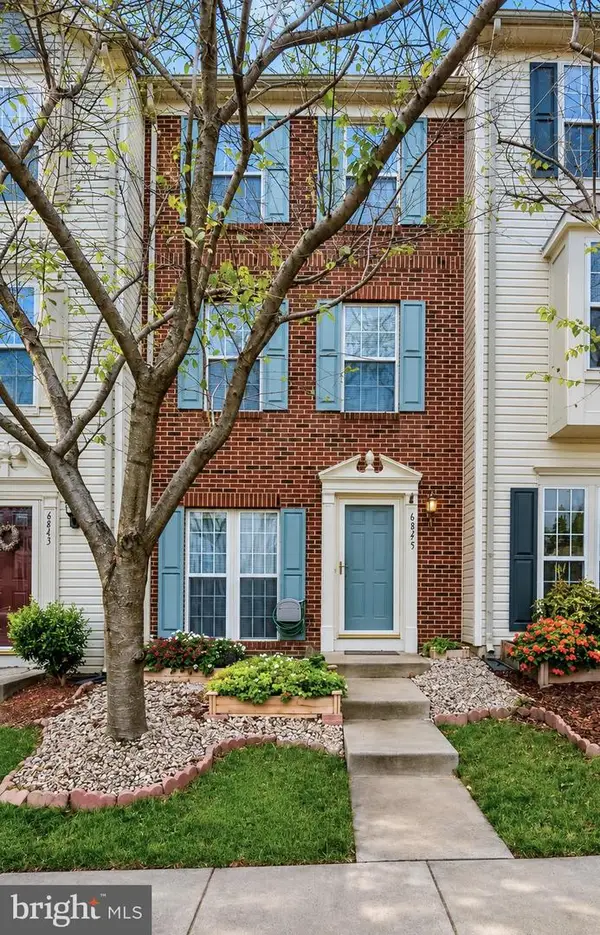 $555,000Coming Soon3 beds 3 baths
6845 Stone Maple Ter, CENTREVILLE, VA 20121
MLS# VAFX2314194Listed by: RE/MAX REAL ESTATE CONNECTIONS - Coming Soon
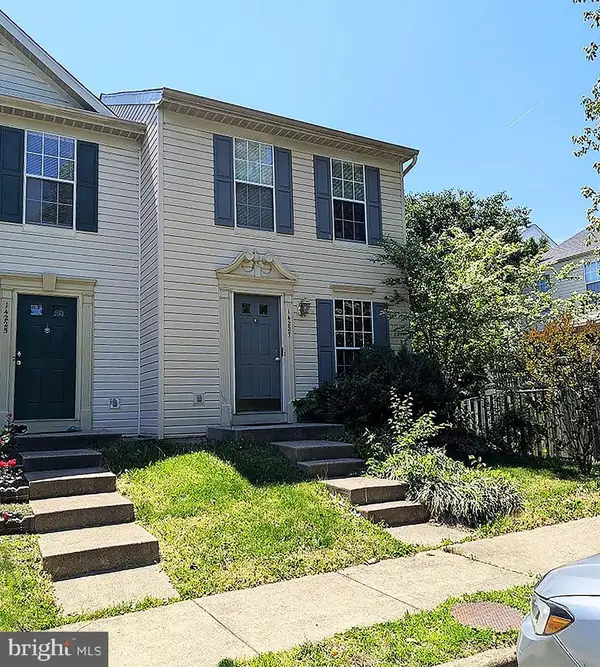 $425,000Coming Soon2 beds 3 baths
14227 Upperridge Ct, CENTREVILLE, VA 20121
MLS# VAFX2314468Listed by: PEARSON SMITH REALTY, LLC - New
 $310,000Active1 beds 1 baths801 sq. ft.
14300 Grape Holly Grv #24, CENTREVILLE, VA 20121
MLS# VAFX2314480Listed by: COMPASS


Protect your home and budget from life's surprises with an Assurant Home Warranty, backed by a partner that supports you through every step of homeownership. Explore Plans.
© 2026 Better Homes and Gardens Real Estate LLC. An Anywhere Real Estate company. All rights reserved. Better Homes and Gardens® Real Estate is a registered trademark owned by Meredith Operations Corporation, licensed to Better Homes and Gardens Real Estate LLC and used with permission. Better Homes and Gardens Real Estate LLC fully supports the principles of the Fair Housing Act and the Equal Opportunity Act. Listing information is deemed reliable but is not guaranteed accurate.
Each office is independently owned and operated.
Any services or products provided by third parties are not provided by, affiliated with or related to Better Homes and Gardens Real Estate LLC, or its affiliated companies.