
14300 Grape Holly Grv #24, Centreville, VA 20121
Local realty services provided by:Better Homes and Gardens Real Estate Premier
14300 Grape Holly Grv #24,Centreville, VA 20121
$279,900
- 1 Beds
- 1 Baths
- 801 sq. ft.
- Condominium
- Active
Listed by: angela l decint
Office: compass
MLS#:VAFX2314480
Source:BRIGHTMLS
Price summary
- Price:$279,900
- Price per sq. ft.:$349.44
About this home
**SIGNIFICANT PRICE ADJUSTMENT! **
Homeownership may be more attainable than you think. Qualified buyers may be eligible for down payments as low as 1%, a 2% grant (up to $6,000) toward purchase, and additional lender credits through a trusted local lender. Contact the listing agent for details. Financing programs subject to buyer eligibility and lender approval.** HOA reserves meet conventional loan guidelines. Confirm with your lender.
There’s something about this home that just feels easy from the start—one short flight up, and you’re inside a space that’s been thoughtfully refreshed and ready to enjoy.
You’re welcomed into the kitchen, where recent updates immediately stand out—brand-new appliances (2026), including a five-burner gas range, paired with clean finishes and a layout that works for both everyday routines and hosting. From there, the space opens naturally into the living room, where a gas fireplace creates a warm, comfortable focal point. It’s the kind of space that feels just as right for a quiet night in as it does with friends gathered around.
Just beyond, a covered private balcony extends your living space outdoors—an easy spot to start your morning or wind down in the evening.
The bedroom offers a sense of separation and comfort, along with a genuinely generous walk-in closet that makes storage simple. The bathroom has been updated with a new vanity and mirror, and throughout the home you’ll notice the details that make a difference—fresh paint, recessed lighting, updated fixtures, ceiling fans, luxury vinyl plank flooring (2026) in the entry, kitchen, and bath; and new carpet (2025) in the living areas and bedroom. Even the barn doors added to the laundry area bring a touch of character while keeping things functional.
Behind the scenes, the HVAC is approximately seven years old, and the community is currently completing exterior improvements, including new windows and siding—adding long-term value without the upfront effort.
Life here extends beyond the front door. At Sanderling Condos, the monthly condo fee keeps things simple—covering water, sewer, trash, snow removal, and lawn care—while also giving you access to a full set of amenities, including a pool and hot tub, fitness center, clubhouse, sports courts, walking paths, and peaceful lake and koi pond views. You’re also just moments from shops, restaurants, and everyday conveniences, with easy access to major commuter routes. New windows, doors, and balcony resurfacing/painting slated for 2026-2027.
If you’ve been looking for a home where the updates are done, the layout makes sense, and the location truly supports your day-to-day, this is one you’ll want to experience in person.
*All information is deemed reliable but not guaranteed. Buyers are encouraged to independently verify features, measurements, and systems and to conduct their own due diligence.*
*The gas fireplace is AS-IS—the current owner has not used it in the time he's owned the property. *...
Contact an agent
Home facts
- Year built:1994
- Subdivision & Development:SANDERLING CONDO
- Listing ID #:VAFX2314480
- Added:95 day(s) ago
- Updated:August 25, 2026 at 02:01 PM
Rooms and interior
- Bedrooms:1
- Total bathrooms:1
- Full bathrooms:1
- Dining Description:Combination Dining/Living
- Bathrooms Description:Primary Bath(s)
- Kitchen Description:Built-In Microwave, Built-Ins, Carpet, Dishwasher, Disposal, Exhaust Fan, Oven/Range - Gas, Recessed Lighting, Water Heater
- Bedroom Description:Carpet, Walk In Closet(s)
- Living area:801 sq. ft.
Heating and cooling
- Cooling:Central A/C
- Heating:Electric, Forced Air
Structure and exterior
- Year built:1994
- Building area:801 sq. ft.
- Architectural Style:Colonial
- Construction Materials:Vinyl Siding
- Levels:1 Story
Schools
- High school:CENTREVILLE
- Middle school:LIBERTY
- Elementary school:CENTRE RIDGE
Utilities
- Water:Public
- Sewer:Public Sewer
Finances and disclosures
- Price:$279,900
- Price per sq. ft.:$349.44
- Tax amount:$3,367 (2025)
Features and amenities
- Laundry features:Dryer, Dryer In Unit, Washer In Unit, Washer/Dryer Stacked
- Amenities:Built-Ins, Carpet, Ceiling Fan(s), Recessed Lighting, Window Treatments
Parking
- Parking description:Assigned, Parking Lot
New listings near 14300 Grape Holly Grv #24
- Coming Soon
 $475,000Coming Soon3 beds 4 baths1,676 sq. ft.
14856 Basingstoke Loop, CENTREVILLE, VA 20120
MLS# VAFX2337210Listed by: SAMSON PROPERTIES - Coming Soon
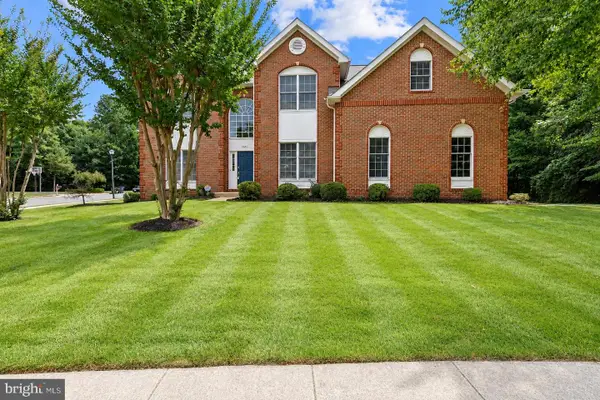 $1,350,000Coming Soon5 beds 4 baths5,158 sq. ft.
5045 Worthington Woods Way, CENTREVILLE, VA 20120
MLS# VAFX2337086Listed by: RE/MAX GATEWAY, LLC - Coming Soon
 $910,000Coming Soon4 beds 5 baths2,976 sq. ft.
6674 Jackson Fields Ct, CENTREVILLE, VA 20121
MLS# VAFX2337018Listed by: WASINGER & CO PROPERTIES, LLC. - Coming SoonOpen Thu, 5 to 7pm
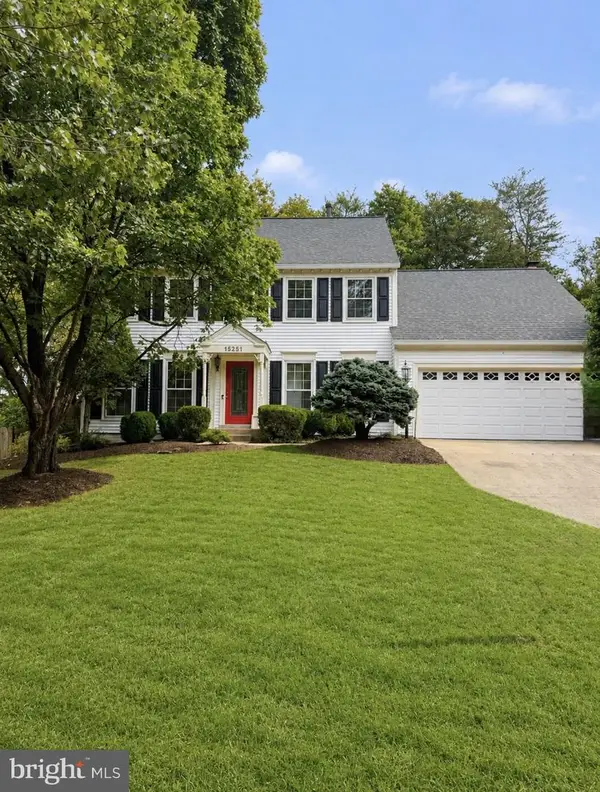 $930,000Coming Soon4 beds 4 baths2,664 sq. ft.
15251 Eagle Tavern Way, CENTREVILLE, VA 20120
MLS# VAFX2335958Listed by: SAMSON PROPERTIES - Coming SoonOpen Sun, 1 to 3pm
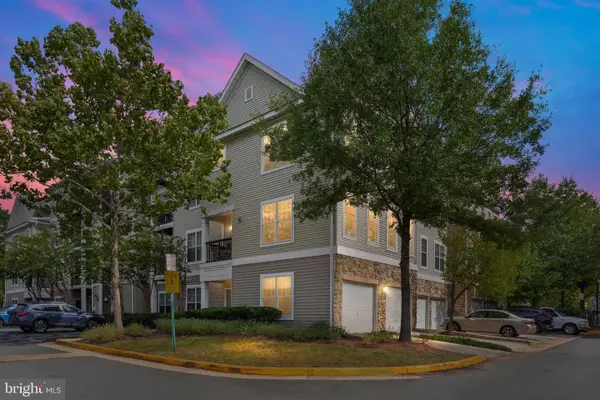 $435,000Coming Soon2 beds 2 baths1,278 sq. ft.
13379 Connor Dr #t, CENTREVILLE, VA 20120
MLS# VAFX2327966Listed by: LONG & FOSTER REAL ESTATE, INC. - Coming Soon
 $719,900Coming Soon3 beds 4 baths1,804 sq. ft.
13506 Stargazer Ter, CENTREVILLE, VA 20120
MLS# VAFX2335232Listed by: KELLER WILLIAMS REALTY - Coming Soon
 $595,000Coming Soon3 beds 3 baths2,120 sq. ft.
13946 Waterflow Pl, CENTREVILLE, VA 20121
MLS# VAFX2335520Listed by: SAMSON PROPERTIES - Coming Soon
 $875,000Coming Soon5 beds 4 baths3,591 sq. ft.
6103 Union Village Dr, CLIFTON, VA 20124
MLS# VAFX2335324Listed by: EXP REALTY, LLC - Coming Soon
 $1,899,000Coming Soon6 beds 7 baths7,531 sq. ft.
26593 Morgans Crossing Pl, CENTREVILLE, VA 20120
MLS# VALO2133920Listed by: KELLER WILLIAMS CAPITAL PROPERTIES - Coming Soon
 $928,000Coming Soon4 beds 4 baths3,130 sq. ft.
6171 Otter Run Ct, CLIFTON, VA 20124
MLS# VAFX2328214Listed by: KELLER WILLIAMS REALTY


Protect your home and budget from life's surprises with an Assurant Home Warranty, backed by a partner that supports you through every step of homeownership. Explore Plans.
© 2026 Better Homes and Gardens Real Estate LLC. An Anywhere Real Estate company. All rights reserved. Better Homes and Gardens® Real Estate is a registered trademark owned by Meredith Operations Corporation, licensed to Better Homes and Gardens Real Estate LLC and used with permission. Better Homes and Gardens Real Estate LLC fully supports the principles of the Fair Housing Act and the Equal Opportunity Act. Listing information is deemed reliable but is not guaranteed accurate.
Each office is independently owned and operated.
Any services or products provided by third parties are not provided by, affiliated with or related to Better Homes and Gardens Real Estate LLC, or its affiliated companies.