
14936 Lady Madonna Ct, Centreville, VA 20120
Local realty services provided by:Better Homes and Gardens Real Estate Premier
14936 Lady Madonna Ct,Centreville, VA 20120
$520,000
- 3 Beds
- 2 Baths
- 1,180 sq. ft.
- Townhouse
- Active
Listed by: sami s gaber
Office: century 21 new millennium
MLS#:VAFX2349210
Source:BRIGHTMLS
Price summary
- Price:$520,000
- Price per sq. ft.:$440.68
- Monthly HOA dues:$108.33
About this home
Welcome home to this beautifully updated and move-in-ready 3-level townhome, where modern upgrades, comfortable living spaces, and a convenient location come together perfectly. Thoughtfully renovated from top to bottom, this home offers the peace of mind that comes with years of significant improvements and quality updates.
From the moment you arrive, you'll appreciate the home's excellent curb appeal, enhanced by new siding installed in 2016, a new roof added in 2024, and energy-efficient replacement windows installed in 2020. Outdoor living is equally impressive, featuring a spacious deck and privacy fence added in 2018, creating the perfect setting for entertaining, gardening, relaxing, or enjoying time with family and friends.
Step inside to a welcoming foyer that opens into a bright and spacious living room filled with natural light. The main level has been beautifully refreshed with new luxury vinyl plank flooring installed in 2025, offering both durability and contemporary style throughout the living and dining areas. The heart of the home is the fully renovated kitchen, completed in 2025, showcasing modern finishes, updated cabinetry, generous workspace, and a suite of sleek stainless-steel appliances that make meal preparation a pleasure.
Just off the dining area, step onto the deck and enjoy an easy indoor-outdoor lifestyle. Whether you're hosting weekend barbecues, enjoying your morning coffee, or unwinding after a busy day, this inviting outdoor space extends your living area and provides a wonderful retreat.
Upstairs, you'll find a generously sized primary bedroom and a spacious secondary bedroom, both designed with comfort in mind. In 2026, the upper level received an additional refresh with new carpeting throughout the bedrooms and stairways, along with fresh interior paint, providing a clean, modern, and truly move-in-ready feel.
The finished lower level offers incredible flexibility and serves as the perfect recreation space, media room, home office, gym, or game-day gathering spot. A full bathroom adds convenience, while the walkout design provides direct access to the fully fenced backyard, creating another private area for outdoor enjoyment.
Beyond the home itself, residents enjoy a community that fosters connection through neighborhood social events, tot lots, and the convenience of trash and snow removal services. Ideally situated near major commuter routes, shopping, dining, parks, and everyday amenities, this location makes both commuting and daily errands effortless.
With major updates already completed, including the kitchen, flooring, paint, carpeting, roof, windows, siding, deck, and fencing, this turnkey home offers a rare opportunity to simply move in and start enjoying all it has to offer. Don't miss your chance to make this beautifully renovated townhome your next home....
Contact an agent
Home facts
- Year built:1982
- Subdivision & Development:LONDON TOWN WEST
- Listing ID #:VAFX2349210
- Updated:November 10, 2026 at 01:47 AM
Rooms and interior
- Bedrooms:3
- Total bathrooms:2
- Full bathrooms:2
- Rooms Total:3
- Flooring:Carpet, Ceramic Tile, Laminated
- Dining Description:Dining Area
- Kitchen Description:Breakfast Area, Built-In Microwave, Carpet, Dishwasher, Disposal, Exhaust Fan, Icemaker, Oven/Range - Electric, Refrigerator
- Bedroom Description:Carpet
- Basement:Yes
- Basement Description:Full, Fully Finished, Outside Entrance, Rear Entrance, Walkout Level
- Living area:1,180 sq. ft.
Heating and cooling
- Cooling:Heat Pump(s)
- Heating:Electric, Heat Pump(s)
Structure and exterior
- Roof:Asphalt, Shingle
- Year built:1982
- Building area:1,180 sq. ft.
- Lot area:0.03 Acres
- Architectural Style:Colonial
- Construction Materials:Vinyl Siding
- Foundation Description:Slab
- Levels:3 Story
Schools
- High school:WESTFIELD
- Middle school:STONE
- Elementary school:LONDON TOWNE
Utilities
- Water:Public
- Sewer:Public Sewer
Finances and disclosures
- Price:$520,000
- Price per sq. ft.:$440.68
- Tax amount:$5,377 (2026)
Features and amenities
- Laundry features:Dryer, Dryer - Electric, Dryer In Unit, Washer, Washer In Unit
- Amenities:Carpet, Ceiling Fan(s), Double Pane Windows, Smoke Detector
Parking
- Parking description:Circular Driveway, Dirt Driveway, Free, Off Street, On-site - Rent, Parking Fee, Parking Space Conveys, Paved Driveway, Surface
New listings near 14936 Lady Madonna Ct
- Coming SoonOpen Sun, 2 to 4pm
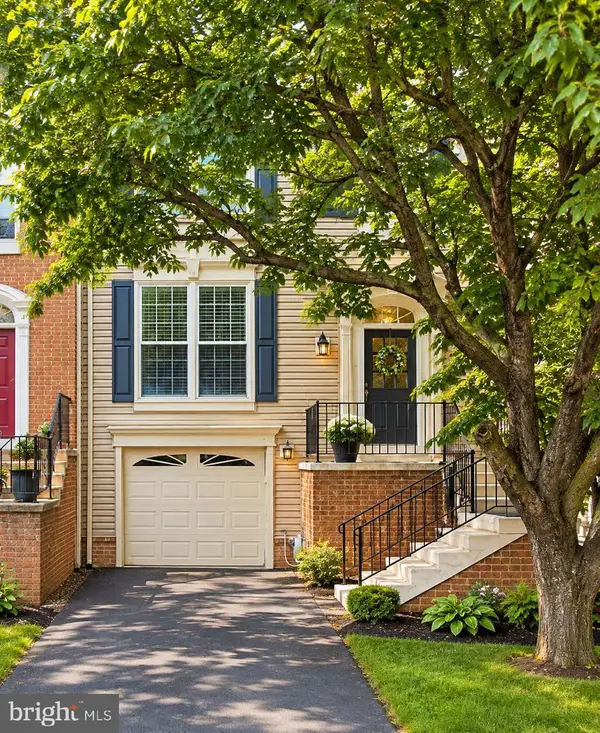 $600,000Coming Soon3 beds 4 baths2,102 sq. ft.
14344 Winding Woods Ct, CENTREVILLE, VA 20120
MLS# VAFX2349294Listed by: KELLER WILLIAMS CAPITAL PROPERTIES - Coming Soon
 $255,000Coming Soon1 beds 1 baths703 sq. ft.
14322 Climbing Rose Way #203, CENTREVILLE, VA 20121
MLS# VAFX2348894Listed by: CENTURY 21 REDWOOD REALTY - Coming Soon
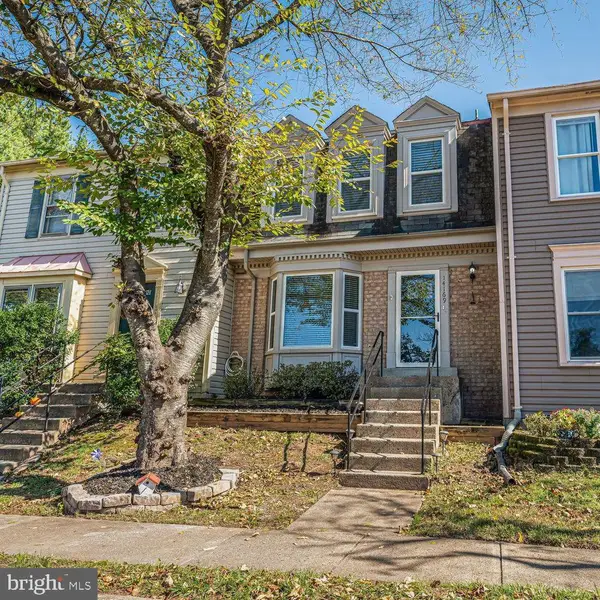 $534,999Coming Soon3 beds 4 baths1,864 sq. ft.
14169 Royal Oak Ln, CENTREVILLE, VA 20120
MLS# VAFX2348580Listed by: COMPASS - Coming SoonOpen Sun, 1 to 4pm
 $835,000Coming Soon3 beds 4 baths2,475 sq. ft.
13915 Cristo Ct, CENTREVILLE, VA 20120
MLS# VAFX2347486Listed by: CENTURY 21 NEW MILLENNIUM - Coming Soon
 $750,000Coming Soon4 beds 4 baths2,716 sq. ft.
5401 Clubside Ln, CENTREVILLE, VA 20120
MLS# VAFX2318242Listed by: EXP REALTY, LLC - New
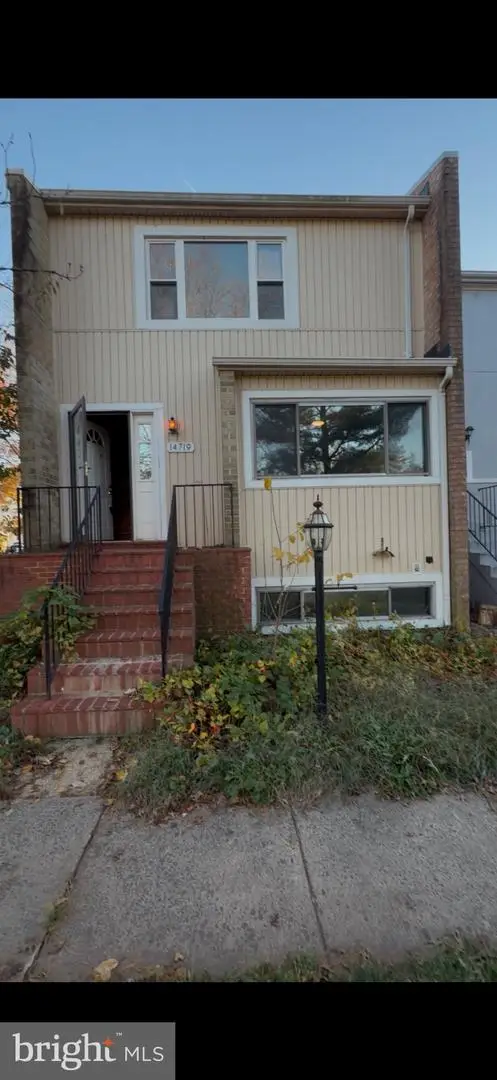 $420,000Active3 beds 4 baths2,017 sq. ft.
14719 Wycombe St, CENTREVILLE, VA 20120
MLS# VAFX2349724Listed by: SMART REALTY, LLC 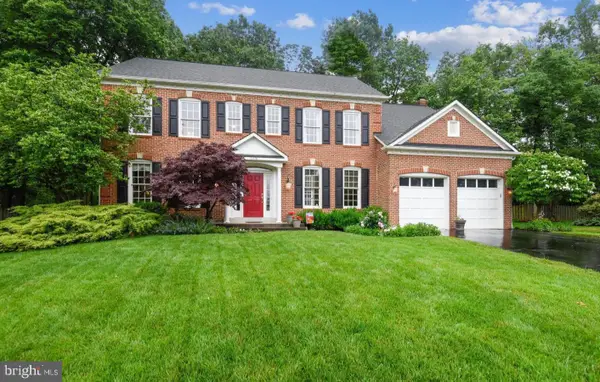 $1,287,500Pending5 beds 5 baths4,562 sq. ft.
13478 Edge Rock Ct, CHANTILLY, VA 20151
MLS# VAFX2347786Listed by: SAMSON PROPERTIES- New
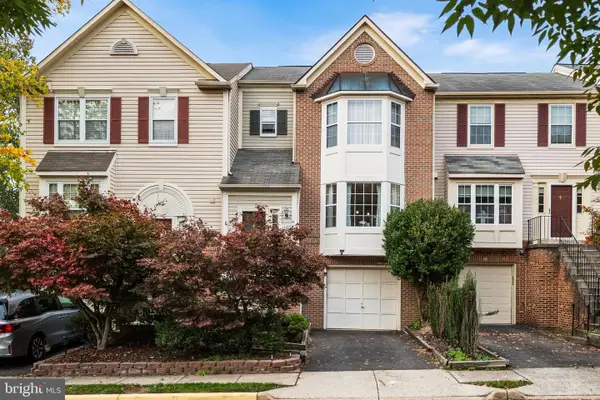 $699,000Active3 beds 4 baths1,796 sq. ft.
13504 Covey Ln, CLIFTON, VA 20124
MLS# VAFX2348978Listed by: KW METRO CENTER - New
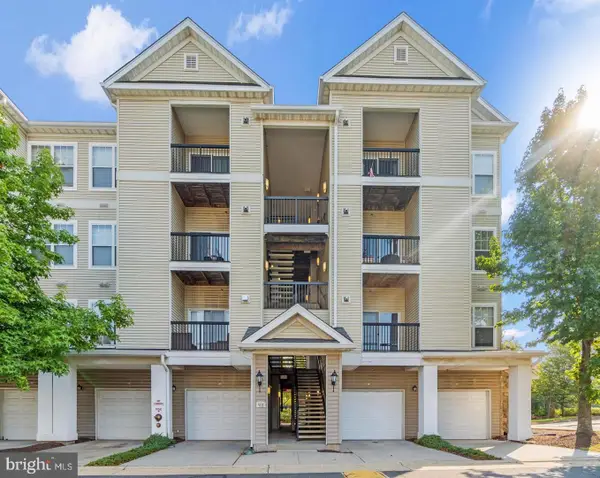 $385,000Active2 beds 2 baths1,202 sq. ft.
5111 Travis Edward Way #f, CENTREVILLE, VA 20120
MLS# VAFX2346478Listed by: NEWSTAR 1ST REALTY, LLC


Protect your home and budget from life's surprises with an Assurant Home Warranty, backed by a partner that supports you through every step of homeownership. Explore Plans.
© 2026 Better Homes and Gardens Real Estate LLC. An Anywhere Real Estate company. All rights reserved. Better Homes and Gardens® Real Estate is a registered trademark owned by Meredith Operations Corporation, licensed to Better Homes and Gardens Real Estate LLC and used with permission. Better Homes and Gardens Real Estate LLC fully supports the principles of the Fair Housing Act and the Equal Opportunity Act. Listing information is deemed reliable but is not guaranteed accurate.
Each office is independently owned and operated.
Any services or products provided by third parties are not provided by, affiliated with or related to Better Homes and Gardens Real Estate LLC, or its affiliated companies.