
14718 Cranoke St, Centreville, VA 20120
Local realty services provided by:Better Homes and Gardens Real Estate Valley Partners
14718 Cranoke St,Centreville, VA 20120
$735,000
- 4 Beds
- 3 Baths
- 2,230 sq. ft.
- Single family
- Coming Soon
Listed by: pamela a stream
Office: long & foster real estate, inc.
MLS#:VAFX2343680
Source:BRIGHTMLS
Price summary
- Price:$735,000
- Price per sq. ft.:$329.6
About this home
WOW - Prepare To Be Impressed! Nestled within the serene, established enclave of Chalet Woods, this beautifully updated rambler / ranch offers a wonderful blend of timeless charm, modern comfort, and stylish sophistication. Lovingly maintained and thoughtfully enhanced with an impressive collection of Stunning New Upgrades and Improvements, this exceptional home is truly move-in ready!
Step inside and discover a warm and inviting interior where beautifullly refinished white oak hardwood floors flow, complemented by fresh new paint and an abundance of natural light. At the heart of the home is a Stunning Brand New Kitchen featuring new upgraded cabinetry, New Quartz Countertops. Stainless Steel Appliances, Recessed Lighting, New Tile Flooring and Beautiful Finishes Throughout....Amazing!
Just beyond the kitchen the expansive GREAT ROOM addition is an unexpected showstopper, dramatically extending the home's living space and creating the perfect setting for entertaining & family gatherings.
The main level offers three comfortable bedrooms and updated baths, while the finished lower level provides and entirely new dimension of living space, Here you'll find a wonderful flexible floorplan with Fourth Bedroom, Guest Room or Office, Full Bath, Full Recreatidon Room and Bonus/Storage Room w/Cabinets & Storage Galore. Professionally Painted w/Neutral Tones and Enhanced w/Upgraded LTV Flooring & Recessed Lighting.
And the beauty continues outside, Mature landscaping w/brick paths leading to gardens and outside storage building this is a beautiful peaceful setting that feels tucked away while remaining remarkably convenient to everything Centreville has to offer.
Enjoy nearby schools, parks, shopping, restaurants, grocery stores (Giant Food & Trader Joe's), banking and everyday conveniences - many within walking distance - along with easy access to major commuter routes and Dulles International Airport less than 10 miles away!
Brand-New Kitchen, Refinished Hardwood Floors, Porfessionally Painted Throughout, New Flooring, New Lighting, Expansive Great Room Addition, Four Bedrooms, Three Full Baths, Peaceful Gardens, Prime Location...
So much is NEW...So much has been thoughtfully Improved and everything has been prepared for its next owner. This is more than a home that's been updated - It's a home you'll want to Experience...Don't Delay...this is a MUST SEE!...
Contact an agent
Home facts
- Year built:1967
- Subdivision & Development:CHALET WOODS
- Listing ID #:VAFX2343680
- Updated:September 29, 2026 at 08:44 PM
Rooms and interior
- Bedrooms:4
- Total bathrooms:3
- Full bathrooms:3
- Flooring:Ceramic Tile, Hardwood, Luxury Vinyl Plank
- Dining Description:Formal/Separate Dining Room
- Bathrooms Description:Primary Bath(s)
- Kitchen Description:Built-In Microwave, Dishwasher, Disposal, Refrigerator, Stainless Steel Appliances, Stove, Upgraded Countertops
- Bedroom Description:Entry Level Bedroom
- Basement:Yes
- Basement Description:Full, Fully Finished, Rear Entrance, Walkout Stairs
- Living area:2,230 sq. ft.
Heating and cooling
- Cooling:Ceiling Fan(s), Central A/C
- Heating:Electric, Forced Air, Natural Gas
Structure and exterior
- Year built:1967
- Building area:2,230 sq. ft.
- Lot area:0.24 Acres
- Lot Features:Landscaping, Trees/Wooded
- Architectural Style:Ranch/Rambler
- Construction Materials:Brick Front, Vinyl Siding
- Foundation Description:Slab
- Levels:2 Stories
Schools
- High school:WESTFIELD
- Middle school:STONE
- Elementary school:DEER PARK
Utilities
- Water:Public
- Sewer:Public Sewer
Finances and disclosures
- Price:$735,000
- Price per sq. ft.:$329.6
- Tax amount:$7,554 (2026)
Features and amenities
- Laundry features:Dryer, Washer
- Amenities:Ceiling Fan(s), Chair Railings, Spiral Staircase
Parking
- Parking description:Attached Garage, Garage Door Opener
- Garage:Yes
- Garage spaces:1
New listings near 14718 Cranoke St
- Coming Soon
 $329,000Coming Soon4 beds -- baths1,320 sq. ft.
14439 Golden Oak Rd, CENTREVILLE, VA 20121
MLS# VAFX2339256Listed by: KW METRO CENTER - Coming Soon
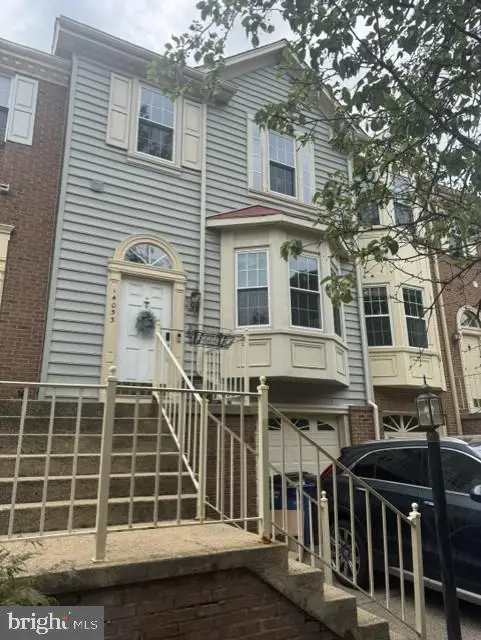 $615,000Coming Soon3 beds 4 baths1,456 sq. ft.
14053 Winding Ridge Ln, CENTREVILLE, VA 20121
MLS# VAFX2343430Listed by: LONG & FOSTER REAL ESTATE, INC. - Coming Soon
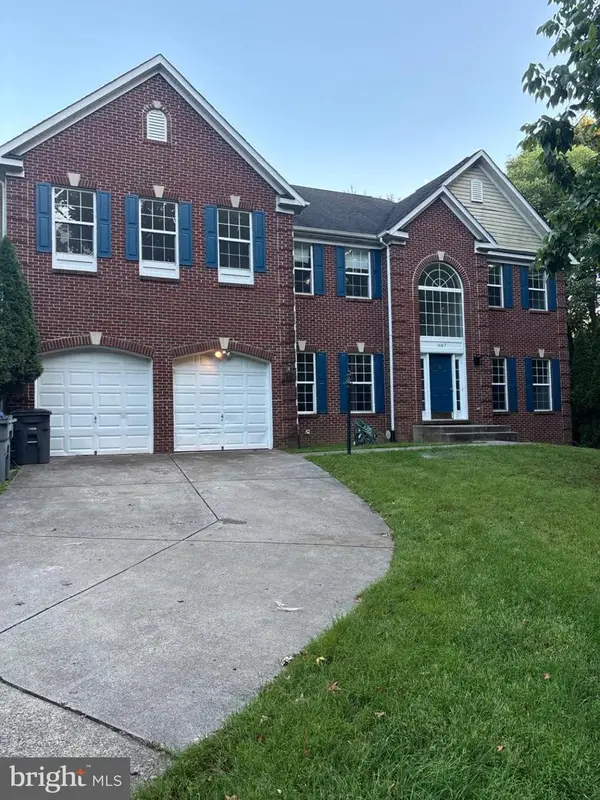 $1,176,000Coming Soon6 beds 4 baths5,879 sq. ft.
14417 Nicholas Schar Way, CENTREVILLE, VA 20121
MLS# VAFX2343314Listed by: SAMSON PROPERTIES - Coming Soon
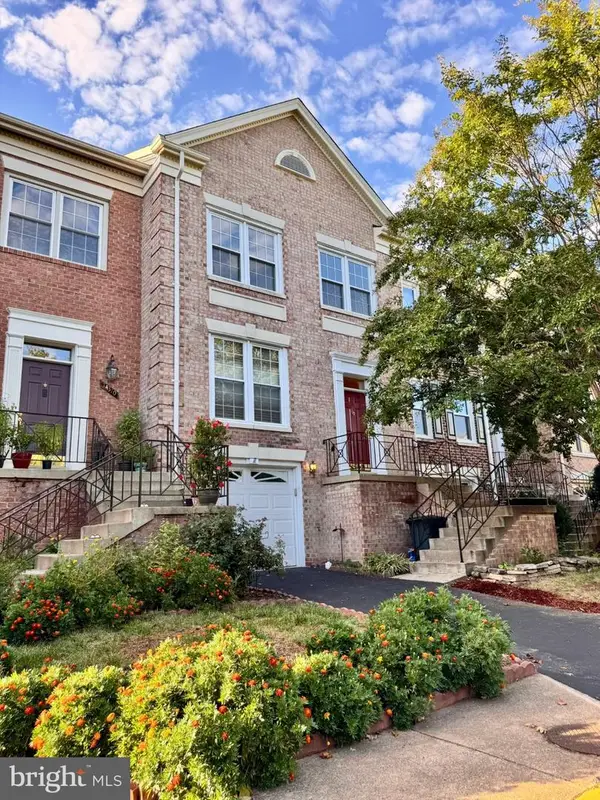 $655,000Coming Soon3 beds 4 baths2,090 sq. ft.
14308 Winding Woods Ct, CENTREVILLE, VA 20120
MLS# VAFX2343130Listed by: CENTURY 21 NEW MILLENNIUM - Coming Soon
 $499,900Coming Soon3 beds 3 baths1,630 sq. ft.
14805 Maidstone Ct, CENTREVILLE, VA 20120
MLS# VAFX2343030Listed by: LIVEWELL REALTY - Coming Soon
 $575,000Coming Soon4 beds 4 baths2,040 sq. ft.
6914 Compton Ln, CENTREVILLE, VA 20121
MLS# VAFX2343058Listed by: BERKSHIRE HATHAWAY HOMESERVICES PENFED REALTY - Coming Soon
 $615,000Coming Soon3 beds 4 baths1,672 sq. ft.
14614 Creek Valley Ct, CENTREVILLE, VA 20120
MLS# VAFX2342712Listed by: KELLER WILLIAMS REALTY/LEE BEAVER & ASSOC. - Coming SoonOpen Sat, 1 to 3pm
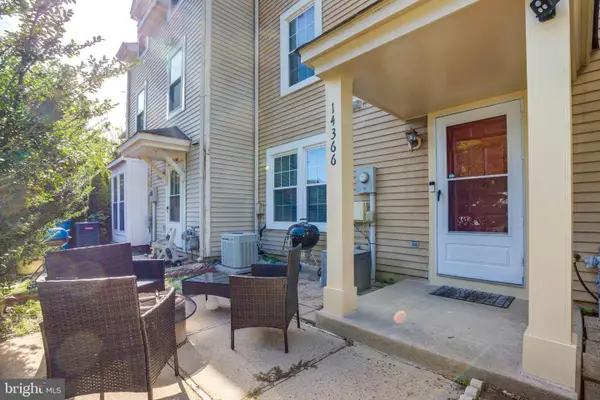 $459,900Coming Soon2 beds 3 baths1,584 sq. ft.
14366 Havener House Ct, CENTREVILLE, VA 20120
MLS# VAFX2342636Listed by: CURATUS REALTY - Coming Soon
 $510,000Coming Soon3 beds 2 baths1,180 sq. ft.
14936 Lady Madonna Ct, CENTREVILLE, VA 20120
MLS# VAFX2342512Listed by: SAMSON PROPERTIES


Protect your home and budget from life's surprises with an Assurant Home Warranty, backed by a partner that supports you through every step of homeownership. Explore Plans.
© 2026 Better Homes and Gardens Real Estate LLC. An Anywhere Real Estate company. All rights reserved. Better Homes and Gardens® Real Estate is a registered trademark owned by Meredith Operations Corporation, licensed to Better Homes and Gardens Real Estate LLC and used with permission. Better Homes and Gardens Real Estate LLC fully supports the principles of the Fair Housing Act and the Equal Opportunity Act. Listing information is deemed reliable but is not guaranteed accurate.
Each office is independently owned and operated.
Any services or products provided by third parties are not provided by, affiliated with or related to Better Homes and Gardens Real Estate LLC, or its affiliated companies.