
14719 Wycombe St, Centreville, VA 20120
Local realty services provided by:Better Homes and Gardens Real Estate Reserve
14719 Wycombe St,Centreville, VA 20120
$420,000
- 3 Beds
- 4 Baths
- 2,017 sq. ft.
- Townhouse
- Active
Listed by: hadeer a awan
Office: smart realty, llc.
MLS#:VAFX2349724
Source:BRIGHTMLS
Price summary
- Price:$420,000
- Price per sq. ft.:$208.23
- Monthly HOA dues:$73
About this home
INVESTOR SPECIAL!! The property is being sold as-is.
Contact an agent
Home facts
- Year built:1974
- Subdivision & Development:LONDON TOWNE
- Listing ID #:VAFX2349724
- Updated:November 09, 2026 at 09:49 PM
Rooms and interior
- Bedrooms:3
- Total bathrooms:4
- Full bathrooms:1
- Half bathrooms:3
- Basement:Yes
- Basement Description:Daylight, Fully Finished, Partial, Walkout Level
- Living area:2,017 sq. ft.
Heating and cooling
- Cooling:Central A/C
- Heating:Electric, Forced Air
Structure and exterior
- Year built:1974
- Building area:2,017 sq. ft.
- Lot area:0.08 Acres
- Architectural Style:Colonial
- Construction Materials:Brick Front
- Foundation Description:Concrete Perimeter
- Levels:3 Story
Utilities
- Water:Public
- Sewer:Public Sewer
Finances and disclosures
- Price:$420,000
- Price per sq. ft.:$208.23
- Tax amount:$5,551 (2026)
Parking
- Parking description:Off Street, On Street
New listings near 14719 Wycombe St
- Coming SoonOpen Sun, 2 to 4pm
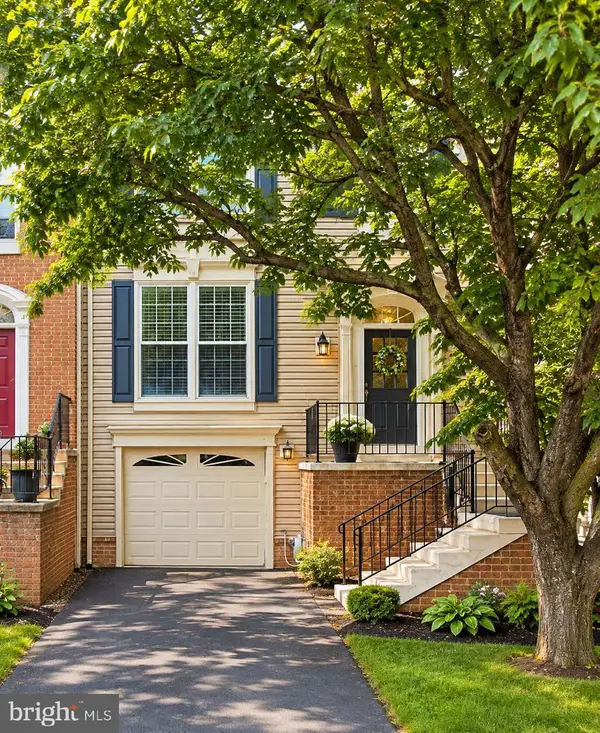 $600,000Coming Soon3 beds 4 baths2,102 sq. ft.
14344 Winding Woods Ct, CENTREVILLE, VA 20120
MLS# VAFX2349294Listed by: KELLER WILLIAMS CAPITAL PROPERTIES - Coming Soon
 $255,000Coming Soon1 beds 1 baths703 sq. ft.
14322 Climbing Rose Way #203, CENTREVILLE, VA 20121
MLS# VAFX2348894Listed by: CENTURY 21 REDWOOD REALTY - Coming Soon
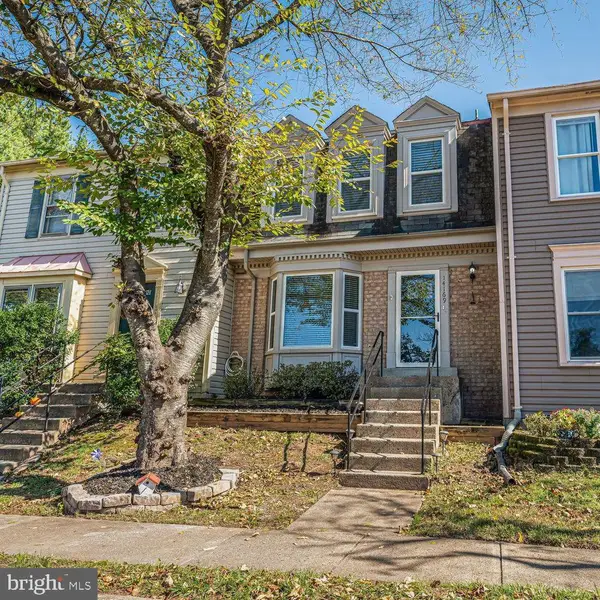 $534,999Coming Soon3 beds 4 baths1,864 sq. ft.
14169 Royal Oak Ln, CENTREVILLE, VA 20120
MLS# VAFX2348580Listed by: COMPASS - Coming SoonOpen Sun, 1 to 4pm
 $835,000Coming Soon3 beds 4 baths2,475 sq. ft.
13915 Cristo Ct, CENTREVILLE, VA 20120
MLS# VAFX2347486Listed by: CENTURY 21 NEW MILLENNIUM - Coming Soon
 $750,000Coming Soon4 beds 4 baths2,716 sq. ft.
5401 Clubside Ln, CENTREVILLE, VA 20120
MLS# VAFX2318242Listed by: EXP REALTY, LLC - New
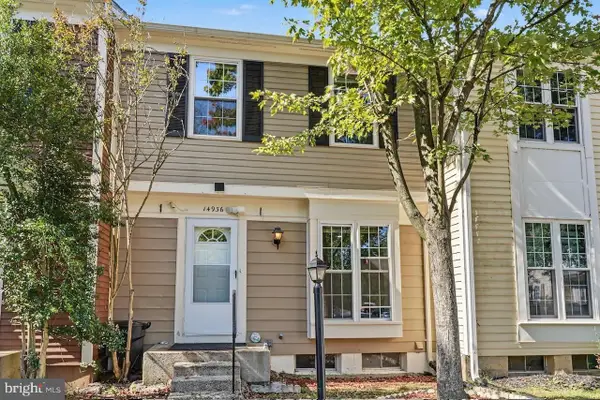 $520,000Active3 beds 2 baths1,180 sq. ft.
14936 Lady Madonna Ct, CENTREVILLE, VA 20120
MLS# VAFX2349210Listed by: CENTURY 21 NEW MILLENNIUM 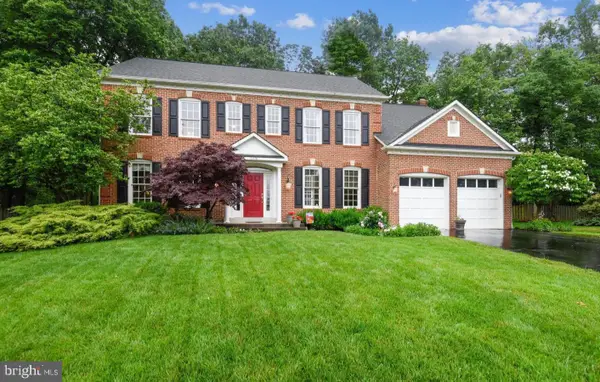 $1,287,500Pending5 beds 5 baths4,562 sq. ft.
13478 Edge Rock Ct, CHANTILLY, VA 20151
MLS# VAFX2347786Listed by: SAMSON PROPERTIES- New
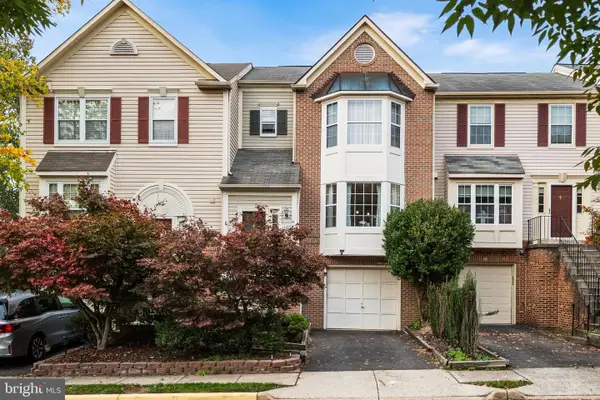 $699,000Active3 beds 4 baths1,796 sq. ft.
13504 Covey Ln, CLIFTON, VA 20124
MLS# VAFX2348978Listed by: KW METRO CENTER - New
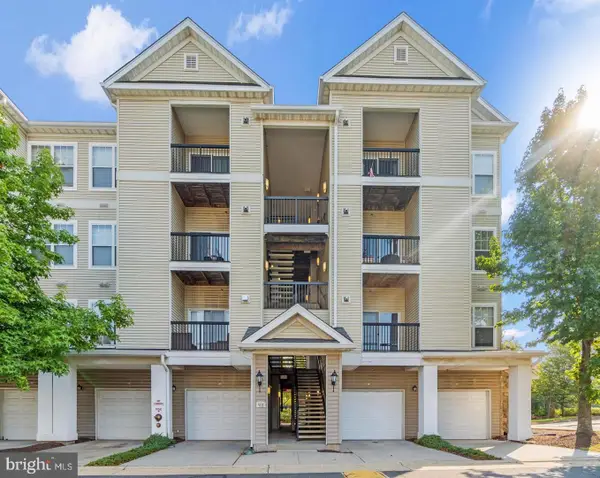 $385,000Active2 beds 2 baths1,202 sq. ft.
5111 Travis Edward Way #f, CENTREVILLE, VA 20120
MLS# VAFX2346478Listed by: NEWSTAR 1ST REALTY, LLC


Protect your home and budget from life's surprises with an Assurant Home Warranty, backed by a partner that supports you through every step of homeownership. Explore Plans.
© 2026 Better Homes and Gardens Real Estate LLC. An Anywhere Real Estate company. All rights reserved. Better Homes and Gardens® Real Estate is a registered trademark owned by Meredith Operations Corporation, licensed to Better Homes and Gardens Real Estate LLC and used with permission. Better Homes and Gardens Real Estate LLC fully supports the principles of the Fair Housing Act and the Equal Opportunity Act. Listing information is deemed reliable but is not guaranteed accurate.
Each office is independently owned and operated.
Any services or products provided by third parties are not provided by, affiliated with or related to Better Homes and Gardens Real Estate LLC, or its affiliated companies.