
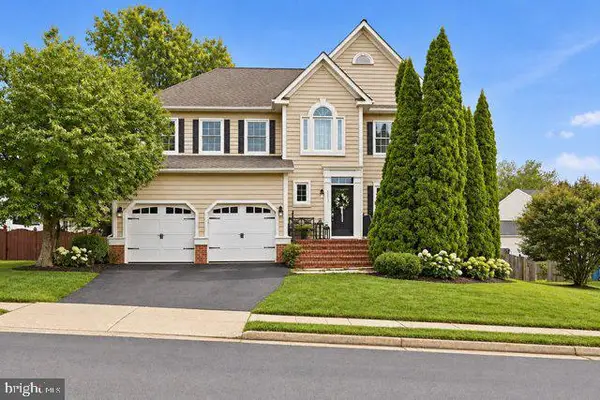
5045 Worthington Woods Way, Centreville, VA 20120
Local realty services provided by:Better Homes and Gardens Real Estate Murphy & Co.
Listed by: michael b dotterweich
Office: re/max gateway, llc.
MLS#:VAFX2337086
Source:BRIGHTMLS
Price summary
- Price:$1,350,000
- Price per sq. ft.:$261.73
- Monthly HOA dues:$108
About this home
Welcome to 5045 Worthington Woods Way, a spacious four-bedroom Colonial with the flexibility for a fifth bedroom in the fully finished lower level, ideally located in the sought-after Fair Lakes Chase community of Centreville.
From the moment you enter, you’ll appreciate the warm and inviting feel of this home, highlighted by beautiful wood floors, generous living spaces, and a floor plan designed for both everyday living and entertaining. The main level features a formal living room, separate dining room, and private home office. At the heart of the home is the gourmet kitchen, offering plenty of workspace and an ideal gathering place for family and friends. The family room opens to the kitchen and features a fireplace, while a convenient second staircase provides additional access to the upper level.
Upstairs, you’ll find four well-appointed bedrooms with plenty of space for family and guests. The spacious primary suite offers ample closet space and an en suite bath with a separate soaking tub and shower. The fully finished lower level adds an entirely new dimension to the home, featuring a full bathroom, wet bar, dedicated theater room, and additional finished space that can easily serve as a fifth bedroom, guest suite, home office, fitness room, or recreation area. Whether hosting movie nights, entertaining friends, or accommodating overnight guests, this lower level provides exceptional versatility.
The home has also benefited from several important recent updates, including a new kitchen refrigerator, new water heater, new washer and dryer, and updated HVAC systems in 2025 and 2026, providing added comfort and peace of mind for the next owner.
One of the greatest advantages of this home is its location. Fair Lakes offers an outstanding combination of neighborhood living and everyday convenience. Residents are just minutes from Fair Lakes Shopping Center, Fair Oaks Mall, Fairfax Corner, East Market at Fair Lakes, Whole Foods, Target, restaurants, entertainment, grocery stores, fitness centers, and numerous everyday services. The greater Fair Lakes area also offers walking and biking trails, parks, and recreational opportunities, making it easy to enjoy the outdoors close to home.
Commuters will appreciate the exceptional accessibility. Fair Lakes is conveniently located near I-66, Route 50, and Fairfax County Parkway, with easy connections to Routes 28 and 29. This central location provides convenient access throughout Fairfax County, the Dulles corridor, Tysons, and the greater Northern Virginia region....
Contact an agent
Home facts
- Year built:2000
- Subdivision & Development:FAIR LAKES CHASE
- Listing ID #:VAFX2337086
- Added:46 day(s) ago
- Updated:October 10, 2026 at 02:03 PM
Rooms and interior
- Bedrooms:5
- Total bathrooms:4
- Full bathrooms:3
- Half bathrooms:1
- Flooring:Carpet, Ceramic Tile, Hardwood
- Dining Description:Formal/Separate Dining Room
- Bathrooms Description:Primary Bath(s)
- Kitchen Description:Breakfast Area, Carpet, Cooktop, Cooktop - Down Draft, Crown Moldings, Dishwasher, Disposal, Double/Dual Staircase, Kitchen - Gourmet, Kitchen - Island, Kitchen - Table Space, Oven - Double, Oven - Wall, Recessed Lighting, Refrigerator, Upgraded Countertops, Water Heater, Wet/Dry Bar
- Bedroom Description:Carpet
- Basement:Yes
- Basement Description:Fully Finished, Interior Access, Outside Entrance, Sump Pump, Walkout Stairs, Windows
- Living area:5,158 sq. ft.
Heating and cooling
- Cooling:Ceiling Fan(s), Central A/C
- Heating:Forced Air, Natural Gas
Structure and exterior
- Roof:Architectural Shingle
- Year built:2000
- Building area:5,158 sq. ft.
- Lot area:0.26 Acres
- Architectural Style:Colonial
- Construction Materials:Brick, Vinyl Siding
- Exterior Features:Lawn Sprinkler, Sidewalks, Street Lights, Underground Lawn Sprinkler
- Levels:3 Story
Schools
- High school:CHANTILLY
- Middle school:ROCKY RUN
- Elementary school:POPLAR TREE
Utilities
- Water:Public
Finances and disclosures
- Price:$1,350,000
- Price per sq. ft.:$261.73
- Tax amount:$14,663 (2025)
Features and amenities
- Laundry features:Dryer, Washer
- Amenities:Bar, Carpet, Ceiling Fan(s), Chair Railings, Crown Moldings, Double Hung Windows, Double Pane Windows, Double/Dual Staircase, Insulated Windows, Recessed Lighting, Wet/Dry Bar
Parking
- Parking description:Attached Garage, Garage - Side Entry, Garage Door Opener, Inside Access
- Garage:Yes
- Garage spaces:2
New listings near 5045 Worthington Woods Way
- Coming Soon
 $500,000Coming Soon3 beds 2 baths1,280 sq. ft.
14813 Bolton Rd, CENTREVILLE, VA 20121
MLS# VAFX2345550Listed by: SAMSON PROPERTIES - Coming Soon
 $579,900Coming Soon3 beds 3 baths1,594 sq. ft.
6334 James Harris Way, CENTREVILLE, VA 20121
MLS# VAFX2345584Listed by: RE/MAX EXECUTIVES - Coming Soon
 $900,000Coming Soon4 beds 4 baths3,728 sq. ft.
14391 Gulliver Rd, CENTREVILLE, VA 20120
MLS# VAFX2345036Listed by: EXP REALTY, LLC - Coming Soon
 $2,849,990Coming Soon6 beds 9 baths9,300 sq. ft.
5532 Summit St, CENTREVILLE, VA 20120
MLS# VAFX2344550Listed by: SAMSON PROPERTIES - Coming Soon
 $550,000Coming Soon3 beds 3 baths1,700 sq. ft.
5830 Waterdale Ct, CENTREVILLE, VA 20121
MLS# VAFX2344374Listed by: EXP REALTY, LLC - Coming Soon
 $575,000Coming Soon4 beds 4 baths2,040 sq. ft.
6914 Compton Ln, CENTREVILLE, VA 20121
MLS# VAFX2343058Listed by: BERKSHIRE HATHAWAY HOMESERVICES PENFED REALTY - Coming Soon
 $510,000Coming Soon3 beds 2 baths1,180 sq. ft.
14936 Lady Madonna Ct, CENTREVILLE, VA 20120
MLS# VAFX2342512Listed by: SAMSON PROPERTIES - Coming Soon
 $750,000Coming Soon4 beds 4 baths2,716 sq. ft.
5401 Clubside Ln, CENTREVILLE, VA 20120
MLS# VAFX2318242Listed by: EXP REALTY, LLC - New
 $475,000Active2 beds 3 baths1,102 sq. ft.
5905 Grisby House Ct, CENTREVILLE, VA 20120
MLS# VAFX2345618Listed by: COMPASS - Open Sun, 2 to 4pmNew
 $805,000Active4 beds 3 baths2,442 sq. ft.
6513 Wheat Mill Way, CENTREVILLE, VA 20121
MLS# VAFX2345582Listed by: RLAH @PROPERTIES


Protect your home and budget from life's surprises with an Assurant Home Warranty, backed by a partner that supports you through every step of homeownership. Explore Plans.
© 2026 Better Homes and Gardens Real Estate LLC. An Anywhere Real Estate company. All rights reserved. Better Homes and Gardens® Real Estate is a registered trademark owned by Meredith Operations Corporation, licensed to Better Homes and Gardens Real Estate LLC and used with permission. Better Homes and Gardens Real Estate LLC fully supports the principles of the Fair Housing Act and the Equal Opportunity Act. Listing information is deemed reliable but is not guaranteed accurate.
Each office is independently owned and operated.
Any services or products provided by third parties are not provided by, affiliated with or related to Better Homes and Gardens Real Estate LLC, or its affiliated companies.