
5244 Stoney Branch Ct, Centreville, VA 20120
Local realty services provided by:Better Homes and Gardens Real Estate GSA Realty
5244 Stoney Branch Ct,Centreville, VA 20120
$595,000
- 3 Beds
- 4 Baths
- 2,026 sq. ft.
- Townhouse
- Active
Upcoming open houses
- Sat, Aug 1502:00 pm - 04:00 pm
- Sun, Aug 1602:00 pm - 04:00 pm
Listed by: jaenho a oh
Office: exp realty, llc.
MLS#:VAFX2335288
Source:BRIGHTMLS
Price summary
- Price:$595,000
- Price per sq. ft.:$293.68
- Monthly HOA dues:$122
About this home
Welcome to this beautiful brick-front townhouse in the sought-after Sully Station community! A stunning two-story foyer welcomes you into this bright and sunny home featuring three fully finished levels and a spacious, open floor plan. Freshly painted throughout, the home offers hardwood flooring on all three levels. The main level features a bright and inviting living area, an updated kitchen with granite countertops and updated appliances, and access to the deck. The south-facing deck provides plenty of natural light and features connector stairs leading to a beautiful patio and common area. The fully finished walk-out basement offers luxury vinyl plank flooring and flexible living space. Enjoy the community amenities, including a basketball court and playground. Conveniently located near shopping, dining, major commuter routes, and all that Sully Station has to offer!
Contact an agent
Home facts
- Year built:1988
- Subdivision & Development:SULLY STATION
- Listing ID #:VAFX2335288
- Added:1 day(s) ago
- Updated:August 15, 2026 at 10:42 AM
Rooms and interior
- Bedrooms:3
- Total bathrooms:4
- Full bathrooms:3
- Half bathrooms:1
- Flooring:Ceramic Tile, Hardwood, Luxury Vinyl Plank
- Dining Description:Dining Area
- Kitchen Description:Breakfast Area, Crown Moldings, Dishwasher, Disposal, Icemaker, Kitchen - Table Space, Microwave, Pantry, Range Hood, Recessed Lighting, Refrigerator, Water Heater
- Bedroom Description:Walk In Closet(s)
- Basement:Yes
- Basement Description:Daylight, Full, Fully Finished, Outside Entrance, Walkout Level
- Living area:2,026 sq. ft.
Heating and cooling
- Cooling:Central A/C
- Heating:Forced Air, Natural Gas
Structure and exterior
- Year built:1988
- Building area:2,026 sq. ft.
- Lot area:0.04 Acres
- Architectural Style:Colonial
- Construction Materials:Brick Front, Vinyl Siding
- Exterior Features:Deck(s), Patio(s)
- Foundation Description:Concrete Perimeter
- Levels:3 Story
Schools
- High school:WESTFIELD
- Middle school:STONE
- Elementary school:CUB RUN
Utilities
- Water:Public
- Sewer:Public Sewer
Finances and disclosures
- Price:$595,000
- Price per sq. ft.:$293.68
- Tax amount:$6,682 (2025)
Features and amenities
- Laundry features:Dryer - Front Loading, Washer
- Amenities:Ceiling Fan(s), Chair Railings, Crown Moldings, Recessed Lighting, Window Treatments
Parking
- Parking description:Assigned, Parking Lot
New listings near 5244 Stoney Branch Ct
- Coming Soon
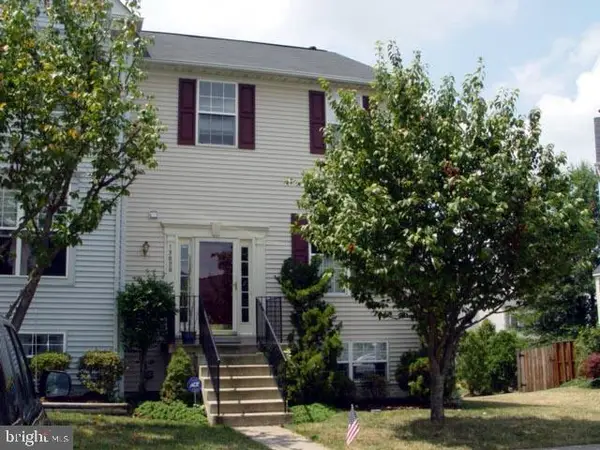 $630,000Coming Soon3 beds 3 baths
13828 Ashington Ct, CENTREVILLE, VA 20120
MLS# VAFX2335416Listed by: ASHLEY REALTY GROUP - Coming Soon
 $875,000Coming Soon5 beds 4 baths
6103 Union Village Dr, CLIFTON, VA 20124
MLS# VAFX2335324Listed by: EXP REALTY, LLC - Coming Soon
 $525,000Coming Soon2 beds 2 baths
5702 Osprey Ct, CLIFTON, VA 20124
MLS# VAFX2335320Listed by: EXP REALTY, LLC - New
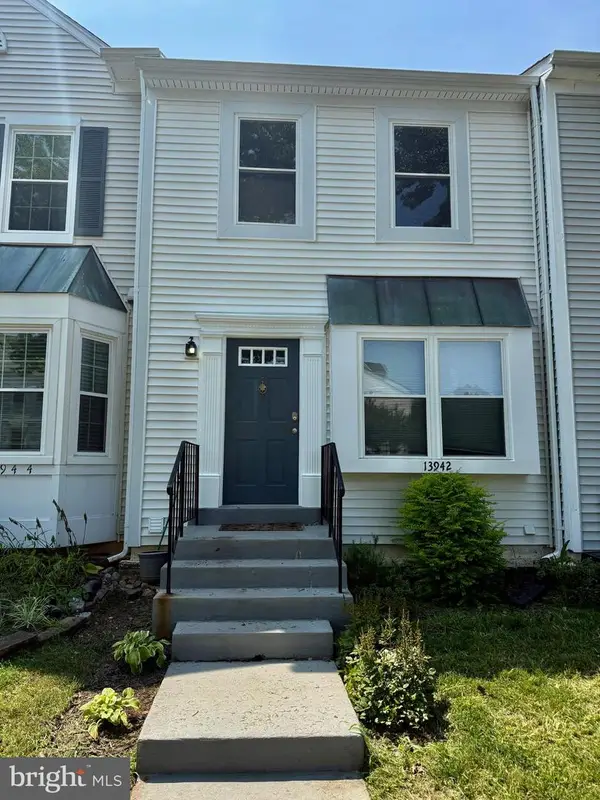 $500,000Active3 beds 4 baths1,572 sq. ft.
13942 Preacher Chapman Pl, CENTREVILLE, VA 20121
MLS# VAFX2335234Listed by: COLDWELL BANKER REALTY - Open Sun, 1 to 3pmNew
 $775,000Active4 beds 3 baths1,926 sq. ft.
5701 Ottawa Rd, CENTREVILLE, VA 20120
MLS# VAFX2334744Listed by: RE/MAX GATEWAY, LLC - New
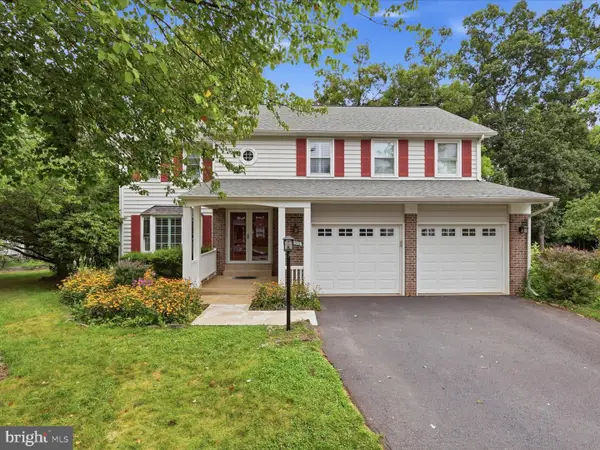 $885,000Active4 beds 4 baths2,920 sq. ft.
6595 Rockland Dr, CLIFTON, VA 20124
MLS# VAFX2329236Listed by: COMPASS - New
 $1,175,000Active5 beds 5 baths5,640 sq. ft.
13818 Foggy Hills Ct, CLIFTON, VA 20124
MLS# VAFX2333784Listed by: ONE PERCENT LISTS VIRGINIA - New
 $529,888Active3 beds 4 baths1,491 sq. ft.
14739 Gatwick Sq, CENTREVILLE, VA 20120
MLS# VAFX2334974Listed by: GREENLAND REALTY, LLC - Coming SoonOpen Sat, 3:30 to 5:30pm
 $350,000Coming Soon2 beds 2 baths
14313 Climbing Rose Way #106, CENTREVILLE, VA 20121
MLS# VAFX2334540Listed by: FAIRFAX REALTY SELECT


Protect your home and budget from life's surprises with an Assurant Home Warranty, backed by a partner that supports you through every step of homeownership. Explore Plans.
© 2026 Better Homes and Gardens Real Estate LLC. An Anywhere Real Estate company. All rights reserved. Better Homes and Gardens® Real Estate is a registered trademark owned by Meredith Operations Corporation, licensed to Better Homes and Gardens Real Estate LLC and used with permission. Better Homes and Gardens Real Estate LLC fully supports the principles of the Fair Housing Act and the Equal Opportunity Act. Listing information is deemed reliable but is not guaranteed accurate.
Each office is independently owned and operated.
Any services or products provided by third parties are not provided by, affiliated with or related to Better Homes and Gardens Real Estate LLC, or its affiliated companies.