
5701 Ottawa Rd, Centreville, VA 20120
Local realty services provided by:Better Homes and Gardens Real Estate GSA Realty
5701 Ottawa Rd,Centreville, VA 20120
$749,990
- 4 Beds
- 3 Baths
- 1,926 sq. ft.
- Single family
- Active
Listed by: carl austin wickwire
Office: re/max gateway, llc.
MLS#:VAFX2334744
Source:BRIGHTMLS
Price summary
- Price:$749,990
- Price per sq. ft.:$389.4
About this home
RECENT PRICE IMPROVEMENT DOWN $25,000! Welcome to 5701 Ottawa Rd. A totally reimagined space located in one of Centreville's most well-established neighborhoods; Country Club Manor. This property offers four bedrooms and three full bathrooms, a rare find in this community. Even more rare - a large fully fenced corner lot with in-ground pool and covered deck. Step inside the inviting main level space, redesigned with a new and improved totally open floor plan, all new windows, masterfully refinished hardwood floors, remodeled kitchen with custom island and cabinets, new counter tops, all new stainless-steel appliances, recessed lights, three generous sized bedrooms, and two updated full bathrooms, all accessed without any stairs! Head down to the lower level and you'll find a den/entertainment space with all new LVP flooring, recessed lighting, freshly painted brick fireplace, fourth bedroom with attached updated full bathroom - perfect for a guest suite, in-law suite, or even as a rental, with private dedicated rear entrance. The lower level also has a large unfinished area with a variety of uses from extra storage space, a workshop, home gym, or whatever suits your lifestyle. Conveniently located right of Braddock Rd. with extremely easy access to 28, 66, 29, and 50, just 10 miles from Dulles Airport, and just over a mile from nearby metro park-and-ride lot on Stone Rd. A commuter's dream location! About half a mile from Chantilly National Golf & Country Club, and close proximity to several shopping centers on Stone Rd. and Westfields Blvd. including restaurants, gas stations, grocery stores, gym, barber, dry cleaners, veterinarians, doctors, dentists, pharmacy, and all types of different businesses and services. Just a block from Deer Park Elementary, a few blocks from Stone Middle School, and a few miles to Westfield High School. Bring us an offer!...
Contact an agent
Home facts
- Year built:1969
- Subdivision & Development:COUNTRY CLUB MANOR
- Listing ID #:VAFX2334744
- Added:46 day(s) ago
- Updated:September 28, 2026 at 01:56 PM
Rooms and interior
- Bedrooms:4
- Total bathrooms:3
- Full bathrooms:3
- Flooring:Hardwood, Luxury Vinyl Plank
- Dining Description:Combination Kitchen/Dining, Dining Area, Dining Room
- Bathrooms Description:Bathroom 2, Bathroom 3, Primary Bathroom
- Kitchen Description:Breakfast Area, Built-In Microwave, Dishwasher, Disposal, Kitchen - Island, Oven/Range - Gas, Range Hood, Recessed Lighting, Refrigerator, Six Burner Stove, Stainless Steel Appliances, Water Heater
- Bedroom Description:Entry Level Bedroom, Primary Bedroom
- Basement:Yes
- Basement Description:Connecting Stairway, Heated, Improved, Interior Access, Outside Entrance, Partially Finished, Rear Entrance, Sump Pump, Walkout Stairs, Windows
- Living area:1,926 sq. ft.
Heating and cooling
- Cooling:Central A/C
- Heating:Forced Air, Natural Gas
Structure and exterior
- Year built:1969
- Building area:1,926 sq. ft.
- Lot area:0.37 Acres
- Architectural Style:Ranch/Rambler
- Construction Materials:Brick
- Exterior Features:Awning(s), Deck(s), Gutter System, Roof, Secure Storage
- Foundation Description:Block
- Levels:2 Stories
Schools
- High school:WESTFIELD
- Middle school:STONE
- Elementary school:DEER PARK
Utilities
- Water:Public
- Sewer:Public Sewer
Finances and disclosures
- Price:$749,990
- Price per sq. ft.:$389.4
- Tax amount:$7,839 (2025)
Features and amenities
- Laundry features:Dryer, Has Laundry, Laundry, Washer
- Amenities:Attic, Ceiling Fan(s), Recessed Lighting
- Pool features:Concrete, Fenced, In Ground
Parking
- Parking description:Concrete Driveway, On Street, Paved Parking
New listings near 5701 Ottawa Rd
- Coming Soon
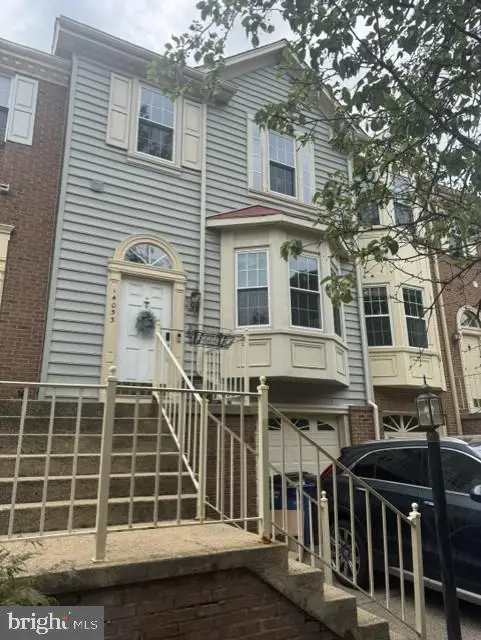 $615,000Coming Soon3 beds 4 baths1,456 sq. ft.
14053 Winding Ridge Ln, CENTREVILLE, VA 20121
MLS# VAFX2343430Listed by: LONG & FOSTER REAL ESTATE, INC. - Coming Soon
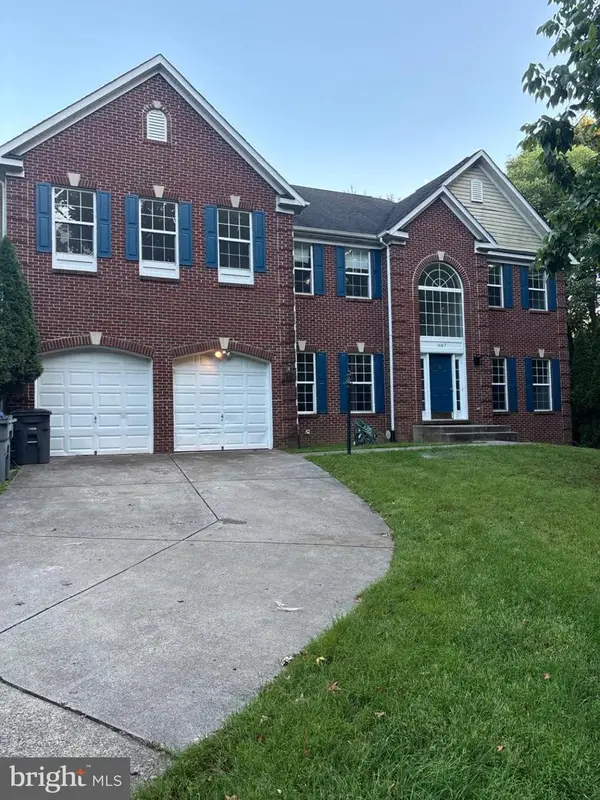 $1,176,000Coming Soon6 beds 4 baths5,879 sq. ft.
14417 Nicholas Schar Way, CENTREVILLE, VA 20121
MLS# VAFX2343314Listed by: SAMSON PROPERTIES - Coming Soon
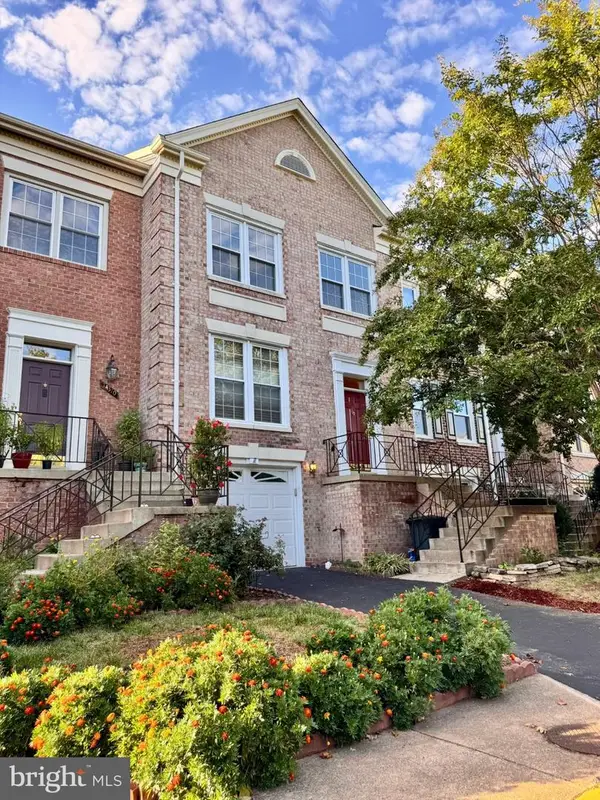 $655,000Coming Soon3 beds 4 baths2,090 sq. ft.
14308 Winding Woods Ct, CENTREVILLE, VA 20120
MLS# VAFX2343130Listed by: CENTURY 21 NEW MILLENNIUM - Coming Soon
 $499,900Coming Soon3 beds 3 baths1,630 sq. ft.
14805 Maidstone Ct, CENTREVILLE, VA 20120
MLS# VAFX2343030Listed by: LIVEWELL REALTY - Coming Soon
 $575,000Coming Soon4 beds 4 baths2,040 sq. ft.
6914 Compton Ln, CENTREVILLE, VA 20121
MLS# VAFX2343058Listed by: BERKSHIRE HATHAWAY HOMESERVICES PENFED REALTY - Coming Soon
 $615,000Coming Soon3 beds 4 baths1,672 sq. ft.
14614 Creek Valley Ct, CENTREVILLE, VA 20120
MLS# VAFX2342712Listed by: KELLER WILLIAMS REALTY/LEE BEAVER & ASSOC. - Coming SoonOpen Sat, 1 to 3pm
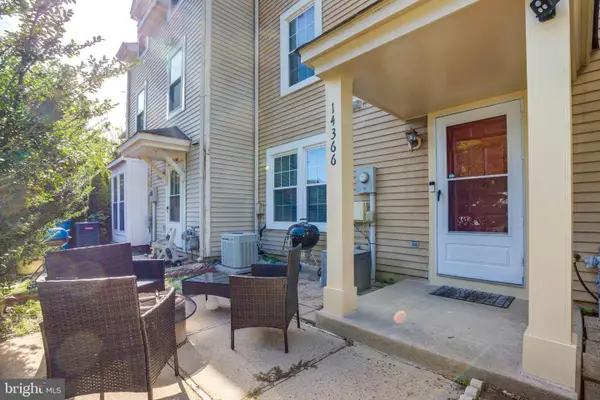 $459,900Coming Soon2 beds 3 baths1,584 sq. ft.
14366 Havener House Ct, CENTREVILLE, VA 20120
MLS# VAFX2342636Listed by: CURATUS REALTY - Coming Soon
 $510,000Coming Soon3 beds 2 baths1,180 sq. ft.
14936 Lady Madonna Ct, CENTREVILLE, VA 20120
MLS# VAFX2342512Listed by: SAMSON PROPERTIES - Coming Soon
 $750,000Coming Soon4 beds 4 baths2,716 sq. ft.
5401 Clubside Ln, CENTREVILLE, VA 20120
MLS# VAFX2318242Listed by: EXP REALTY, LLC - New
 $785,000Active3 beds 4 baths2,812 sq. ft.
13280 Maple Creek Ln, CENTREVILLE, VA 20120
MLS# VAFX2338572Listed by: EXP REALTY LLC


Protect your home and budget from life's surprises with an Assurant Home Warranty, backed by a partner that supports you through every step of homeownership. Explore Plans.
© 2026 Better Homes and Gardens Real Estate LLC. An Anywhere Real Estate company. All rights reserved. Better Homes and Gardens® Real Estate is a registered trademark owned by Meredith Operations Corporation, licensed to Better Homes and Gardens Real Estate LLC and used with permission. Better Homes and Gardens Real Estate LLC fully supports the principles of the Fair Housing Act and the Equal Opportunity Act. Listing information is deemed reliable but is not guaranteed accurate.
Each office is independently owned and operated.
Any services or products provided by third parties are not provided by, affiliated with or related to Better Homes and Gardens Real Estate LLC, or its affiliated companies.