
5305 Cat Tail Ct, Centreville, VA 20120
Local realty services provided by:Better Homes and Gardens Real Estate GSA Realty
5305 Cat Tail Ct,Centreville, VA 20120
$899,900
- 4 Beds
- 4 Baths
- 3,164 sq. ft.
- Single family
- Coming Soon
Listed by: patrick j flynn
Office: keller williams realty
MLS#:VAFX2347462
Source:BRIGHTMLS
Price summary
- Price:$899,900
- Price per sq. ft.:$284.42
- Monthly HOA dues:$113
About this home
Nestled in the charming Sully Station community, this delightful Colonial home offers a perfect blend of comfort and style. With 4 spacious bedrooms and 3.5 bathrooms, this residence boasts a generous 2,652 sq. ft. of thoughtfully designed living space. Step inside to discover hardwood floors, crown moldings, and recessed lighting throughout. The inviting family room, complete with a cozy fireplace, seamlessly connects to the eat-in kitchen, featuring granite countertops, double wall ovens, and stainless steel appliances. Retreat to the primary suite, where you'll find a soaking tub and a walk-in shower. The additional bedrooms are equally spacious, ensuring everyone has their own sanctuary. A full, daylight basement offers endless possibilities for recreation or storage, with convenient walkout access to the beautifully landscaped yard. Outside, enjoy the privacy of a cul-de-sac lot on a generous 0.28-acre parcel, complete with a deck for outdoor gatherings. The community amenities are a true highlight, featuring a swimming pool, tennis courts, and walking paths, fostering an active lifestyle. With an attached garage and ample driveway parking, convenience is at your fingertips. This home is not just a place to live; it's a place to thrive. Experience the perfect blend of comfort, community, and convenience in this inviting residence....
Contact an agent
Home facts
- Year built:1987
- Subdivision & Development:SULLY STATION
- Listing ID #:VAFX2347462
- Updated:October 24, 2026 at 04:38 AM
Rooms and interior
- Bedrooms:4
- Total bathrooms:4
- Full bathrooms:3
- Half bathrooms:1
- Flooring:Carpet, Ceramic Tile, Hardwood
- Dining Description:Formal/Separate Dining Room
- Bathrooms Description:Primary Bath(s)
- Kitchen Description:Breakfast Area, Carpet, Cooktop, Crown Moldings, Dishwasher, Disposal, Exhaust Fan, Kitchen - Eat-In, Kitchen - Table Space, Oven - Double, Oven - Wall, Pantry, Recessed Lighting, Refrigerator, Stainless Steel Appliances, Upgraded Countertops, Water Heater
- Bedroom Description:Carpet, Walk In Closet(s)
- Basement:Yes
- Basement Description:Connecting Stairway, Daylight, Full, Heated, Improved, Interior Access, Rear Entrance, Walkout Level, Windows
- Living area:3,164 sq. ft.
Heating and cooling
- Cooling:Ceiling Fan(s), Central A/C
- Heating:Forced Air, Natural Gas
Structure and exterior
- Year built:1987
- Building area:3,164 sq. ft.
- Lot area:0.28 Acres
- Lot Features:Cul-de-sac, Landscaping
- Architectural Style:Colonial
- Construction Materials:Vinyl Siding
- Exterior Features:Deck(s), Sidewalks
- Foundation Description:Slab
- Levels:3 Story
Schools
- High school:WESTFIELD
- Middle school:STONE
- Elementary school:CUB RUN
Utilities
- Water:Public
- Sewer:Public Sewer
Finances and disclosures
- Price:$899,900
- Price per sq. ft.:$284.42
- Tax amount:$9,517 (2026)
Features and amenities
- Laundry features:Dryer, Dryer In Unit, Washer, Washer In Unit
- Amenities:Bay/Bow Windows, Carpet, Ceiling Fan(s), Crown Moldings, Recessed Lighting
Parking
- Parking description:Attached Garage, Garage - Front Entry, Inside Access, Paved Driveway
- Garage:Yes
- Garage spaces:2
New listings near 5305 Cat Tail Ct
- Coming Soon
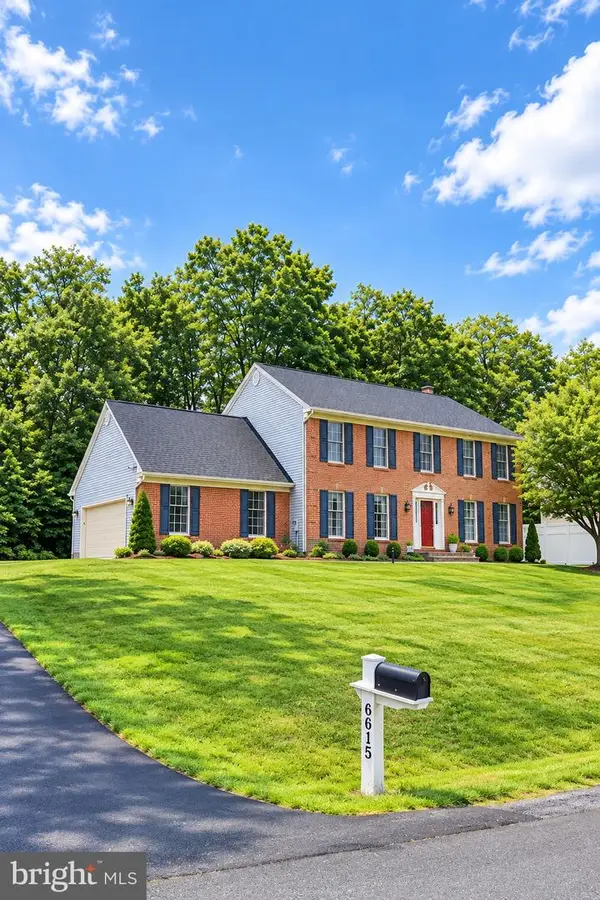 $1,050,000Coming Soon5 beds 4 baths3,764 sq. ft.
6615 White Post Rd, CENTREVILLE, VA 20121
MLS# VAFX2344894Listed by: PAUL WESLEY REAL ESTATE - Coming Soon
 $900,000Coming Soon4 beds 4 baths3,728 sq. ft.
14391 Gulliver Rd, CENTREVILLE, VA 20120
MLS# VAFX2345036Listed by: EXP REALTY, LLC - Coming Soon
 $750,000Coming Soon4 beds 4 baths2,716 sq. ft.
5401 Clubside Ln, CENTREVILLE, VA 20120
MLS# VAFX2318242Listed by: EXP REALTY, LLC - New
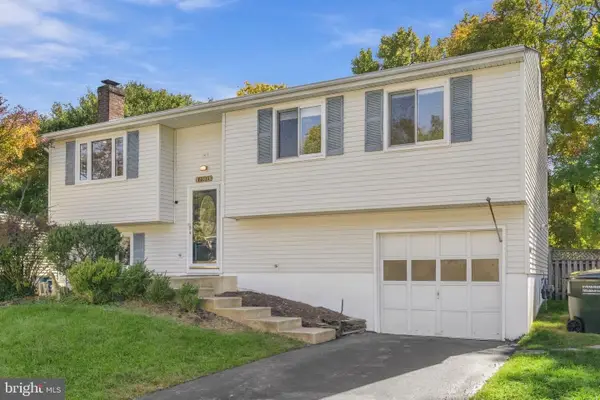 $665,000Active4 beds 2 baths2,000 sq. ft.
15111 Kamputa Dr, CENTREVILLE, VA 20120
MLS# VAFX2347632Listed by: FAIRFAX REALTY - New
 $249,900Active1 beds 1 baths703 sq. ft.
14321 Climbing Rose Way #302, CENTREVILLE, VA 20121
MLS# VAFX2347344Listed by: KELLER WILLIAMS REALTY - New
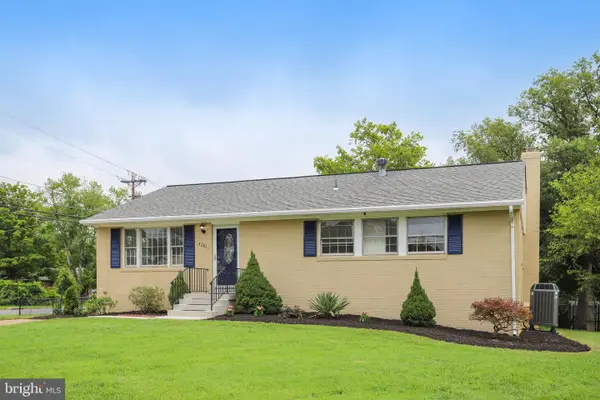 $739,990Active4 beds 3 baths1,926 sq. ft.
5701 Ottawa Rd, CENTREVILLE, VA 20120
MLS# VAFX2347368Listed by: RE/MAX GATEWAY, LLC - Open Sat, 12 to 2pmNew
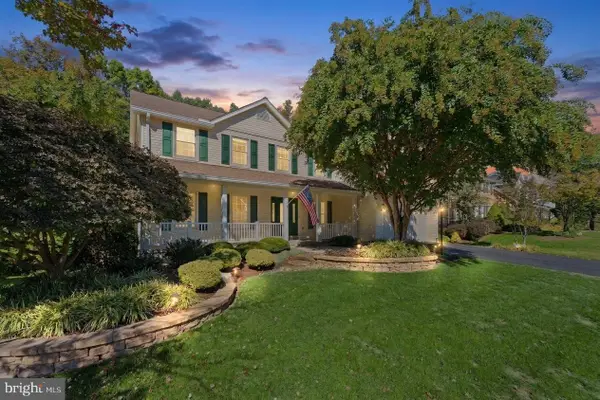 $1,075,000Active6 beds 4 baths4,063 sq. ft.
6694 Stonebrook Dr, CLIFTON, VA 20124
MLS# VAFX2323024Listed by: EXP REALTY, LLC - New
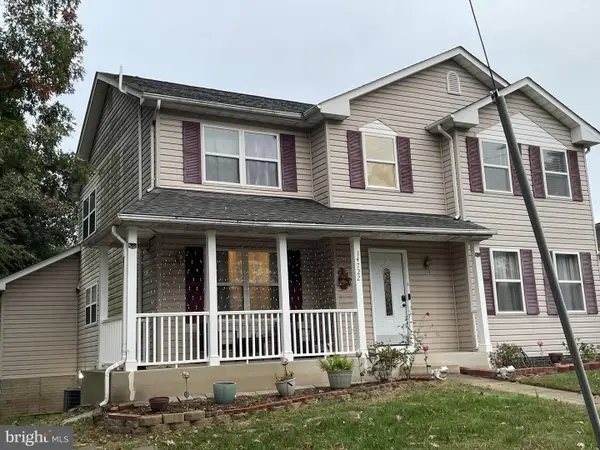 $875,000Active5 beds 4 baths3,268 sq. ft.
14722 Calvary Pl, CENTREVILLE, VA 20121
MLS# VAFX2347194Listed by: THE GREENE REALTY GROUP - New
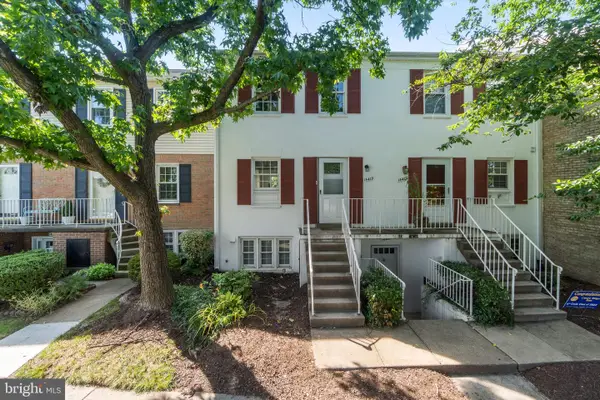 $315,000Active2 beds 2 baths1,054 sq. ft.
14419 Saint Germain Dr, CENTREVILLE, VA 20121
MLS# VAFX2347154Listed by: PEARSON SMITH REALTY, LLC - New
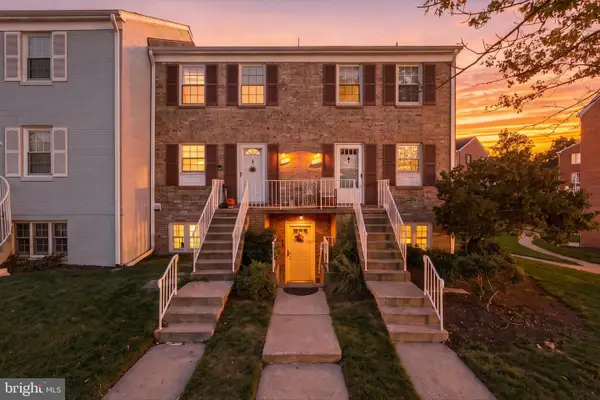 Listed by BHGRE$299,990Active2 beds 1 baths1,054 sq. ft.
14502 Golden Oak Rd #105a, CENTREVILLE, VA 20121
MLS# VAFX2346928Listed by: BETTER HOMES AND GARDENS REAL ESTATE PREMIER


Protect your home and budget from life's surprises with an Assurant Home Warranty, backed by a partner that supports you through every step of homeownership. Explore Plans.
© 2026 Better Homes and Gardens Real Estate LLC. An Anywhere Real Estate company. All rights reserved. Better Homes and Gardens® Real Estate is a registered trademark owned by Meredith Operations Corporation, licensed to Better Homes and Gardens Real Estate LLC and used with permission. Better Homes and Gardens Real Estate LLC fully supports the principles of the Fair Housing Act and the Equal Opportunity Act. Listing information is deemed reliable but is not guaranteed accurate.
Each office is independently owned and operated.
Any services or products provided by third parties are not provided by, affiliated with or related to Better Homes and Gardens Real Estate LLC, or its affiliated companies.