
5545 Stroud Ct, Centreville, VA 20120
Local realty services provided by:Better Homes and Gardens Real Estate GSA Realty
5545 Stroud Ct,Centreville, VA 20120
$590,000
- 4 Beds
- 4 Baths
- - sq. ft.
- Townhouse
- Sold
Listed by: jae sun park
Office: kw united
MLS#:VAFX2330616
Source:BRIGHTMLS
Sorry, we are unable to map this address
Price summary
- Price:$590,000
- Monthly HOA dues:$120
About this home
Welcome to this beautifully maintained and move-in-ready 4-bedroom, 3 full and 1 half-bath townhome in the highly desirable Englewood Mews community. Offering three finished levels of thoughtfully updated living space, this charming home combines modern finishes, flexible living areas, and an exceptional Centreville location. The bright and inviting main level features gleaming hardwood floors, abundant natural light, and an open floor plan designed for comfortable everyday living and entertaining. The beautifully updated chef's kitchen showcases white cabinetry, granite countertops, a stylish glass tile backsplash, stainless steel appliances, and abundant cabinet storage. A cozy breakfast area and adjacent dining space create the perfect setting for casual meals or gatherings with family and friends. Step directly from the kitchen onto the spacious deck—ideal for grilling, outdoor dining, or enjoying your morning coffee while overlooking the backyard. Upstairs, the spacious primary suite offers a peaceful retreat with a beautifully updated en-suite bath. Two additional generously sized bedrooms and an updated full hall bath provide comfortable accommodations for family members or guests. The fully finished walk-out lower level offers exceptional flexibility, featuring a spacious recreation room, a private fourth bedroom, a full bathroom, and a laundry area—perfect for guests, a home office, or multi-generational living. Fully fenced backyard, providing a private outdoor space for entertaining, gardening, pets, or relaxing. Residents of Englewood Mews enjoy outstanding community amenities, including two tot lots, tennis and basketball courts, and access to the nearby Walney Mills community swimming pool. Ideally located just minutes from Centreville shopping centers, Fair Lakes Shopping Center, restaurants, parks, and everyday conveniences, this home also offers quick access to Interstate 66, Route 28, Route 29, and Fairfax County Parkway....
Contact an agent
Home facts
- Year built:1993
- Subdivision & Development:ENGLEWOOD MEWS
- Listing ID #:VAFX2330616
- Added:49 day(s) ago
- Updated:September 11, 2026 at 06:02 AM
Rooms and interior
- Bedrooms:4
- Total bathrooms:4
- Full bathrooms:3
- Half bathrooms:1
- Dining Description:Combination Dining/Living, Dining Room
- Bathrooms Description:Primary Bath(s)
- Kitchen Description:Crown Moldings, Kitchen - Country, Kitchen - Eat-In, Kitchen - Island, Kitchen - Table Space
- Bedroom Description:Primary Bedroom
- Basement:Yes
- Basement Description:Connecting Stairway, Daylight, Full, Fully Finished, Outside Entrance, Rear Entrance, Walkout Level
Heating and cooling
- Cooling:Ceiling Fan(s), Central A/C
- Heating:Forced Air, Natural Gas
Structure and exterior
- Roof:Asphalt
- Year built:1993
- Architectural Style:Contemporary
- Construction Materials:Aluminum Siding, Vinyl Siding
- Foundation Description:Concrete Perimeter
- Levels:3 Story
Utilities
- Water:Public
- Sewer:Public Sewer
Finances and disclosures
- Price:$590,000
- Tax amount:$6,635 (2025)
Features and amenities
- Laundry features:Laundry
- Amenities:Bay/Bow Windows, Chair Railings, Crown Moldings, Window Treatments
Parking
- Parking description:Assigned, Parking Lot
New listings near 5545 Stroud Ct
- Coming Soon
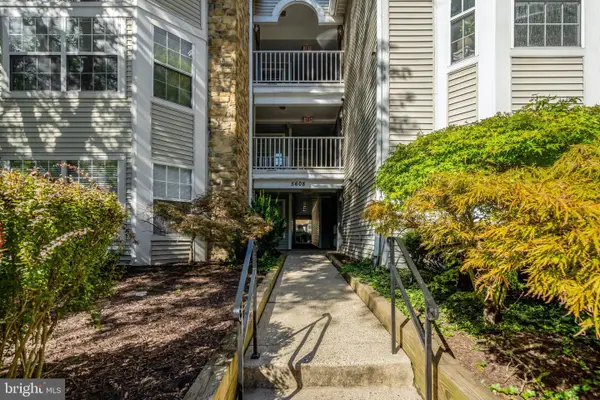 $349,900Coming Soon2 beds 2 baths1,040 sq. ft.
5608 Willoughby Newton Dr #24, CENTREVILLE, VA 20120
MLS# VAFX2340350Listed by: KELLER WILLIAMS REALTY - Coming Soon
 $1,067,000Coming Soon5 beds 4 baths4,554 sq. ft.
Address Withheld By Seller, CENTREVILLE, VA 20121
MLS# VAFX2340614Listed by: SPRING HILL REAL ESTATE, LLC. - Coming SoonOpen Sun, 2 to 4pm
 $685,000Coming Soon3 beds 4 baths2,400 sq. ft.
5003 Greenhouse Ter, CENTREVILLE, VA 20120
MLS# VAFX2339264Listed by: RE/MAX EXECUTIVES - Coming Soon
 $760,000Coming Soon5 beds 3 baths3,042 sq. ft.
15009 Carlbern Dr, CENTREVILLE, VA 20120
MLS# VAFX2340134Listed by: RE SMART, LLC - Coming Soon
 $1,050,000Coming Soon4 beds 4 baths4,311 sq. ft.
15601 Meherrin Dr, CENTREVILLE, VA 20120
MLS# VAFX2330842Listed by: CENTURY 21 NEW MILLENNIUM - Coming Soon
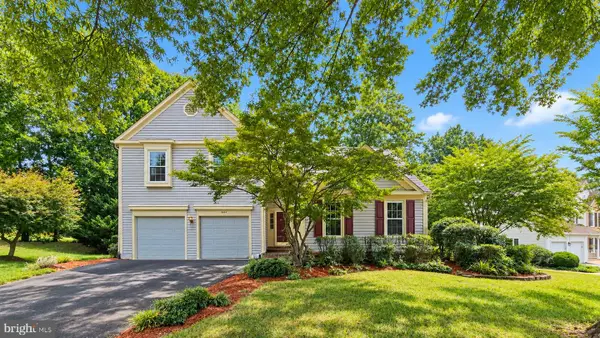 $894,900Coming Soon4 beds 4 baths2,600 sq. ft.
6414 Bromfield Trce, CENTREVILLE, VA 20120
MLS# VAFX2339056Listed by: FAIRFAX REALTY - Coming Soon
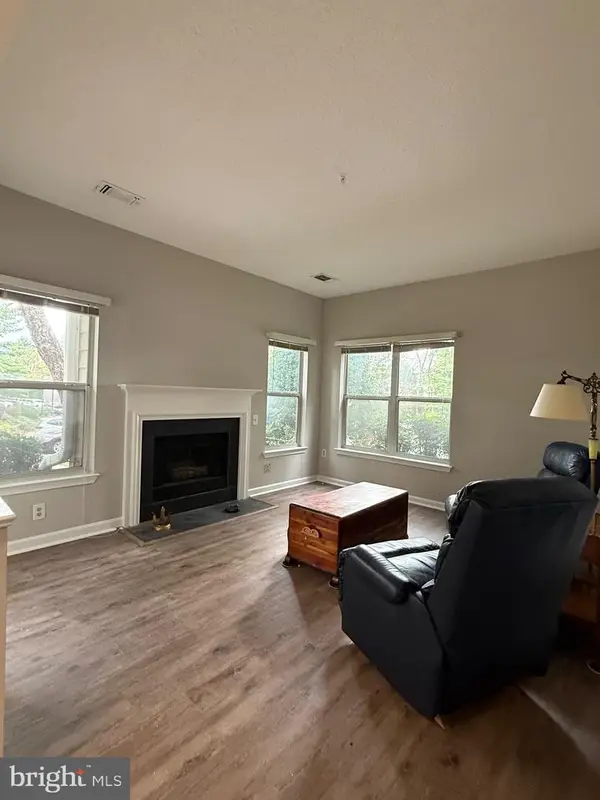 $360,000Coming Soon2 beds 2 baths1,108 sq. ft.
14300 Grape Holly Grv #15, CENTREVILLE, VA 20121
MLS# VAFX2338122Listed by: SAMSON PROPERTIES - Coming SoonOpen Thu, 4 to 6pm
 $1,200,000Coming Soon4 beds 4 baths4,114 sq. ft.
5119 Doyle Ln, CENTREVILLE, VA 20120
MLS# VAFX2337884Listed by: SAMSON PROPERTIES - Coming Soon
 $910,000Coming Soon4 beds 5 baths2,976 sq. ft.
6674 Jackson Fields Ct, CENTREVILLE, VA 20121
MLS# VAFX2337018Listed by: WASINGER & CO PROPERTIES, LLC. - Coming Soon
 $595,000Coming Soon3 beds 3 baths2,120 sq. ft.
13946 Waterflow Pl, CENTREVILLE, VA 20121
MLS# VAFX2335520Listed by: SAMSON PROPERTIES


Protect your home and budget from life's surprises with an Assurant Home Warranty, backed by a partner that supports you through every step of homeownership. Explore Plans.
© 2026 Better Homes and Gardens Real Estate LLC. An Anywhere Real Estate company. All rights reserved. Better Homes and Gardens® Real Estate is a registered trademark owned by Meredith Operations Corporation, licensed to Better Homes and Gardens Real Estate LLC and used with permission. Better Homes and Gardens Real Estate LLC fully supports the principles of the Fair Housing Act and the Equal Opportunity Act. Listing information is deemed reliable but is not guaranteed accurate.
Each office is independently owned and operated.
Any services or products provided by third parties are not provided by, affiliated with or related to Better Homes and Gardens Real Estate LLC, or its affiliated companies.