
6777 Jenny Leigh Ct, Centreville, VA 20121
Local realty services provided by:Better Homes and Gardens Real Estate Community Realty
6777 Jenny Leigh Ct,Centreville, VA 20121
$529,900
- 3 Beds
- 3 Baths
- 1,872 sq. ft.
- Townhouse
- Pending
Listed by: jayalakshmi manjunath, gomathi nagaraj
Office: samson properties
MLS#:VAFX2334182
Source:BRIGHTMLS
Price summary
- Price:$529,900
- Price per sq. ft.:$283.07
- Monthly HOA dues:$99
About this home
Motiaved seller!! Bring your offers!! Welcome home to this beautiful three-level townhome in Clifton Townes! This light filled home is spacious and move-in ready with fresh paint, new flooring upstairs and in the basement, as well as new recessed lighting. Major improvements include HVAC replacement (2022), new roof (2018), new water heater (2021), and new washer/dryer (2025). New Sump pump(2026). The backyard is fully fenced with a patio for those days you need to do some grilling.
Clifton Townes is a fantastic, family friendly community with lots of visitor parking and access to the Crofton Commons Pool. Right off I-66, 28, 29 and a short drive to Vienna Metro and VRE. Lots of great restaurants, entertainment and activity options within a 10 minute drive like Sweetwater Tavern, Lifetime Fitness, Planet Fitness, Cinemark Multiplex, Ciao Osteria, SO Korean BBQ, and Iron Age. Several high quality grocery stores like Lidl, Giant food, H Mart and Trader Joes are also nearby.
Contact an agent
Home facts
- Year built:1989
- Subdivision & Development:CLIFTON TOWNES
- Listing ID #:VAFX2334182
- Added:46 day(s) ago
- Updated:October 11, 2026 at 07:55 AM
Rooms and interior
- Bedrooms:3
- Total bathrooms:3
- Full bathrooms:2
- Half bathrooms:1
- Flooring:Hardwood, Luxury Vinyl Tile
- Dining Description:Combination Dining/Living, Dining Area, Dining Room
- Bathrooms Description:Bathroom 2, Half Bath, Primary Bathroom
- Kitchen Description:Breakfast Area, Dishwasher, Disposal, Kitchen - Eat-In, Kitchen - Island, Oven/Range - Electric, Recessed Lighting, Refrigerator
- Bedroom Description:Primary Bedroom
- Basement:Yes
- Basement Description:Connecting Stairway, Fully Finished, Interior Access, Partially Finished, Rough Bath Plumb
- Living area:1,872 sq. ft.
Heating and cooling
- Cooling:Central A/C
- Heating:Heat Pump(s), Natural Gas
Structure and exterior
- Year built:1989
- Building area:1,872 sq. ft.
- Lot area:0.03 Acres
- Architectural Style:Colonial, Traditional
- Construction Materials:Aluminum Siding, Brick Front
- Exterior Features:Patio(s), Sidewalks
- Levels:3 Story
Finances and disclosures
- Price:$529,900
- Price per sq. ft.:$283.07
- Tax amount:$5,801 (2025)
Features and amenities
- Laundry features:Dryer, Washer
- Amenities:Chair Railings, Recessed Lighting, Window Treatments
Parking
- Parking description:Assigned, On Street, Parking Lot, Parking Space Conveys
New listings near 6777 Jenny Leigh Ct
- Coming Soon
 $500,000Coming Soon3 beds 2 baths1,280 sq. ft.
14813 Bolton Rd, CENTREVILLE, VA 20121
MLS# VAFX2345550Listed by: SAMSON PROPERTIES - Coming Soon
 $579,900Coming Soon3 beds 3 baths1,594 sq. ft.
6334 James Harris Way, CENTREVILLE, VA 20121
MLS# VAFX2345584Listed by: RE/MAX EXECUTIVES - Coming Soon
 $900,000Coming Soon4 beds 4 baths3,728 sq. ft.
14391 Gulliver Rd, CENTREVILLE, VA 20120
MLS# VAFX2345036Listed by: EXP REALTY, LLC - Coming Soon
 $2,849,990Coming Soon6 beds 9 baths9,300 sq. ft.
5532 Summit St, CENTREVILLE, VA 20120
MLS# VAFX2344550Listed by: SAMSON PROPERTIES - Coming Soon
 $550,000Coming Soon3 beds 3 baths1,700 sq. ft.
5830 Waterdale Ct, CENTREVILLE, VA 20121
MLS# VAFX2344374Listed by: EXP REALTY, LLC - Coming SoonOpen Sun, 1 to 4pm
 $575,000Coming Soon4 beds 4 baths2,040 sq. ft.
6914 Compton Ln, CENTREVILLE, VA 20121
MLS# VAFX2343058Listed by: BERKSHIRE HATHAWAY HOMESERVICES PENFED REALTY - Coming Soon
 $510,000Coming Soon3 beds 2 baths1,180 sq. ft.
14936 Lady Madonna Ct, CENTREVILLE, VA 20120
MLS# VAFX2342512Listed by: SAMSON PROPERTIES - Coming Soon
 $750,000Coming Soon4 beds 4 baths2,716 sq. ft.
5401 Clubside Ln, CENTREVILLE, VA 20120
MLS# VAFX2318242Listed by: EXP REALTY, LLC - New
 $475,000Active2 beds 3 baths1,102 sq. ft.
5905 Grisby House Ct, CENTREVILLE, VA 20120
MLS# VAFX2345618Listed by: COMPASS - Open Sun, 2 to 4pmNew
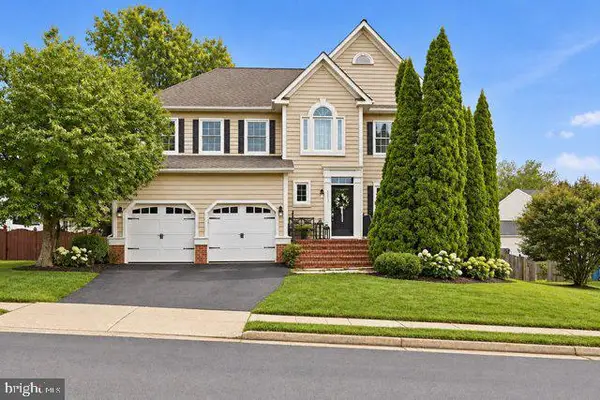 $805,000Active4 beds 3 baths2,442 sq. ft.
6513 Wheat Mill Way, CENTREVILLE, VA 20121
MLS# VAFX2345582Listed by: RLAH @PROPERTIES


Protect your home and budget from life's surprises with an Assurant Home Warranty, backed by a partner that supports you through every step of homeownership. Explore Plans.
© 2026 Better Homes and Gardens Real Estate LLC. An Anywhere Real Estate company. All rights reserved. Better Homes and Gardens® Real Estate is a registered trademark owned by Meredith Operations Corporation, licensed to Better Homes and Gardens Real Estate LLC and used with permission. Better Homes and Gardens Real Estate LLC fully supports the principles of the Fair Housing Act and the Equal Opportunity Act. Listing information is deemed reliable but is not guaranteed accurate.
Each office is independently owned and operated.
Any services or products provided by third parties are not provided by, affiliated with or related to Better Homes and Gardens Real Estate LLC, or its affiliated companies.