
7605 Oster Drive, Chamberlayne, VA 23227
Local realty services provided by:Better Homes and Gardens Real Estate Base Camp
7605 Oster Drive,Henrico, VA 23227
$459,950
- 4 Beds
- 3 Baths
- 1,703 sq. ft.
- Single family
- Active
Listed by: riley midkiff
Office: joyner fine properties
MLS#:2626274
Source:RV
Price summary
- Price:$459,950
- Price per sq. ft.:$270.08
About this home
With plenty of natural light and woods behind the backyard, this new construction home offers a welcoming place to settle into Henrico’s Chamberlayne area. Set on nearly half an acre, it features four bedrooms, two and a half baths, and an open main floor that feels bright and comfortable. The kitchen includes custom cabinetry, quartz countertops, new stainless steel appliances, and an island with seating for a quick breakfast or company while you cook. Shaker trim, Craftsman-style doors, and LVP flooring give the home a clean, finished look, with custom vanities and tilework throughout the bathrooms.
Upstairs, the primary suite has a large walk-in closet and a private bath with a double vanity and tiled walk-in shower. Three additional bedrooms and laundry just down the hall keep everything within reach. The back deck offers a quiet spot to unwind overlooking the yard, with room to enjoy the outdoors and a wooded backdrop that adds privacy. A finished two-car garage provides parking and storage, while nearby Virginia Center Marketplace keeps shopping and errands convenient....
Contact an agent
Home facts
- Year built:2026
- Subdivision & Development:Three Fountains North
- Listing ID #:2626274
- Added:1 day(s) ago
- Updated:September 25, 2026 at 11:01 PM
Rooms and interior
- Bedrooms:4
- Total bathrooms:3
- Full bathrooms:2
- Half bathrooms:1
- Rooms Total:8
- Flooring:Ceramic Tile, Tile, Vinyl
- Dining Description:Dining Area
- Bathrooms Description:Double Vanity
- Kitchen Description:Dishwasher, Disposal, Electric Cooking, Exhaust Fan, Microwave, Oven, Pantry, Range Hood, Stove
- Basement:Yes
- Basement Description:Crawl Space
- Living area:1,703 sq. ft.
Heating and cooling
- Cooling:Electric, Zoned
- Heating:Electric, Heat Pump, Zoned
Structure and exterior
- Roof:Composition, Shingle
- Year built:2026
- Building area:1,703 sq. ft.
- Lot area:0.49 Acres
- Lot Features:Level
- Architectural Style:Craftsman, Two Story
- Construction Materials:Brick, Drywall, Frame, Vinyl Siding, Wood Siding
- Exterior Features:Deck, Front Porch, Lighting, Porch, Rear Porch
- Levels:Two, Two Story
Schools
- High school:Henrico
- Middle school:Douglas Wilder
- Elementary school:Chamberlayne
Utilities
- Water:Public
- Sewer:Public Sewer
Finances and disclosures
- Price:$459,950
- Price per sq. ft.:$270.08
- Tax amount:$498 (2026)
Features and amenities
- Appliances:Dishwasher, Disposal, Electric Cooking, Electric Water Heater, Exhaust Fan, Microwave, Oven, Range Hood, Stove, Water Heater
- Laundry features:Dryer Hookup, Washer Hookup
- Amenities:Ceiling Fans, Granite Counters, Recessed Lighting, Smoke Detectors, Walk-In Closets
Parking
- Parking description:Attached, Direct Access, Driveway, Finished Garage, Garage, Paved, Paved Driveway
- Garage:Yes
- Garage spaces:2
 The information being provided is for consumers' personal, non-commercial use and may not be used for any purpose other than to identify prospective properties for purchasing. All information provided is deemed reliable but is not guaranteed accurate.The multiple listing information is provided by Central Virginia Regional Multiple Listing Service, LLC from a copyrighted compilation of listings. The compilation of listings and each individual listing are © 2026 Central Virginia Regional Multiple Listing Service, LLC. All rights reserved.
New listings near 7605 Oster Drive
- New
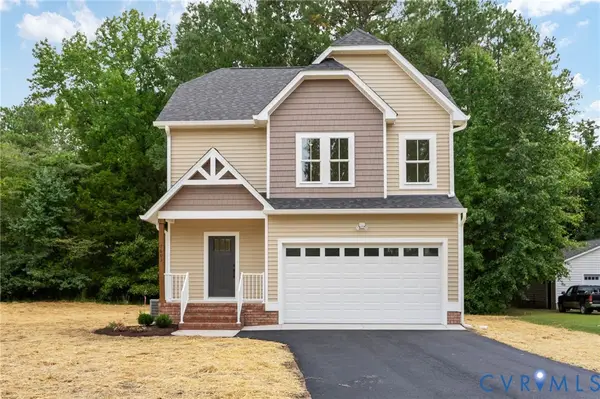 $459,950Active4 beds 3 baths1,703 sq. ft.
7603 Oster Drive, Henrico, VA 23227
MLS# 2626213Listed by: JOYNER FINE PROPERTIES - New
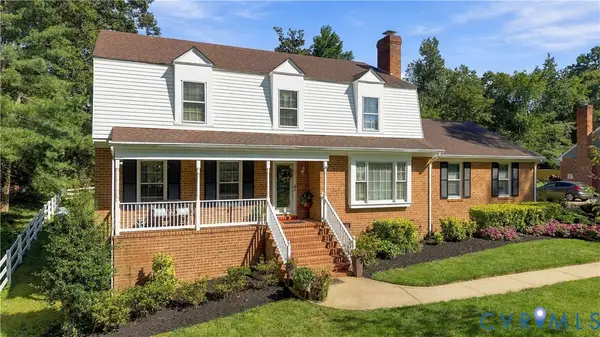 $516,990Active4 beds 3 baths2,456 sq. ft.
8307 Wallingford Lane, Henrico, VA 23227
MLS# 2625491Listed by: SAMSON PROPERTIES - Open Sat, 11am to 1pmNew
 $395,000Active4 beds 2 baths1,869 sq. ft.
8305 Colebrook Road, Henrico, VA 23227
MLS# 2625946Listed by: RIVER CITY ELITE PROPERTIES - REAL BROKER - Open Sun, 2 to 4pm
 $450,000Pending4 beds 3 baths2,454 sq. ft.
8300 Audley Lane, Henrico, VA 23227
MLS# 2624938Listed by: VALENTINE PROPERTIES  $370,000Active3 beds 3 baths2,172 sq. ft.
2424 Overby Bend Road, Richmond, VA 23222
MLS# 2624792Listed by: ICON REALTY GROUP, ERA POWERED $360,000Active3 beds 2 baths1,492 sq. ft.
2436 Overby Bend Road, Richmond, VA 23222
MLS# 2624812Listed by: ICON REALTY GROUP, ERA POWERED $359,950Active4 beds 3 baths2,973 sq. ft.
8102 Chipplegate Drive, Henrico, VA 23227
MLS# 2623760Listed by: JOYNER FINE PROPERTIES $350,000Pending2 beds 2 baths1,600 sq. ft.
5819 W Rois Road, Henrico, VA 23227
MLS# 2623938Listed by: RASHKIND SAUNDERS & CO. $390,000Pending5 beds 2 baths1,768 sq. ft.
1107 Diane Lane, Henrico, VA 23227
MLS# 2618793Listed by: NEXTHOME ADVANTAGE


Protect your home and budget from life's surprises with an Assurant Home Warranty, backed by a partner that supports you through every step of homeownership. Explore Plans.
© 2026 Better Homes and Gardens Real Estate LLC. An Anywhere Real Estate company. All rights reserved. Better Homes and Gardens® Real Estate is a registered trademark owned by Meredith Operations Corporation, licensed to Better Homes and Gardens Real Estate LLC and used with permission. Better Homes and Gardens Real Estate LLC fully supports the principles of the Fair Housing Act and the Equal Opportunity Act. Listing information is deemed reliable but is not guaranteed accurate.
Each office is independently owned and operated.
Any services or products provided by third parties are not provided by, affiliated with or related to Better Homes and Gardens Real Estate LLC, or its affiliated companies.