
8205 Diane Lane, Chamberlayne, VA 23227
Local realty services provided by:Better Homes and Gardens Real Estate Base Camp
8205 Diane Lane,Henrico, VA 23227
$599,950
- 4 Beds
- 4 Baths
- 3,060 sq. ft.
- Single family
- Active
Listed by: feras almomani
Office: shaheen ruth martin & fonville
MLS#:2628872
Source:RV
Price summary
- Price:$599,950
- Price per sq. ft.:$196.06
About this home
Welcome to 8205 Diane Lane, where classic Colonial charm meets modern comfort! Set on nearly half an acre in desirable Chamberlayne Hills, this beautifully renovated brick home offers 3,060 square feet, THREE PRIMARY SUITES, a fourth bedroom, 3.5 baths, and flexible spaces for everyday living and entertaining.
Inside, natural light, hardwood floors, and inviting gathering spaces create a warm welcome. The renovated kitchen shines with new cabinets, granite countertops, stainless steel appliances, a pantry, and a breakfast nook. Host dinners in the formal dining room or unwind beside the family room's brick fireplace, built-in cabinetry, and lovely bay window.
A rare highlight: THREE PRIMARY SUITES! The first-floor suite features a renovated tiled bath with a soaking tub. Upstairs, one suite offers a walk-in closet and private bath with double vanity and walk-in shower, while another boasts a double vanity and tiled tub surround. Two spacious living rooms add flexibility for hosting, relaxing, or a home office.
Enjoy peace of mind with major updates, including a BRAND NEW ROOF, WINDOWS, HEAT PUMP, GUTTERS, PLUMBING, ELECTRICAL, GARAGE DOORS, INSULATION, AND WATER HEATER!
Outdoor living is just as appealing: a welcoming brick FRONT PORCH, plus a 275 square foot UPDATED SUNROOM! and a CONCRETE PATIO overlooking the generous backyard. Plus, a standout detached THREE CAR GARAGE offers over 1,000 square feet across TWO LEVELS, ideal for storage, hobbies, or a workshop!
Conveniently located near Richmond, Henrico, and Mechanicsville, with easy access to shopping, dining, entertainment, and major highways. Almost like NEW CONSTRUCTION! Spacious, updated, and full of character! Come discover all that 8205 Diane Lane has to offer!...
Contact an agent
Home facts
- Year built:1966
- Subdivision & Development:Chamberlayne Hills
- Listing ID #:2628872
- Added:2 day(s) ago
- Updated:November 12, 2026 at 05:00 PM
Rooms and interior
- Bedrooms:4
- Total bathrooms:4
- Full bathrooms:3
- Half bathrooms:1
- Rooms Total:10
- Flooring:Vinyl, Wood
- Dining Description:Breakfast Area, Separate/Formal Dining Room
- Bathrooms Description:Double Vanity
- Kitchen Description:Dishwasher, Disposal, Electric Cooking, Ice Maker, Microwave, Pantry, Range, Refrigerator
- Bedroom Description:Main Level Primary
- Living area:3,060 sq. ft.
Heating and cooling
- Cooling:Electric, Heat Pump
- Heating:Electric, Heat Pump
Structure and exterior
- Roof:Composition, Shingle
- Year built:1966
- Building area:3,060 sq. ft.
- Lot area:0.49 Acres
- Architectural Style:Colonial, Two Story
- Construction Materials:Brick, Drywall
- Exterior Features:Front Porch, Glass Enclosed, Porch, Rear Porch
- Levels:Two, Two Story
Schools
- High school:Henrico
- Middle school:Douglas Wilder
- Elementary school:Chamberlayne
Utilities
- Water:Public
- Sewer:Public Sewer
Finances and disclosures
- Price:$599,950
- Price per sq. ft.:$196.06
- Tax amount:$3,407 (2026)
Features and amenities
- Appliances:Dishwasher, Disposal, Dryer, Electric Cooking, Electric Water Heater, Ice Maker, Microwave, Range, Refrigerator, Water Heater
- Laundry features:Dryer, Dryer Hookup, Washer Hookup
- Amenities:Bay Windows, Beamed Ceilings, Ceiling Fans, Granite Counters, Recessed Lighting, Walk-In Closets, Workshop
Parking
- Parking description:Detached, Direct Access, Driveway, Garage, Oversized, Paved, Paved Driveway, Storage
- Garage:Yes
- Garage spaces:3
 The information being provided is for consumers' personal, non-commercial use and may not be used for any purpose other than to identify prospective properties for purchasing. All information provided is deemed reliable but is not guaranteed accurate.The multiple listing information is provided by Central Virginia Regional Multiple Listing Service, LLC from a copyrighted compilation of listings. The compilation of listings and each individual listing are © 2026 Central Virginia Regional Multiple Listing Service, LLC. All rights reserved.
New listings near 8205 Diane Lane
- Coming Soon
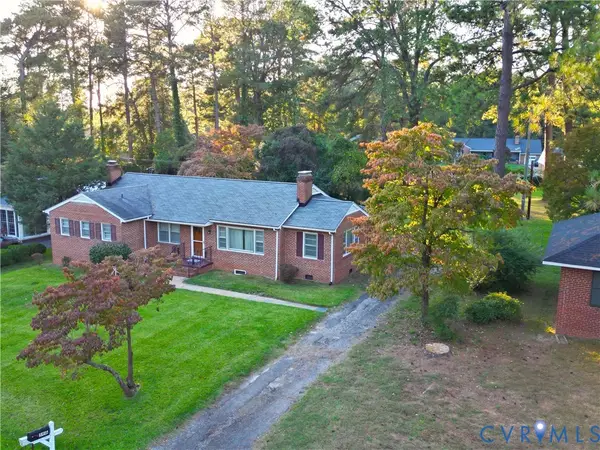 $150,000Coming Soon3 beds 2 baths1,652 sq. ft.
5916 Shrubbery Hill Road, Henrico, VA 23227
MLS# 2623208Listed by: SAMSON PROPERTIES - New
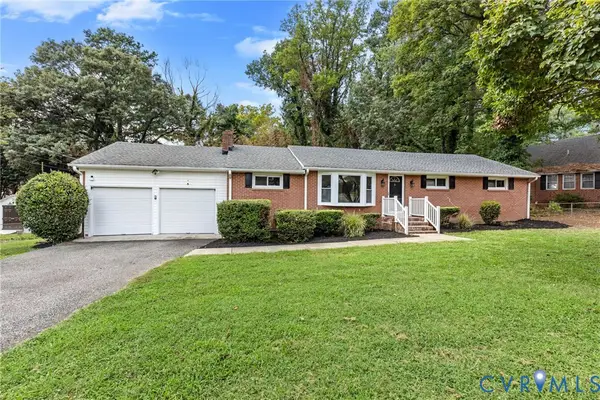 $324,950Active4 beds 3 baths2,973 sq. ft.
8102 Chipplegate Drive, Henrico, VA 23227
MLS# 2629874Listed by: JOYNER FINE PROPERTIES 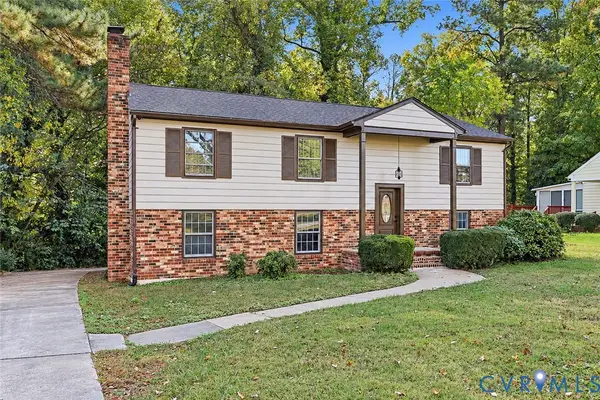 $410,000Active5 beds 2 baths2,340 sq. ft.
8377 Cardova Road, Richmond, VA 23227
MLS# 2629411Listed by: TOWN & COUNTRY SALES AND MGMT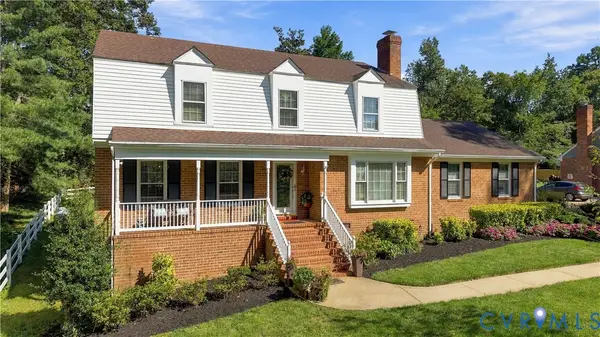 $510,990Active4 beds 3 baths2,456 sq. ft.
8307 Wallingford Lane, Henrico, VA 23227
MLS# 2628514Listed by: SAMSON PROPERTIES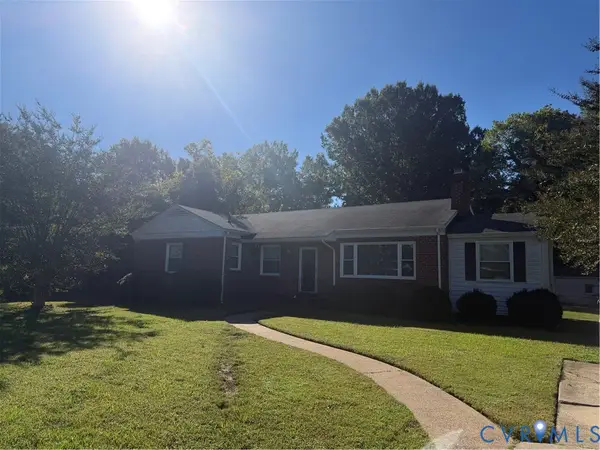 $329,950Active3 beds 3 baths1,708 sq. ft.
305 Danray Drive, Richmond, VA 23227
MLS# 2627608Listed by: REAL BROKER LLC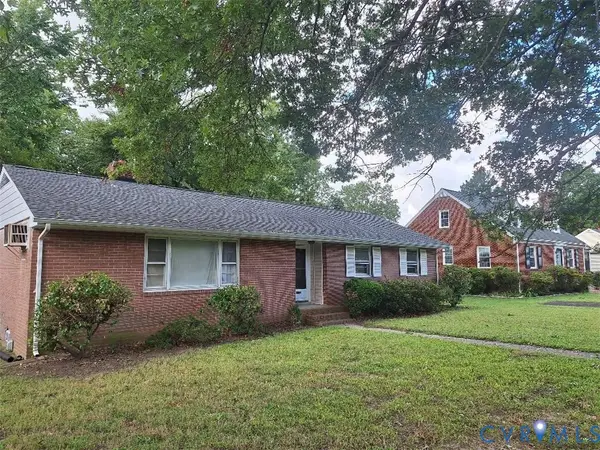 $319,000Pending4 beds 4 baths2,118 sq. ft.
111 Damascus Drive, Richmond, VA 23227
MLS# 2626858Listed by: TEAMMATES IN REAL ESTATE INC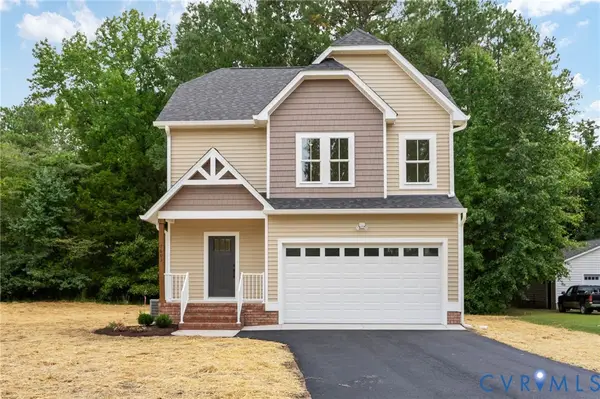 $439,000Active4 beds 3 baths1,703 sq. ft.
7603 Oster Drive, Henrico, VA 23227
MLS# 2626213Listed by: JOYNER FINE PROPERTIES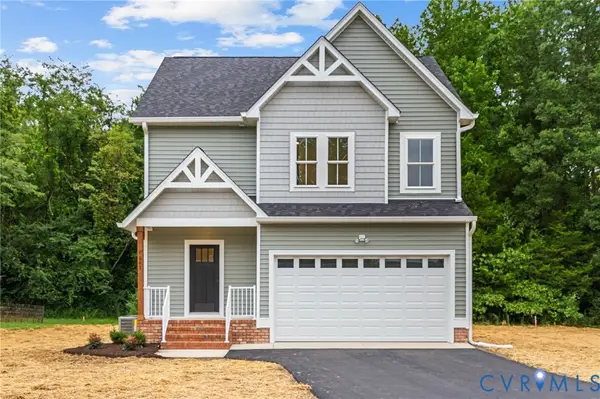 $445,000Pending4 beds 3 baths1,703 sq. ft.
7605 Oster Drive, Henrico, VA 23227
MLS# 2626274Listed by: JOYNER FINE PROPERTIES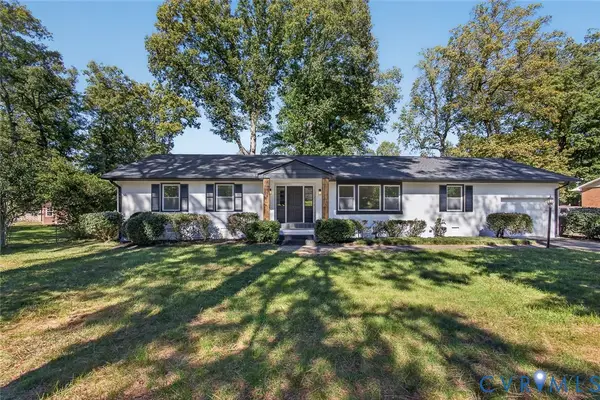 $399,915Pending3 beds 2 baths1,792 sq. ft.
1122 Glidewell Road, Henrico, VA 23227
MLS# 2625495Listed by: REAL BROKER LLC


Protect your home and budget from life's surprises with an Assurant Home Warranty, backed by a partner that supports you through every step of homeownership. Explore Plans.
© 2026 Better Homes and Gardens Real Estate LLC. An Anywhere Real Estate company. All rights reserved. Better Homes and Gardens® Real Estate is a registered trademark owned by Meredith Operations Corporation, licensed to Better Homes and Gardens Real Estate LLC and used with permission. Better Homes and Gardens Real Estate LLC fully supports the principles of the Fair Housing Act and the Equal Opportunity Act. Listing information is deemed reliable but is not guaranteed accurate.
Each office is independently owned and operated.
Any services or products provided by third parties are not provided by, affiliated with or related to Better Homes and Gardens Real Estate LLC, or its affiliated companies.