
13770 Henry Pond, Chantilly, VA 20151
Local realty services provided by:Better Homes and Gardens Real Estate Premier
13770 Henry Pond,Chantilly, VA 20151
$1,500,000
- 5 Beds
- 5 Baths
- 5,835 sq. ft.
- Single family
- Active
Upcoming open houses
- Sat, Sep 2612:00 pm - 02:00 pm
Listed by: damon a nicholas, josie r barondess
Office: exp realty, llc.
MLS#:VAFX2341300
Source:BRIGHTMLS
Price summary
- Price:$1,500,000
- Price per sq. ft.:$257.07
- Monthly HOA dues:$75
About this home
Timeless Georgian architecture, impressive scale, sophisticated detailing, and a setting that offers something increasingly rare: protected open parkland directly beyond the backyard. This is the kind of setting that makes this Chantilly home truly exceptional. This distinctive residence spans three levels of generous finished living space, combining timeless architecture with beautifully appointed spaces for everyday living and entertaining. The stately brick façade, beautifully landscaped approach, and striking bay windows create an impressive first impression. Inside, natural light pours through dramatic atrium windows, highlighting the home’s refined architectural details, including enhanced architectural molding, coffered ceilings, elegant arched openings, and hardwood floors. The center-island kitchen, dining area, and great room are designed as the heart of the home, creating an inviting setting for intimate evenings and larger gatherings alike. Slider doors open to the spacious screened porch, extending the living and entertaining space outdoors while capturing three-season views of the wooded landscape. And with autumn color almost here, the setting is about to put on a spectacular show. Upstairs, the spacious primary bedroom and inviting sitting nook create a luxurious retreat with room to relax and unwind. A dedicated dressing area leads to dual walk-in closets, thoughtfully outfitted with custom built-ins for effortless organization and storage. The en-suite bath offers a jetted soaking tub positioned beneath windows overlooking the private wooded setting. Three generously sized secondary bedrooms and two full baths provide comfortable accommodations for an active household. The conveniently located upstairs laundry room keeps laundry close to the bedrooms and easily accessible for busy households. The lower level provides a versatile extension of the home, featuring a recreation room with full wet bar, private theatre room, and bedroom with full bath. Whether hosting guests, enjoying movie nights, or creating a private retreat, this level offers remarkable flexibility for the way you live....
Contact an agent
Home facts
- Year built:2003
- Subdivision & Development:THE PRESERVE AT WYNMAR
- Listing ID #:VAFX2341300
- Added:1 day(s) ago
- Updated:September 25, 2026 at 05:37 AM
Rooms and interior
- Bedrooms:5
- Total bathrooms:5
- Full bathrooms:4
- Half bathrooms:1
- Flooring:Ceramic Tile, Hardwood, Luxury Vinyl Plank
- Dining Description:Dining Room, Formal/Separate Dining Room
- Bathrooms Description:Primary Bath(s)
- Kitchen Description:Built-In Microwave, Butlers Pantry, Cooktop, Dishwasher, Disposal, Double/Dual Staircase, Extra Refrigerator/Freezer, Freezer, Icemaker, Kitchen - Island, Oven - Double, Pantry, Recessed Lighting, Refrigerator, Upgraded Countertops
- Bedroom Description:Primary Bedroom, Walk In Closet(s)
- Basement:Yes
- Basement Description:Fully Finished, Interior Access, Outside Entrance, Walkout Stairs
- Living area:5,835 sq. ft.
Heating and cooling
- Cooling:Ceiling Fan(s), Central A/C, Heat Pump(s), Programmable Thermostat, Zoned
- Heating:Forced Air, Natural Gas, Zoned
Structure and exterior
- Year built:2003
- Building area:5,835 sq. ft.
- Lot area:0.31 Acres
- Lot Features:Backs - Parkland, Backs to Trees, Cul-de-sac, Landscaping, No Thru Street
- Architectural Style:Colonial, Federal, Georgian
- Construction Materials:Brick, Vinyl Siding
- Exterior Features:Deck(s), Extensive Hardscape, Exterior Lighting, Lawn Sprinkler, Patio(s), Porch(es), Screened, Sidewalks, Underground Lawn Sprinkler
- Foundation Description:Concrete Perimeter
- Levels:3 Story
Schools
- High school:CHANTILLY
- Middle school:ROCKY RUN
- Elementary school:POPLAR TREE
Utilities
- Water:Public
- Sewer:Public Sewer
Finances and disclosures
- Price:$1,500,000
- Price per sq. ft.:$257.07
- Tax amount:$16,911 (2026)
Features and amenities
- Laundry features:Dryer, Washer
- Amenities:Atrium Windows, Bay/Bow Windows, Curved Staircase, Double/Dual Staircase, Recessed Lighting, Skylight(s), Transom Windows, Window Treatments
Parking
- Parking description:Additional Storage Area, Attached Garage, Garage - Side Entry, Garage Door Opener, Inside Access, Oversized
- Garage:Yes
- Garage spaces:3
New listings near 13770 Henry Pond
- Coming Soon
 $600,000Coming Soon3 beds 4 baths1,520 sq. ft.
3929 Plum Run Ct, FAIRFAX, VA 22033
MLS# VAFX2342872Listed by: BERKSHIRE HATHAWAY HOMESERVICES PENFED REALTY - Coming Soon
 $450,000Coming Soon3 beds 2 baths1,129 sq. ft.
13893 Oyster Point Ct, CHANTILLY, VA 20151
MLS# VAFX2341548Listed by: SAMSON PROPERTIES - Coming Soon
 $755,000Coming Soon3 beds 3 baths2,170 sq. ft.
4763 Tatum Mill Way #204, CHANTILLY, VA 20151
MLS# VAFX2342012Listed by: CENTURY 21 NEW MILLENNIUM - Coming Soon
 $665,000Coming Soon3 beds 2 baths1,294 sq. ft.
13536 Leith Ct, CHANTILLY, VA 20151
MLS# VAFX2340802Listed by: EXP REALTY, LLC - Open Sun, 1 to 4pmNew
 $569,000Active2 beds 3 baths1,748 sq. ft.
14347 Glen Manor Dr #204, CHANTILLY, VA 20151
MLS# VAFX2342896Listed by: REAL BROKER, LLC 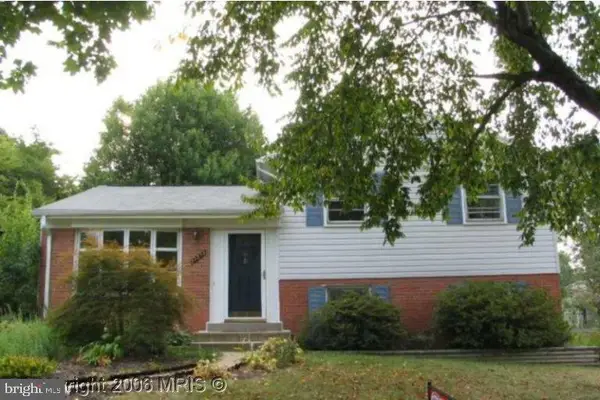 $660,000Pending4 beds 3 baths1,438 sq. ft.
13513 Carmel Ln, CHANTILLY, VA 20151
MLS# VAFX2337892Listed by: KELLER WILLIAMS REALTY- Open Sat, 2 to 4:45pmNew
 $440,000Active2 beds 2 baths1,294 sq. ft.
4123 Weeping Willow Ct, CHANTILLY, VA 20151
MLS# VAFX2338496Listed by: SAMSON PROPERTIES - Open Sat, 1 to 3pmNew
 $850,000Active4 beds 3 baths3,226 sq. ft.
13341 Jasper Ct, FAIRFAX, VA 22033
MLS# VAFX2340846Listed by: SAMSON PROPERTIES - Open Sun, 1 to 3pmNew
 $840,000Active4 beds 3 baths2,064 sq. ft.
13704 Springhaven Dr, CHANTILLY, VA 20151
MLS# VAFX2341726Listed by: EXP REALTY, LLC


Protect your home and budget from life's surprises with an Assurant Home Warranty, backed by a partner that supports you through every step of homeownership. Explore Plans.
© 2026 Better Homes and Gardens Real Estate LLC. An Anywhere Real Estate company. All rights reserved. Better Homes and Gardens® Real Estate is a registered trademark owned by Meredith Operations Corporation, licensed to Better Homes and Gardens Real Estate LLC and used with permission. Better Homes and Gardens Real Estate LLC fully supports the principles of the Fair Housing Act and the Equal Opportunity Act. Listing information is deemed reliable but is not guaranteed accurate.
Each office is independently owned and operated.
Any services or products provided by third parties are not provided by, affiliated with or related to Better Homes and Gardens Real Estate LLC, or its affiliated companies.