
13893 Oyster Point Ct, Chantilly, VA 20151
Local realty services provided by:Better Homes and Gardens Real Estate Valley Partners
13893 Oyster Point Ct,Chantilly, VA 20151
$450,000
- 3 Beds
- 2 Baths
- 1,129 sq. ft.
- Townhouse
- Coming Soon
Listed by: namuunaa otgonbaatar
Office: samson properties
MLS#:VAFX2341548
Source:BRIGHTMLS
Price summary
- Price:$450,000
- Price per sq. ft.:$398.58
- Monthly HOA dues:$122
About this home
Beautifully updated home in the heart of Chantilly, VA. Spacious 3-bedroom, 2-bathroom property has been renovated and is move-in ready. Step inside to find an open, light-filled layout with large windows that flood each room with natural sunlight. The living and dining areas are perfect for entertaining or relaxing, and the fully updated kitchen features stainless steel appliances, sleek cabinetry, and ample counter space.
Additional highlights:
-In-unit washer and dryer
-Private outdoor space
-Reserved 2 parking spots
-Lovely trail right by the property
Located in a quiet, family-friendly neighborhood close to top-rated schools, shopping centers, dining, and commuter routes including Route 50, Route 28, and I-66 — this home is ideal for professionals and families alike.
Contact an agent
Home facts
- Year built:1981
- Subdivision & Development:BROOKLEIGH
- Listing ID #:VAFX2341548
- Updated:September 24, 2026 at 10:35 AM
Rooms and interior
- Bedrooms:3
- Total bathrooms:2
- Full bathrooms:2
- Flooring:Hardwood
- Kitchen Description:Built-In Microwave, Dishwasher, Disposal, Exhaust Fan, Microwave, Oven/Range - Electric, Range Hood, Refrigerator
- Living area:1,129 sq. ft.
Heating and cooling
- Cooling:Central A/C
- Heating:Electric, Heat Pump(s)
Structure and exterior
- Year built:1981
- Building area:1,129 sq. ft.
- Lot area:0.01 Acres
- Architectural Style:Colonial, Contemporary
- Construction Materials:Aluminum Siding
- Foundation Description:Slab
- Levels:3 Story
Schools
- High school:CHANTILLY
- Middle school:ROCKY RUN
- Elementary school:BROOKFIELD
Utilities
- Water:Public
- Sewer:Public Sewer
Finances and disclosures
- Price:$450,000
- Price per sq. ft.:$398.58
- Tax amount:$4,650 (2025)
Features and amenities
- Laundry features:Dryer - Electric, Dryer In Unit, Washer, Washer In Unit
Parking
- Parking description:Assigned, Parking Lot
New listings near 13893 Oyster Point Ct
- Coming SoonOpen Sat, 12 to 2pm
 $1,500,000Coming Soon5 beds 5 baths5,835 sq. ft.
13770 Henry Pond, CHANTILLY, VA 20151
MLS# VAFX2341300Listed by: EXP REALTY, LLC - Coming Soon
 $755,000Coming Soon3 beds 3 baths2,170 sq. ft.
4763 Tatum Mill Way #204, CHANTILLY, VA 20151
MLS# VAFX2342012Listed by: CENTURY 21 NEW MILLENNIUM - Coming SoonOpen Thu, 5 to 7pm
 $850,000Coming Soon4 beds 3 baths3,226 sq. ft.
13341 Jasper Ct, FAIRFAX, VA 22033
MLS# VAFX2340846Listed by: SAMSON PROPERTIES - Coming Soon
 $665,000Coming Soon3 beds 2 baths1,294 sq. ft.
13536 Leith Ct, CHANTILLY, VA 20151
MLS# VAFX2340802Listed by: EXP REALTY, LLC - Coming SoonOpen Sat, 11am to 1pm
 $650,000Coming Soon4 beds 3 baths1,664 sq. ft.
4605 Norris Ct, CHANTILLY, VA 20151
MLS# VAFX2339358Listed by: KELLER WILLIAMS FAIRFAX GATEWAY - New
 $569,000Active2 beds 3 baths1,748 sq. ft.
14347 Glen Manor Dr #204, CHANTILLY, VA 20151
MLS# VAFX2342896Listed by: REAL BROKER, LLC 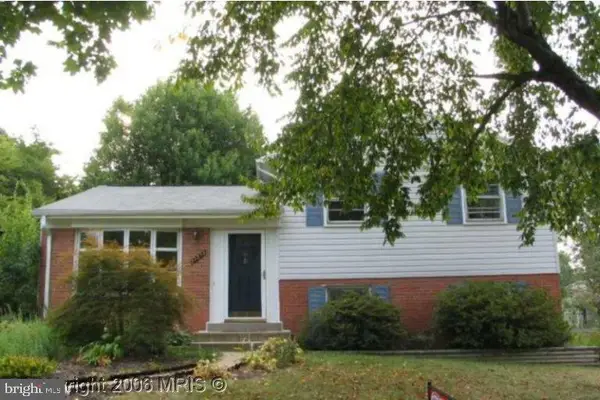 $660,000Pending4 beds 3 baths1,438 sq. ft.
13513 Carmel Ln, CHANTILLY, VA 20151
MLS# VAFX2337892Listed by: KELLER WILLIAMS REALTY- New
 $440,000Active2 beds 2 baths1,294 sq. ft.
4123 Weeping Willow Ct, CHANTILLY, VA 20151
MLS# VAFX2338496Listed by: SAMSON PROPERTIES - Open Sun, 1 to 3pmNew
 $840,000Active4 beds 3 baths2,064 sq. ft.
13704 Springhaven Dr, CHANTILLY, VA 20151
MLS# VAFX2341726Listed by: EXP REALTY, LLC


Protect your home and budget from life's surprises with an Assurant Home Warranty, backed by a partner that supports you through every step of homeownership. Explore Plans.
© 2026 Better Homes and Gardens Real Estate LLC. An Anywhere Real Estate company. All rights reserved. Better Homes and Gardens® Real Estate is a registered trademark owned by Meredith Operations Corporation, licensed to Better Homes and Gardens Real Estate LLC and used with permission. Better Homes and Gardens Real Estate LLC fully supports the principles of the Fair Housing Act and the Equal Opportunity Act. Listing information is deemed reliable but is not guaranteed accurate.
Each office is independently owned and operated.
Any services or products provided by third parties are not provided by, affiliated with or related to Better Homes and Gardens Real Estate LLC, or its affiliated companies.