
4021 Novar Dr, Chantilly, VA 20151
Local realty services provided by:Better Homes and Gardens Real Estate Valley Partners
4021 Novar Dr,Chantilly, VA 20151
$650,000
- 4 Beds
- 3 Baths
- 1,537 sq. ft.
- Single family
- Coming Soon
Listed by: christine m farmer
Office: m.a.m.i.r.e. realty, inc.
MLS#:VAFX2338690
Source:BRIGHTMLS
Price summary
- Price:$650,000
- Price per sq. ft.:$422.9
About this home
Finishing touches on extensive refresh being completed. * Experience the epitome of contemporary living in this stunning 4-bedroom, 2.5-bathroom residence, nestled in the desirable Brookfield community. This home has undergone a major renovation in 2026, transforming it into a haven that blends modern decor with functional design. Step inside to discover an open floor plan with cathedral ceiling in Living Room that invites natural light to dance across the luxurious vinyl plank. Has 7 new windows and a sliding glass door. The heart of the home features a new kitchen equipped with new stainless steel appliances, including a gas oven/range, built-in microwave, refrigerator, dishwasher, and disposal, ensuring that culinary adventures are effortless. The thoughtfully designed bathrooms boast a stylish decor. Each bedroom is generously sized, providing ample space. The exterior of the property is set on a 0.22-acre lot that offers plenty of room; this lot is made for future landscaping dreams. The combination of design and location makes this home a rare affordable find. Don't miss the opportunity to own a piece of modern living in Brookfield. This contemporary architectural style has a chic aesthetic. This property offers easy access to local amenities; it's a home where new memories can be made. Please embrace this beautifully renovated residence....
Contact an agent
Home facts
- Year built:1971
- Subdivision & Development:BROOKFIELD
- Listing ID #:VAFX2338690
- Updated:October 14, 2026 at 01:42 PM
Rooms and interior
- Bedrooms:4
- Total bathrooms:3
- Full bathrooms:2
- Half bathrooms:1
- Rooms Total:6
- Flooring:Ceramic Tile, Luxury Vinyl Plank, Partially Carpeted
- Kitchen Description:Built-In Microwave, Dishwasher, Disposal, Oven/Range - Gas, Refrigerator
- Living area:1,537 sq. ft.
Heating and cooling
- Cooling:Heat Pump(s)
- Heating:Central, Natural Gas
Structure and exterior
- Roof:Asphalt
- Year built:1971
- Building area:1,537 sq. ft.
- Lot area:0.22 Acres
- Architectural Style:Contemporary
- Construction Materials:T-1-11
- Foundation Description:Block, Slab
- Levels:2 1/2 Stories
Schools
- High school:CHANTILLY
- Middle school:ROCKY RUN
- Elementary school:BROOKFIELD
Utilities
- Water:Public
- Sewer:Public Sewer
Finances and disclosures
- Price:$650,000
- Price per sq. ft.:$422.9
- Tax amount:$6,727 (2026)
Parking
- Parking description:On Street
New listings near 4021 Novar Dr
- Coming SoonOpen Sat, 12 to 2pm
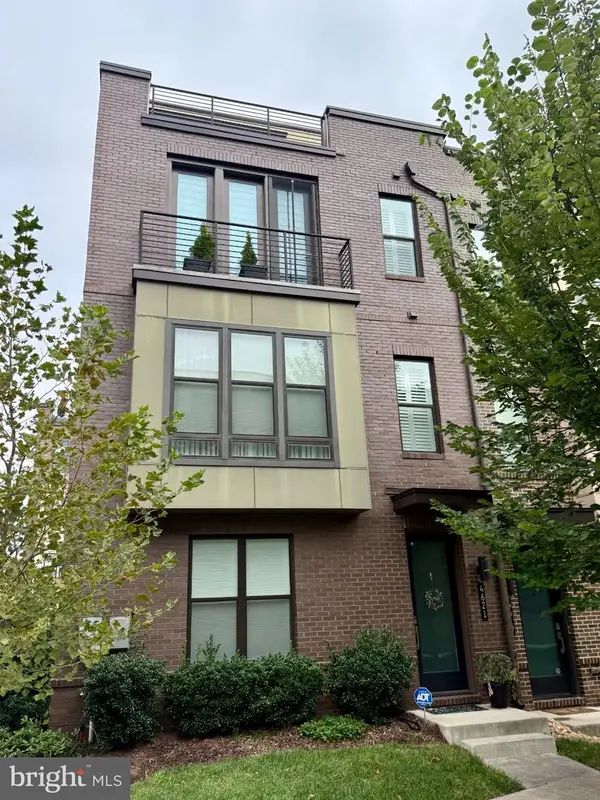 $849,900Coming Soon3 beds 5 baths2,136 sq. ft.
4621 Quinns Mill Way, CHANTILLY, VA 20151
MLS# VAFX2345808Listed by: PAUL WESLEY REAL ESTATE - Coming Soon
 $2,500,000Coming Soon6 beds 6 baths7,930 sq. ft.
4627 Fairfax Manor Ct, CHANTILLY, VA 20151
MLS# VAFX2345082Listed by: KELLER WILLIAMS REALTY - Coming SoonOpen Sat, 1 to 4pm
 $1,550,000Coming Soon5 beds 5 baths4,636 sq. ft.
4774 Sun Orchard Dr, CHANTILLY, VA 20151
MLS# VAFX2344714Listed by: KELLER WILLIAMS REALTY - Coming Soon
 $1,350,000Coming Soon4 beds 4 baths2,916 sq. ft.
4632 Sutton Oaks Dr, CHANTILLY, VA 20151
MLS# VAFX2342216Listed by: ADAMZ REALTY GROUP, LLC. - New
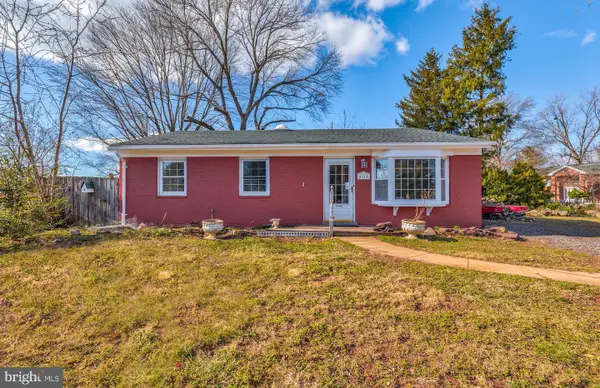 $579,000Active3 beds 2 baths1,216 sq. ft.
4114 Lees Corner Rd, CHANTILLY, VA 20151
MLS# VAFX2345490Listed by: EXP REALTY, LLC - New
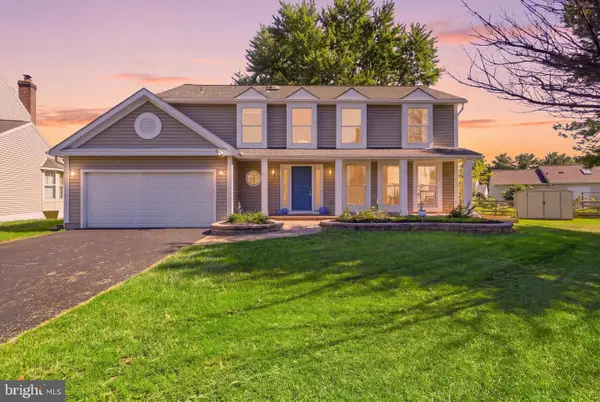 $880,000Active4 beds 4 baths2,408 sq. ft.
3894 Plum Run Ct, FAIRFAX, VA 22033
MLS# VAFX2343404Listed by: RE/MAX DISTINCTIVE REAL ESTATE, INC.  $719,950Pending4 beds 3 baths1,935 sq. ft.
13708 Pitkin Ct, CHANTILLY, VA 20151
MLS# VAFX2345136Listed by: SAMSON PROPERTIES- New
 $364,990Active2 beds 1 baths884 sq. ft.
13831 Claret Ct, CHANTILLY, VA 20151
MLS# VAFX2345240Listed by: SAMSON PROPERTIES - New
 $595,000Active4 beds 2 baths1,720 sq. ft.
13708 Lynncroft Dr, CHANTILLY, VA 20151
MLS# VAFX2344780Listed by: SAMSON PROPERTIES


Protect your home and budget from life's surprises with an Assurant Home Warranty, backed by a partner that supports you through every step of homeownership. Explore Plans.
© 2026 Better Homes and Gardens Real Estate LLC. An Anywhere Real Estate company. All rights reserved. Better Homes and Gardens® Real Estate is a registered trademark owned by Meredith Operations Corporation, licensed to Better Homes and Gardens Real Estate LLC and used with permission. Better Homes and Gardens Real Estate LLC fully supports the principles of the Fair Housing Act and the Equal Opportunity Act. Listing information is deemed reliable but is not guaranteed accurate.
Each office is independently owned and operated.
Any services or products provided by third parties are not provided by, affiliated with or related to Better Homes and Gardens Real Estate LLC, or its affiliated companies.