
42251 Dean Chapel Sq, Chantilly, VA 20152
Local realty services provided by:Better Homes and Gardens Real Estate Reserve
42251 Dean Chapel Sq,Chantilly, VA 20152
$725,000
- 3 Beds
- 4 Baths
- 2,640 sq. ft.
- Townhouse
- Pending
Listed by: meredith l hannan, kristin moody
Office: century 21 redwood realty
MLS#:VALO2130720
Source:BRIGHTMLS
Price summary
- Price:$725,000
- Price per sq. ft.:$274.62
- Monthly HOA dues:$133
About this home
**PRICE REDUCED**BUYER CREDIT $10,000** - GREAT OPPORTUNITY to own this beautiful end unit townhome in the sought after area of Dulles South. This home has over 2600 sq ft of finished space across 3 levels consisting of 3 bedrooms, 3.5 baths, and a 2 car garage plus the 3 level bump out upgrade! The foyer leads to the rec room with full bath and rear yard or the main level. The main level has a large family room with gas fireplace; a gourmet kitchen with generously sized island, walk in pantry, granite counters, SS appliances, & desk area with more storage; the dining room plus an additional living space that could be used as another eating area, lounge area, or even play area for kids/pets. The upper level has the Owner's suite with sitting room, walk in closet, attached bathroom with dual sinks, large walk in shower and linen closet; there are 2 additional bedrooms, a hall bath with dual sinks, laundry room and linen closet. The main level has a private, maintenance free deck off of the bonus area. The roof was replaced in 2026 and there is fresh paint throughout plus upgraded light fixtures. Beautiful home and thoughtful floorplan! Welcome Home!...
Contact an agent
Home facts
- Year built:2013
- Subdivision & Development:PROVIDENCE GLEN
- Listing ID #:VALO2130720
- Added:47 day(s) ago
- Updated:August 25, 2026 at 07:52 AM
Rooms and interior
- Bedrooms:3
- Total bathrooms:4
- Full bathrooms:3
- Half bathrooms:1
- Living area:2,640 sq. ft.
Heating and cooling
- Cooling:Ceiling Fan(s), Central A/C
- Heating:Central, Natural Gas
Structure and exterior
- Year built:2013
- Building area:2,640 sq. ft.
- Lot area:0.06 Acres
- Construction Materials:Masonry
- Foundation Description:Slab
- Levels:3 Story
Schools
- High school:JOHN CHAMPE
- Middle school:GUM SPRING
- Elementary school:ARCOLA
Utilities
- Water:Public
- Sewer:Public Sewer
Finances and disclosures
- Price:$725,000
- Price per sq. ft.:$274.62
- Tax amount:$5,787 (2026)
Parking
- Parking description:Attached Garage, Garage - Front Entry, Garage Door Opener
- Garage:Yes
- Garage spaces:2
New listings near 42251 Dean Chapel Sq
- Coming Soon
 $805,000Coming Soon4 beds 3 baths1,872 sq. ft.
13384 Brookfield Ct, CHANTILLY, VA 20151
MLS# VAFX2335712Listed by: PEARSON SMITH REALTY, LLC - Coming SoonOpen Fri, 5 to 7pm
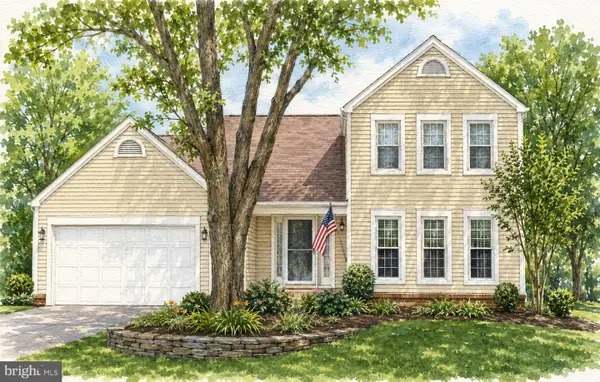 $914,999Coming Soon4 beds 4 baths2,485 sq. ft.
3647 Beech Down Dr, CHANTILLY, VA 20151
MLS# VAFX2334918Listed by: SAMSON PROPERTIES - New
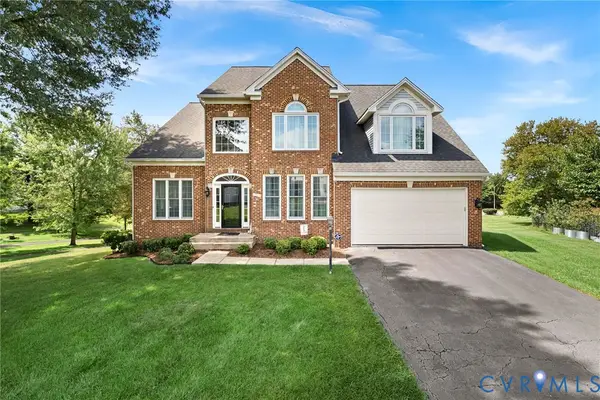 $1,180,000Active4 beds 3 baths3,528 sq. ft.
13904 Leeton Circle, Chantilly, VA 20151
MLS# 2622756Listed by: REAL BROKER LLC - New
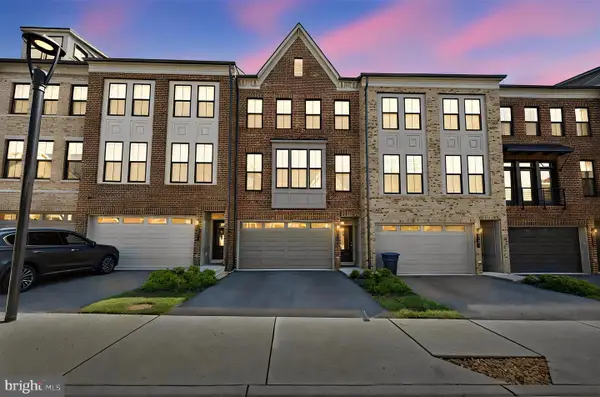 $835,000Active3 beds 4 baths2,340 sq. ft.
5179 Ridgeview Retreat Dr, CHANTILLY, VA 20151
MLS# VAFX2336336Listed by: CENTURY 21 REDWOOD REALTY - New
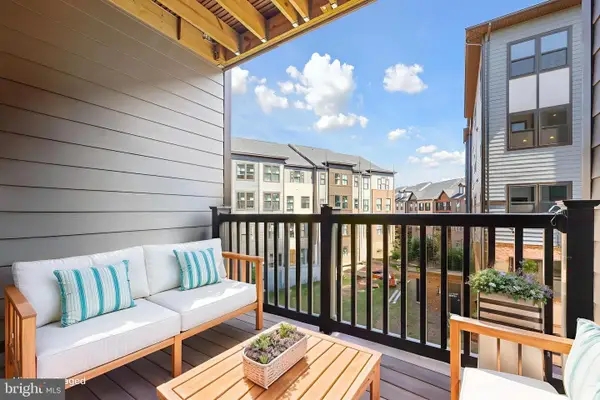 $489,000Active2 beds 2 baths1,156 sq. ft.
4395 Peach Lily Ln #311, CHANTILLY, VA 20151
MLS# VAFX2335998Listed by: REDFIN CORPORATION - New
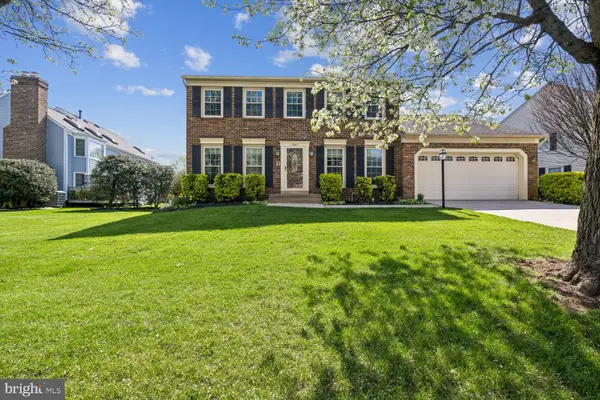 $1,110,000Active5 beds 4 baths3,354 sq. ft.
13511 Fallen Oak Ct, CHANTILLY, VA 20151
MLS# VAFX2335638Listed by: SAMSON PROPERTIES - New
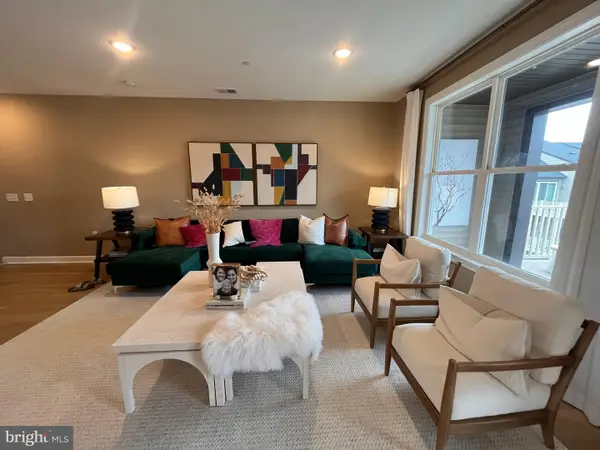 $699,000Active3 beds 3 baths2,474 sq. ft.
4921 Longmire Way #123, CHANTILLY, VA 20151
MLS# VAFX2336094Listed by: NATIONAL REALTY, LLC 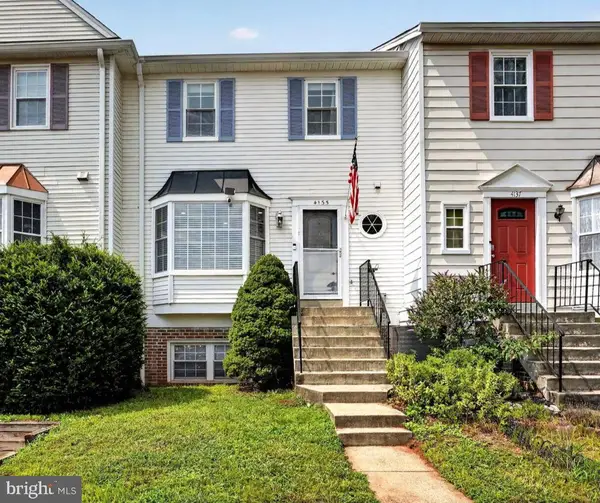 $450,000Active2 beds 3 baths1,294 sq. ft.
4135 Weeping Willow Ct #143b, CHANTILLY, VA 20151
MLS# VAFX2334970Listed by: CENTURY 21 REDWOOD REALTY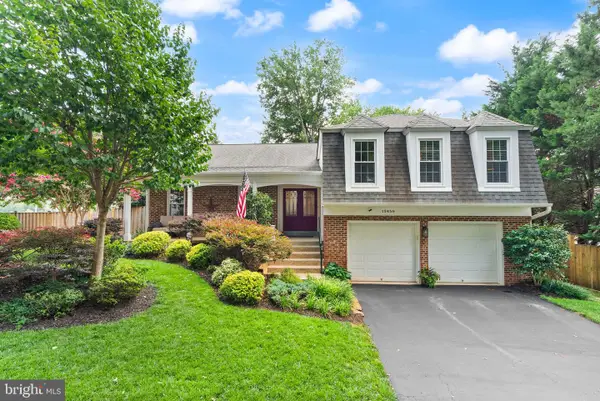 $949,900Active3 beds 3 baths3,106 sq. ft.
13459 Stream Valley Dr, CHANTILLY, VA 20151
MLS# VAFX2332836Listed by: CENTURY 21 NEW MILLENNIUM $1,500,000Active4 beds 6 baths5,610 sq. ft.
13757 Royal Red Ter, CHANTILLY, VA 20151
MLS# VAFX2334048Listed by: GIANT REALTY, INC.


Protect your home and budget from life's surprises with an Assurant Home Warranty, backed by a partner that supports you through every step of homeownership. Explore Plans.
© 2026 Better Homes and Gardens Real Estate LLC. An Anywhere Real Estate company. All rights reserved. Better Homes and Gardens® Real Estate is a registered trademark owned by Meredith Operations Corporation, licensed to Better Homes and Gardens Real Estate LLC and used with permission. Better Homes and Gardens Real Estate LLC fully supports the principles of the Fair Housing Act and the Equal Opportunity Act. Listing information is deemed reliable but is not guaranteed accurate.
Each office is independently owned and operated.
Any services or products provided by third parties are not provided by, affiliated with or related to Better Homes and Gardens Real Estate LLC, or its affiliated companies.