
43536 Mink Meadows St, Chantilly, VA 20152
Local realty services provided by:Better Homes and Gardens Real Estate Murphy & Co.
43536 Mink Meadows St,Chantilly, VA 20152
$660,000
- 3 Beds
- 3 Baths
- 2,184 sq. ft.
- Townhouse
- Active
Upcoming open houses
- Sat, Aug 1501:00 pm - 03:00 pm
- Sun, Aug 1601:00 pm - 03:00 pm
Listed by: vivian li-verdino
Office: samson properties
MLS#:VALO2133858
Source:BRIGHTMLS
Price summary
- Price:$660,000
- Price per sq. ft.:$302.2
- Monthly HOA dues:$119
About this home
Welcome to this spacious three-level townhome in the desirable South Riding community of Chantilly. Offering 3 bedrooms, 2.5 baths, and a two-car garage, this home features a practical and flexible layout with plenty of room to spread out. ✨ Upon entering through the front door, you are welcomed by a bright, light-filled dining room on the left. The dining room flows into the open kitchen featuring a center island, with a cozy breakfast area and fireplace located just off the kitchen. The living room provides additional space for everyday living and entertaining. ✨ A door from the kitchen leads directly to the private backyard, creating a wonderful outdoor retreat for relaxing, dining, or entertaining. From the backyard, you’ll also have convenient access to the detached two-car garage. The main level is completed by a powder room. ✨ On the second level, you’ll find the spacious primary bedroom featuring two walk-in closets and an en-suite bathroom with a soaking tub, separate shower, and double vanity. This level also includes a dedicated office and a convenient laundry room. ✨ The third level offers two additional bedrooms with a shared full bathroom, plus a versatile family room that can be used as a study, playroom, media room, home office, or additional recreation space. ✨ Located in South Riding, residents enjoy access to a wide variety of community amenities, including outdoor pools, walking and biking trails, tennis courts, basketball courts, soccer fields, playgrounds, and common areas. The community also offers convenient access to major roads, shopping, dining, and everyday services. The home is also served by highly regarded local schools. ✨ Major updates include: windows and glass door replaced 04/2021, roof replaced 08/2019, water heater replaced 12/2020, HVAC replaced 2022, and air ducts cleaned 02/2025. ✨With spacious rooms, flexible living areas, private outdoor space, two-car garage parking, desirable community amenities, and a convenient Chantilly location, this South Riding townhome offers a comfortable and versatile place to call home....
Contact an agent
Home facts
- Year built:1999
- Subdivision & Development:SOUTH RIDING
- Listing ID #:VALO2133858
- Added:1 day(s) ago
- Updated:August 14, 2026 at 04:42 AM
Rooms and interior
- Bedrooms:3
- Total bathrooms:3
- Full bathrooms:2
- Half bathrooms:1
- Flooring:Luxury Vinyl Plank, Stone, Tile/Brick, Wood
- Dining Description:Dining Area, Dining Room
- Kitchen Description:Breakfast Area, Combination Kitchen/Living, Crown Moldings, Dishwasher, Disposal, Icemaker, Kitchen - Island, Oven - Single, Pantry, Refrigerator, Stainless Steel Appliances, Stove
- Bedroom Description:Primary Bedroom, Walk In Closet(s)
- Living area:2,184 sq. ft.
Heating and cooling
- Cooling:Ceiling Fan(s), Central A/C
- Heating:Central, Natural Gas
Structure and exterior
- Roof:Asphalt, Fiberglass, Shingle
- Year built:1999
- Building area:2,184 sq. ft.
- Lot area:0.05 Acres
- Architectural Style:Colonial
- Construction Materials:Aluminum Siding, Vinyl Siding
- Exterior Features:Deck(s)
- Foundation Description:Slab
- Levels:3 Story
Schools
- High school:FREEDOM
- Middle school:J. MICHAEL LUNSFORD
- Elementary school:LITTLE RIVER
Utilities
- Water:Public
- Sewer:Public Sewer
Finances and disclosures
- Price:$660,000
- Price per sq. ft.:$302.2
- Tax amount:$4,836 (2026)
Features and amenities
- Laundry features:Dryer, Has Laundry, Laundry, Washer
- Amenities:Ceiling Fan(s), Crown Moldings, Store/Office
Parking
- Parking description:Detached Garage, Garage Door Opener
- Garage:Yes
- Garage spaces:2
New listings near 43536 Mink Meadows St
- New
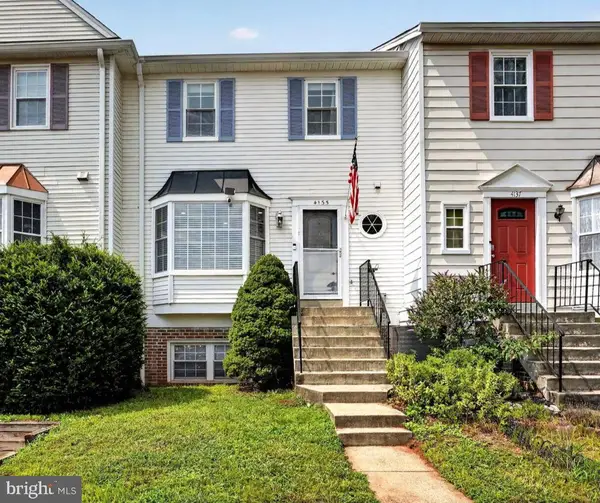 $450,000Active2 beds 3 baths1,294 sq. ft.
4135 Weeping Willow Ct #143b, CHANTILLY, VA 20151
MLS# VAFX2334970Listed by: CENTURY 21 REDWOOD REALTY - Coming Soon
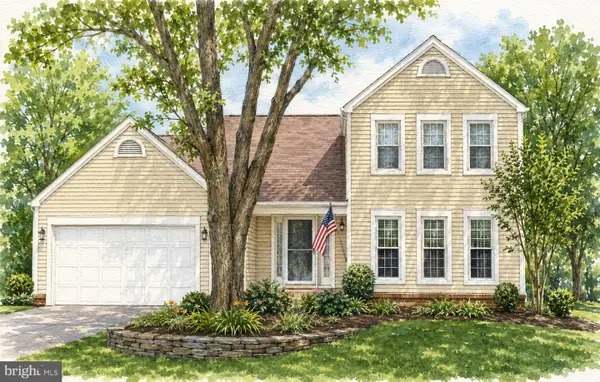 $914,999Coming Soon4 beds 4 baths
3647 Beech Down Dr, CHANTILLY, VA 20151
MLS# VAFX2334918Listed by: SAMSON PROPERTIES - Open Sun, 1 to 3pmNew
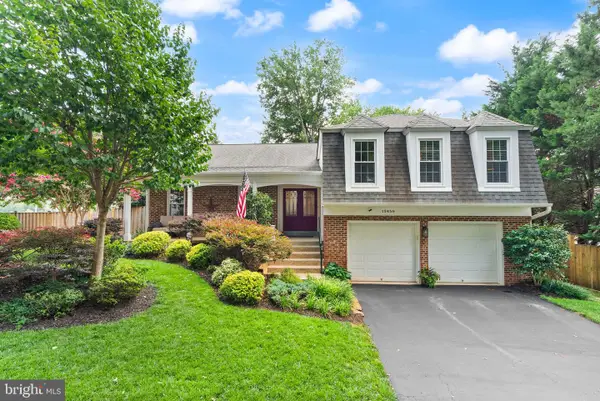 $949,900Active3 beds 3 baths3,106 sq. ft.
13459 Stream Valley Dr, CHANTILLY, VA 20151
MLS# VAFX2332836Listed by: CENTURY 21 NEW MILLENNIUM - New
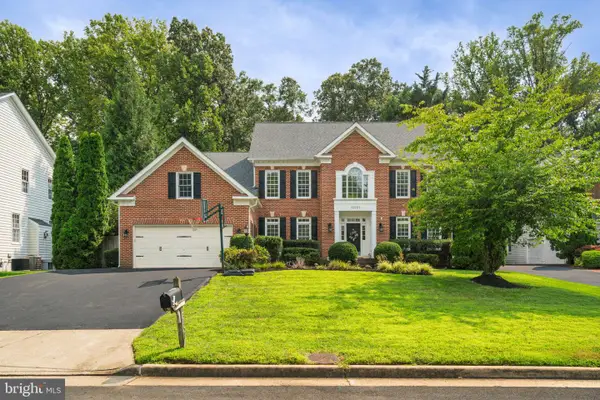 $1,500,000Active4 beds 6 baths5,610 sq. ft.
13757 Royal Red Ter, CHANTILLY, VA 20151
MLS# VAFX2334048Listed by: GIANT REALTY, INC. - New
 $449,999Active3 beds 3 baths1,391 sq. ft.
4104 Pleasant Meadow Ct #117b, CHANTILLY, VA 20151
MLS# VAFX2328232Listed by: NESBITT REALTY - New
 $689,900Active3 beds 5 baths1,879 sq. ft.
4691 Charger Pl, CHANTILLY, VA 20151
MLS# VAFX2333138Listed by: TTR SOTHEBY'S INTERNATIONAL REALTY - Open Sat, 11am to 1pmNew
 $799,000Active5 beds 3 baths2,330 sq. ft.
4525 Silas Hutchinson Dr, CHANTILLY, VA 20151
MLS# VAFX2333252Listed by: TTR SOTHEBY'S INTERNATIONAL REALTY 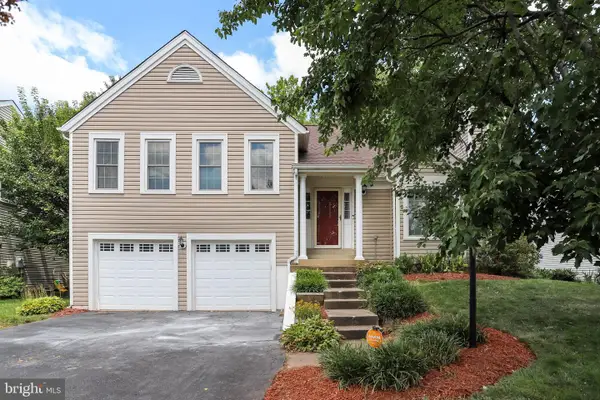 $875,000Pending5 beds 3 baths3,604 sq. ft.
13716 Springhaven Dr, CHANTILLY, VA 20151
MLS# VAFX2332856Listed by: PEARSON SMITH REALTY, LLC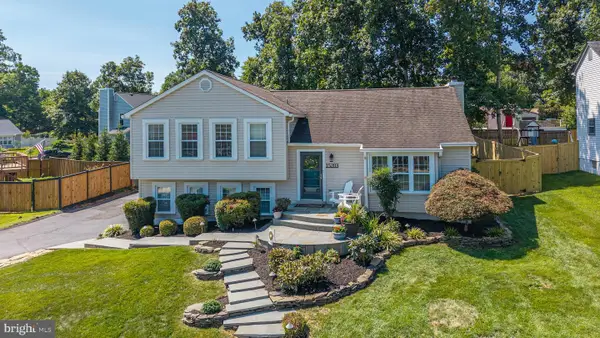 $849,900Pending5 beds 3 baths2,582 sq. ft.
15203 Philip Lee Rd, CHANTILLY, VA 20151
MLS# VAFX2328870Listed by: RE/MAX EXECUTIVES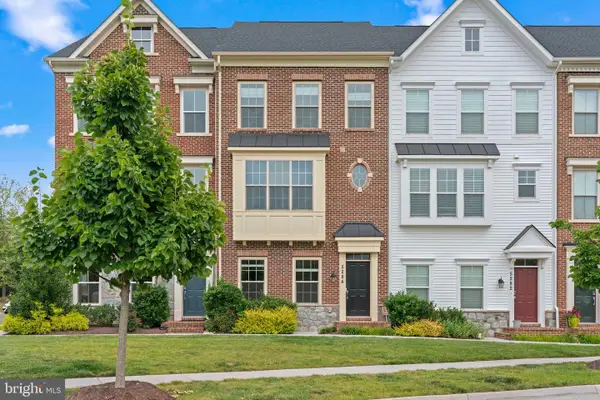 $820,000Active4 beds 5 baths2,374 sq. ft.
5284 Ridgeview Retreat Dr, CHANTILLY, VA 20151
MLS# VAFX2332726Listed by: SPRING HILL REAL ESTATE, LLC.


Protect your home and budget from life's surprises with an Assurant Home Warranty, backed by a partner that supports you through every step of homeownership. Explore Plans.
© 2026 Better Homes and Gardens Real Estate LLC. An Anywhere Real Estate company. All rights reserved. Better Homes and Gardens® Real Estate is a registered trademark owned by Meredith Operations Corporation, licensed to Better Homes and Gardens Real Estate LLC and used with permission. Better Homes and Gardens Real Estate LLC fully supports the principles of the Fair Housing Act and the Equal Opportunity Act. Listing information is deemed reliable but is not guaranteed accurate.
Each office is independently owned and operated.
Any services or products provided by third parties are not provided by, affiliated with or related to Better Homes and Gardens Real Estate LLC, or its affiliated companies.