
4500 Stone Pine Ct, Chantilly, VA 20151
Local realty services provided by:Better Homes and Gardens Real Estate Murphy & Co.
4500 Stone Pine Ct,Chantilly, VA 20151
$835,000
- 4 Beds
- 4 Baths
- 2,036 sq. ft.
- Single family
- Pending
Listed by: ramaswamy balasubramanian, neena kalra
Office: samson properties
MLS#:VAFX2326672
Source:BRIGHTMLS
Price summary
- Price:$835,000
- Price per sq. ft.:$410.12
- Monthly HOA dues:$50
About this home
Welcome to this beautifully refreshed home situated on a picturesque corner lot in one of Fairfax County's most sought-after communities. Offering timeless charm, thoughtful updates, outstanding schools, and exceptional neighborhood amenities with a low HOA fee, this move-in ready home delivers the perfect blend of comfort, convenience, and value.
A welcoming full-length front porch and classic brick entry create inviting curb appeal, while mature shade trees provide beauty, privacy, and year-round character.
Inside, you'll immediately appreciate the freshly painted interior, gleaming hardwood floors, natural light, and a well-designed floor plan that maximizes every square foot of living space. The formal living and dining rooms offer comfortable spaces for entertaining, while the adjoining family room creates a cozy setting for everyday living.
The updated kitchen serves as the heart of the home, featuring granite countertops, cream cabinetry, stainless steel appliances, a subway tile backsplash, recessed lighting, and a center island. The adjoining breakfast area overlooks the backyard and provides easy access for indoor and outdoor entertaining.
A conveniently located main-level powder room adds functionality for family and guests.
Upstairs, you'll find a spacious primary suite with an en-suite bath, along with additional well-proportioned bedrooms that are ideal for family members, guests, or a home office.
Step outside to enjoy the beautifully landscaped corner lot surrounded by mature trees that provide shade and privacy. The backyard offers space to relax, entertain, garden, or simply enjoy the outdoors.
Additional highlights include:
* Fresh interior paint
* Hardwood flooring throughout much of the main level
* Updated kitchen with granite countertops
* Stainless steel appliances
* Recessed lighting
* Main-level powder room
* Primary suite with private bath
* Attached two-car garage
* Inviting covered front porch
* Beautiful corner lot with mature landscaping
Beyond the home itself, you'll enjoy excellent community amenities while benefiting from a low HOA fee. The home is also located within the highly regarded Poplar Tree Elementary, Rocky Run Middle School, and Chantilly High School pyramid—one of Fairfax County's most desirable school districts.
Conveniently located near Route 50, Route 28, I-66, Dulles International Airport, shopping, dining, parks, and everyday conveniences, this home offers easy access to everything Northern Virginia has to offer.
With approximately 1,596 square feet of thoughtfully designed living space on two levels, this well-maintained home is an excellent opportunity for buyers seeking an updated home in a prime Fairfax County location.
Schedule your private tour today!...
Contact an agent
Home facts
- Year built:1979
- Subdivision & Development:POPLAR TREE ESTATES
- Listing ID #:VAFX2326672
- Added:50 day(s) ago
- Updated:August 26, 2026 at 08:13 AM
Rooms and interior
- Bedrooms:4
- Total bathrooms:4
- Full bathrooms:3
- Half bathrooms:1
- Flooring:Fully Carpeted, Vinyl, Wood
- Kitchen Description:Built-In Microwave, Dishwasher, Disposal, Exhaust Fan, Icemaker, Range Hood, Stove, Water Heater
- Basement:Yes
- Basement Description:Fully Finished
- Living area:2,036 sq. ft.
Heating and cooling
- Cooling:Central A/C
- Heating:Electric, Heat Pump(s)
Structure and exterior
- Roof:Asphalt
- Year built:1979
- Building area:2,036 sq. ft.
- Lot area:0.23 Acres
- Architectural Style:Colonial
- Construction Materials:Vinyl Siding
- Levels:4 Story
Schools
- High school:CHANTILLY
- Middle school:ROCKY RUN
- Elementary school:POPLAR TREE
Utilities
- Water:Public
- Sewer:Public Sewer
Finances and disclosures
- Price:$835,000
- Price per sq. ft.:$410.12
- Tax amount:$9,486 (2026)
Features and amenities
- Laundry features:Dryer, Dryer In Unit, Washer, Washer In Unit
Parking
- Parking description:Attached Garage, Garage Door Opener
- Garage:Yes
- Garage spaces:2
New listings near 4500 Stone Pine Ct
- Coming Soon
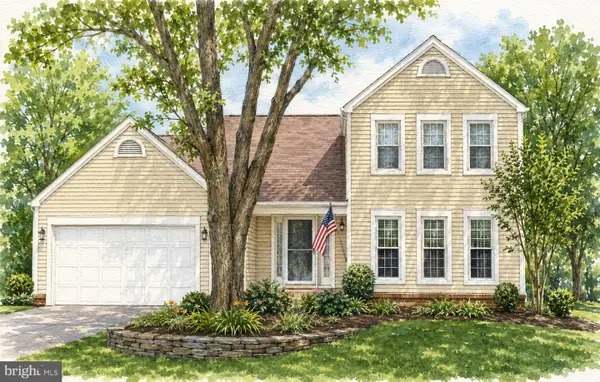
 $805,000Coming Soon4 beds 3 baths1,872 sq. ft.
13384 Brookfield Ct, CHANTILLY, VA 20151
MLS# VAFX2335712Listed by: PEARSON SMITH REALTY, LLC - Coming SoonOpen Fri, 5 to 7pm
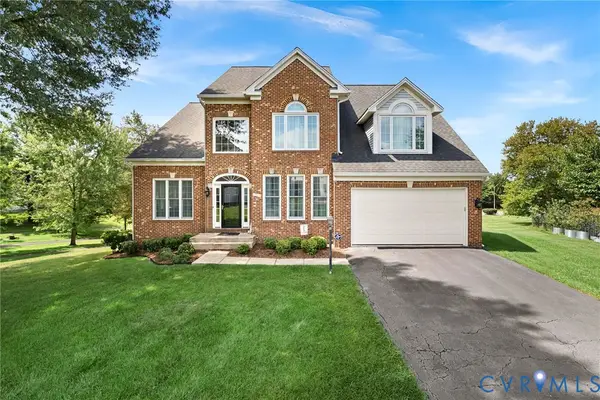
 $914,999Coming Soon4 beds 4 baths2,485 sq. ft.
3647 Beech Down Dr, CHANTILLY, VA 20151
MLS# VAFX2334918Listed by: SAMSON PROPERTIES - New
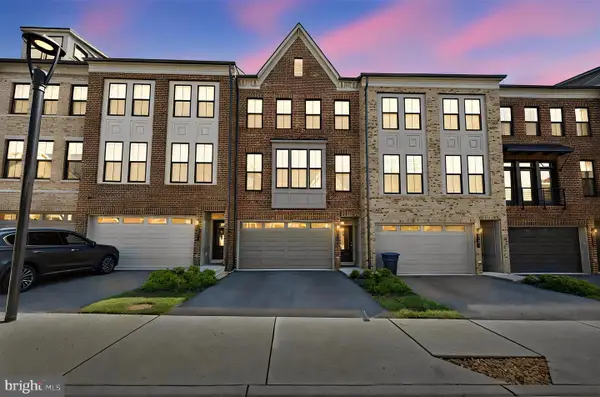
 $1,180,000Active4 beds 3 baths3,528 sq. ft.
13904 Leeton Circle, Chantilly, VA 20151
MLS# 2622756Listed by: REAL BROKER LLC - New
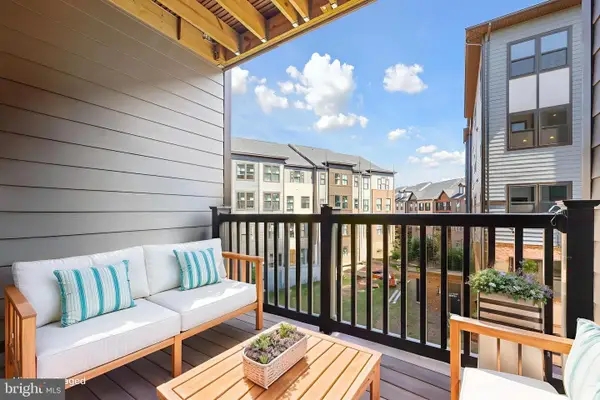
 $835,000Active3 beds 4 baths2,340 sq. ft.
5179 Ridgeview Retreat Dr, CHANTILLY, VA 20151
MLS# VAFX2336336Listed by: CENTURY 21 REDWOOD REALTY - New
 $489,000Active2 beds 2 baths1,156 sq. ft.
4395 Peach Lily Ln #311, CHANTILLY, VA 20151
MLS# VAFX2335998Listed by: REDFIN CORPORATION - Open Sat, 12 to 2pmNew
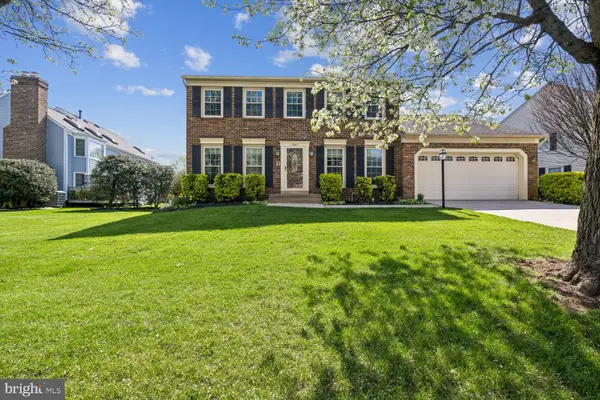 $1,110,000Active5 beds 4 baths3,354 sq. ft.
13511 Fallen Oak Ct, CHANTILLY, VA 20151
MLS# VAFX2335638Listed by: SAMSON PROPERTIES - New
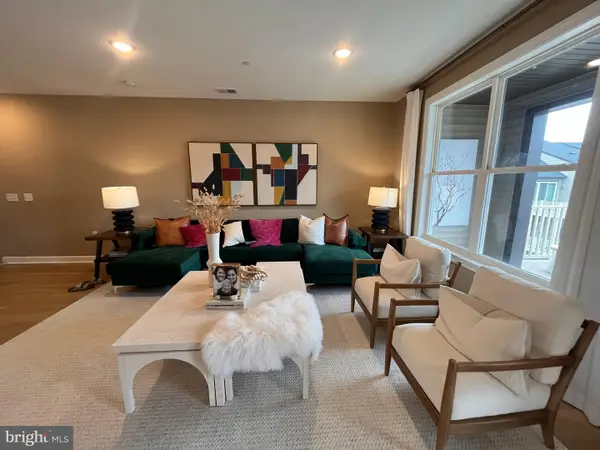 $699,000Active3 beds 3 baths2,474 sq. ft.
4921 Longmire Way #123, CHANTILLY, VA 20151
MLS# VAFX2336094Listed by: NATIONAL REALTY, LLC 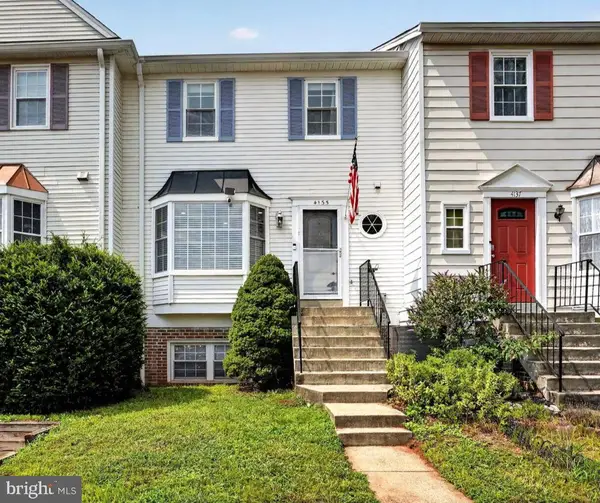 $450,000Active2 beds 3 baths1,294 sq. ft.
4135 Weeping Willow Ct #143b, CHANTILLY, VA 20151
MLS# VAFX2334970Listed by: CENTURY 21 REDWOOD REALTY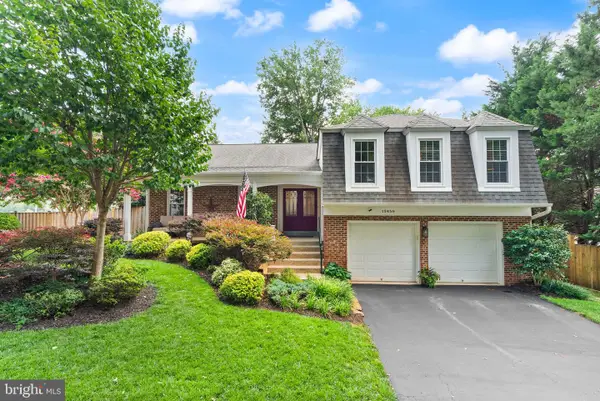 $949,900Active3 beds 3 baths3,106 sq. ft.
13459 Stream Valley Dr, CHANTILLY, VA 20151
MLS# VAFX2332836Listed by: CENTURY 21 NEW MILLENNIUM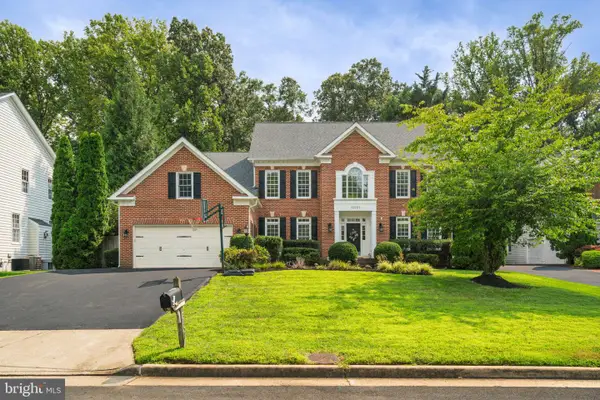 $1,500,000Active4 beds 6 baths5,610 sq. ft.
13757 Royal Red Ter, CHANTILLY, VA 20151
MLS# VAFX2334048Listed by: GIANT REALTY, INC.


Protect your home and budget from life's surprises with an Assurant Home Warranty, backed by a partner that supports you through every step of homeownership. Explore Plans.
© 2026 Better Homes and Gardens Real Estate LLC. An Anywhere Real Estate company. All rights reserved. Better Homes and Gardens® Real Estate is a registered trademark owned by Meredith Operations Corporation, licensed to Better Homes and Gardens Real Estate LLC and used with permission. Better Homes and Gardens Real Estate LLC fully supports the principles of the Fair Housing Act and the Equal Opportunity Act. Listing information is deemed reliable but is not guaranteed accurate.
Each office is independently owned and operated.
Any services or products provided by third parties are not provided by, affiliated with or related to Better Homes and Gardens Real Estate LLC, or its affiliated companies.