
108 Bollingbrook Dr, Charlottesville, VA 22911
Local realty services provided by:Better Homes and Gardens Real Estate Pathways
Listed by: trey durham
Office: keller williams alliance - charlottesville
MLS#:675615
Source:CHARLOTTESVILLE
Price summary
- Price:$550,000
- Price per sq. ft.:$392.86
About this home
Best VALUE in KEY WEST! Brand new Cottage style home with one-level living in an established neighborhood—no HOA - but you can join the Key West Swim Club for a nominal fee. Thoughtfully built with 6’ exterior walls for enhanced energy efficiency, solid core interior doors and year-round comfort. Enjoy outdoor living with a welcoming front porch, a side deck that flows to the rear patio. The private, level backyard backs to a peaceful stream—add a bench or gazebo and firepit to create your own quiet space. Inside, the open floor plan offers seamless flow between the living, dining, and kitchen areas—creating a bright, spacious feel perfect for everyday living. Durable LVP flooring runs throughout the space. The kitchen has granite counters and upgraded stainless appliances. Generous sized bedrooms are designed for comfort. Conveniently located just 5 minutes to Pantops and 10 minutes to downtown Charlottesville—close to shopping, dining, and everyday essentials while still offering a peaceful setting. Move-in ready! Excellent opportunity for low-maintenance, efficient new construction in a prime location!...
Contact an agent
Home facts
- Year built:2026
- Listing ID #:675615
- Added:85 day(s) ago
- Updated:July 12, 2026 at 01:13 AM
Rooms and interior
- Bedrooms:3
- Total bathrooms:2
- Full bathrooms:2
- Flooring:Luxury Vinyl Plank
- Kitchen Description:Eat In Kitchen, Electric Range, Microwave, Refrigerator
- Living area:1,400 sq. ft.
Heating and cooling
- Cooling:Heat Pump
- Heating:Heat Pump
Structure and exterior
- Year built:2026
- Building area:1,400 sq. ft.
- Lot area:0.63 Acres
- Architectural Style:Bungalow, Cottage, Craftsman, Ranch
- Construction Materials:Stick Built
- Foundation Description:Block
- Levels:1 Level
Schools
- High school:Monticello
- Middle school:Burley
- Elementary school:Stony Point
Utilities
- Water:Public
- Sewer:Aerobic
Finances and disclosures
- Price:$550,000
- Price per sq. ft.:$392.86
- Tax amount:$4,341 (2026)
Features and amenities
- Appliances:Dishwasher, Electric Range, Microwave, Refrigerator
- Laundry features:Dryer Hookup, Washer Hookup
- Amenities:Smoke Detector(s)
New listings near 108 Bollingbrook Dr
- New
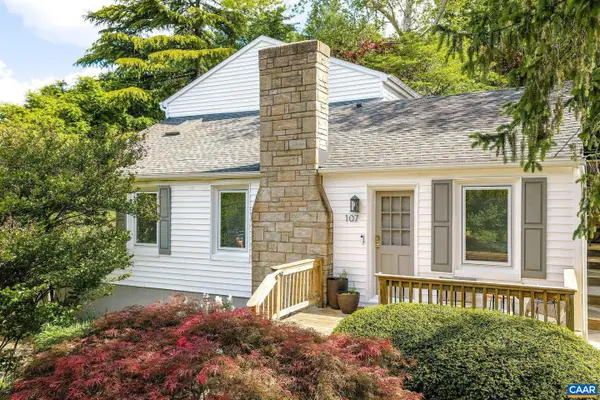 $719,000Active3 beds 2 baths1,491 sq. ft.
107 Perry Dr, CHARLOTTESVILLE, VA 22902
MLS# 679429Listed by: REAL BROKER, LLC - Coming Soon
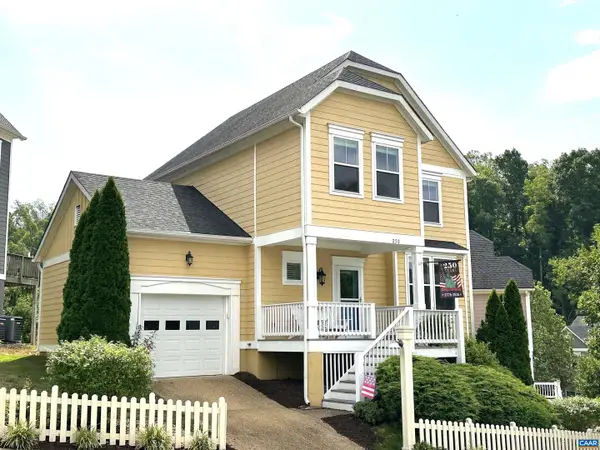 $669,000Coming Soon3 beds 4 baths
250 Huntley Ave, CHARLOTTESVILLE, VA 22903
MLS# 679426Listed by: LONG & FOSTER - CHARLOTTESVILLE - Open Sun, 12 to 2pmNew
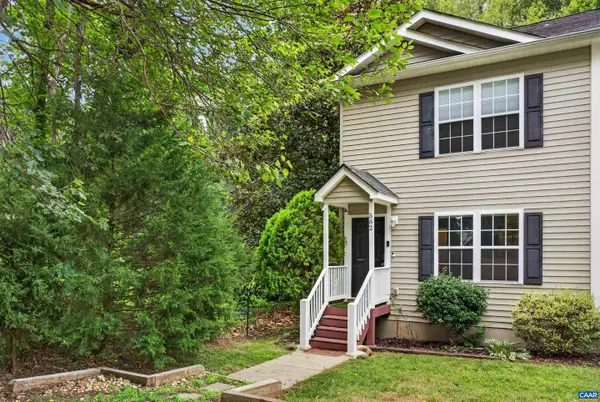 $335,000Active3 beds 3 baths1,296 sq. ft.
562 Cleveland Ave, CHARLOTTESVILLE, VA 22903
MLS# 679395Listed by: COMPASS-AVENUE - Open Sat, 12 to 2pmNew
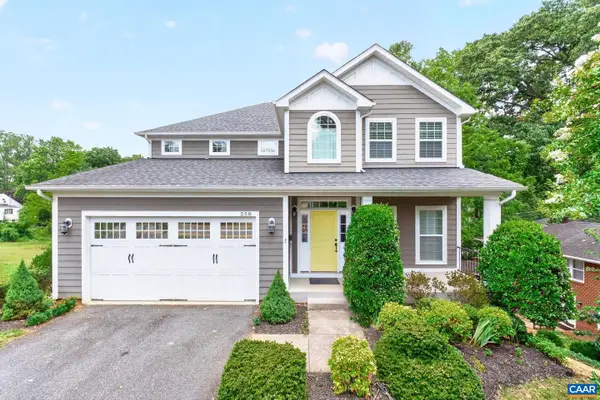 $799,000Active4 beds 3 baths2,733 sq. ft.
258 Shamrock Rd, CHARLOTTESVILLE, VA 22903
MLS# 679409Listed by: REAL ESTATE III, INC. - New
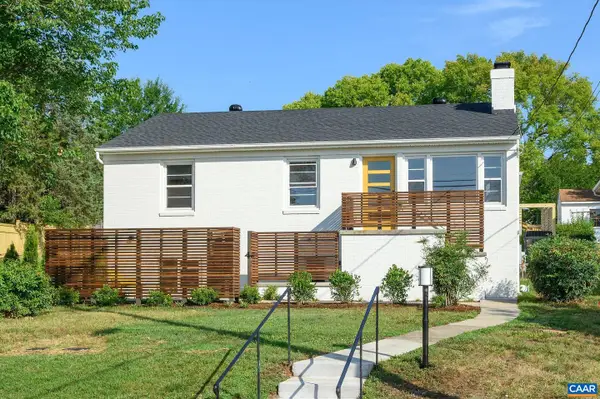 $949,000Active4 beds 3 baths2,622 sq. ft.
1007 Saint Clair Ave, CHARLOTTESVILLE, VA 22901
MLS# 679375Listed by: NEST REALTY GROUP - New
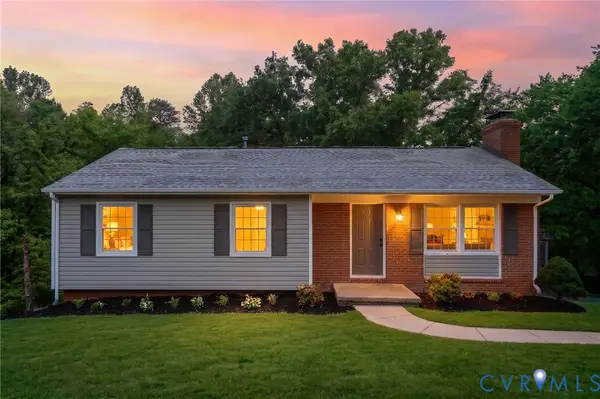 $599,000Active4 beds 3 baths2,246 sq. ft.
2208 Banbury Street, Charlottesville, VA 22901
MLS# 2618807Listed by: HOPE REALTY - New
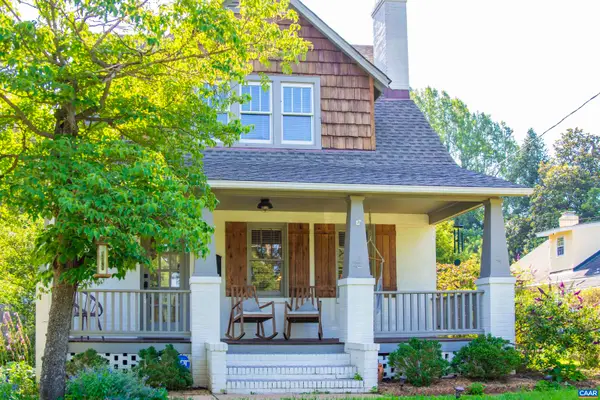 $764,900Active3 beds 3 baths2,437 sq. ft.
2406 Jefferson Park Ave, Charlottesville, VA 22903
MLS# 679250Listed by: BLOOM REAL ESTATE - New
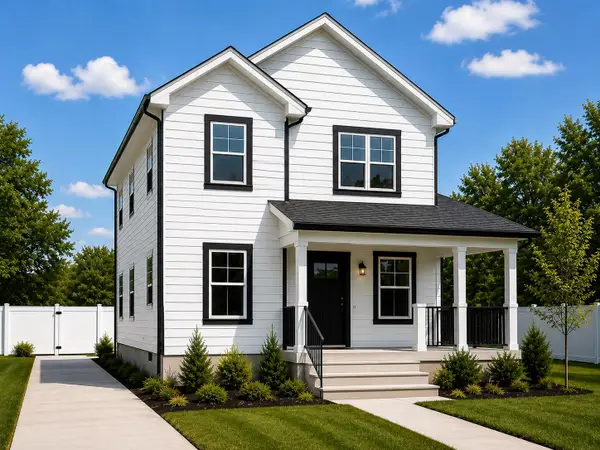 $529,900Active4 beds 4 baths1,810 sq. ft.
803 Nassau St, Charlottesville, VA 22902
MLS# 679355Listed by: REAL BROKER LLC - New
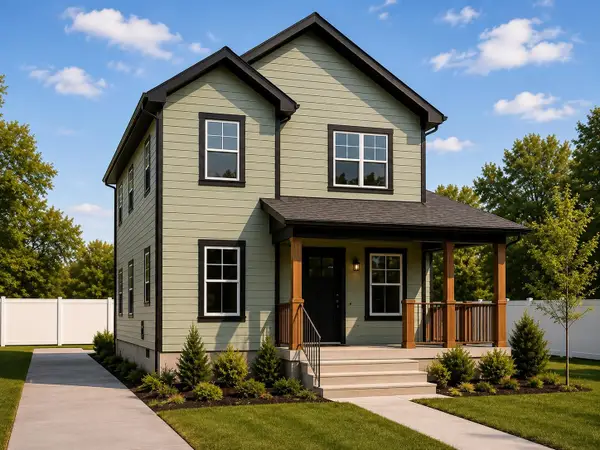 $529,900Active4 beds 4 baths1,810 sq. ft.
805 Nassau St, Charlottesville, VA 22902
MLS# 679356Listed by: REAL BROKER LLC - Open Sun, 1 to 4pmNew
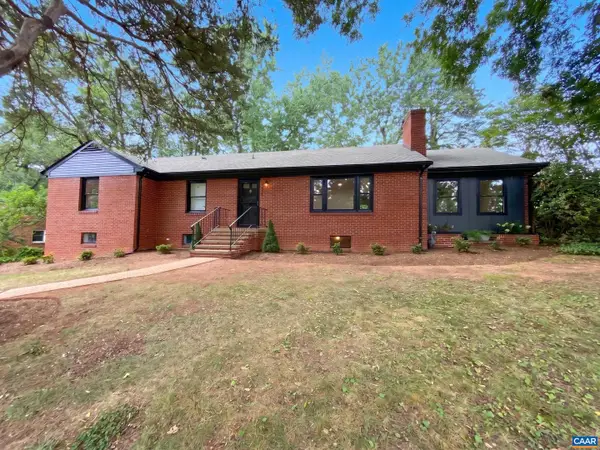 $549,900Active3 beds 3 baths1,852 sq. ft.
2305 Wayne Ave, CHARLOTTESVILLE, VA 22901
MLS# 679334Listed by: KELLER WILLIAMS ALLIANCE - CHARLOTTESVILLE


Protect your home and budget from life's surprises with an Assurant Home Warranty, backed by a partner that supports you through every step of homeownership. Explore Plans.
© 2026 Better Homes and Gardens Real Estate LLC. An Anywhere Real Estate company. All rights reserved. Better Homes and Gardens® Real Estate is a registered trademark owned by Meredith Operations Corporation, licensed to Better Homes and Gardens Real Estate LLC and used with permission. Better Homes and Gardens Real Estate LLC fully supports the principles of the Fair Housing Act and the Equal Opportunity Act. Listing information is deemed reliable but is not guaranteed accurate.
Each office is independently owned and operated.
Any services or products provided by third parties are not provided by, affiliated with or related to Better Homes and Gardens Real Estate LLC, or its affiliated companies.